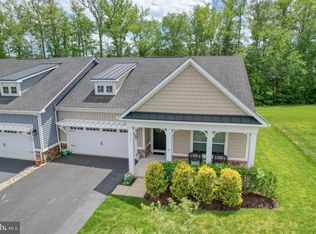
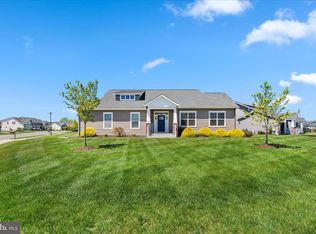
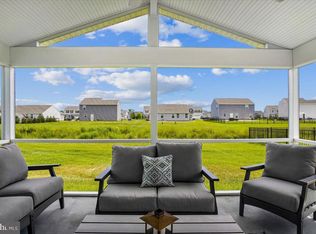
Look no further! This beautifully updated 4 bedroom, 2.5 bath villa located in the amenity-rich community of Lighthouse Lakes, offers the perfect blend of comfort, style, and functionality without the wait for new construction. Featuring a renovated kitchen, upgraded lighting, wood flooring, and a cozy gas fireplace. The open-concept layout is designed for both everyday living and entertaining with lots of natural light. The main-level Owner's Suite includes a spacious bathroom with dual sinks and bedroom walk-in closet. Your laundry room is also on the main level for convenience. Upstairs you will enjoy a loft that overlooks the great room, 2 nicely sized bedrooms, a full bath. The 4th, extra large bedroom that can be used as a bedroom, home office, TV or recreation room... limitless possibilities. If your outdoor entertaining space is just as important as inside, you will LOVE the oversized patio that overlooks a private wooded homesite for added peace and privacy. Additional highlights include a finished epoxy garage floor, EV charger rough in, and spacious 2-car garage. Lighthouse Lakes offers low HOA fees and incredible amenities including a clubhouse with fitness center and gathering spaces, outdoor pool, playground, pickleball and tennis courts, putting green, kayak launch/storage, and optional boat, jet ski, and RV storage for a small additional fee. Move in now and start enjoying the coastal lifestyle this season.
For sale
Price cut: $15.1K (7/14)
$499,900
27294 Shipwreck Dr, Selbyville, DE 19975
4beds
2,290sqft
Single Family Residence
Built in 2017
6,970 Square Feet Lot
$493,200 Zestimate®
$218/sqft
$206/mo HOA
What's special
Putting greenOutdoor poolRenovated kitchenLots of natural lightCozy gas fireplaceUpgraded lightingBedroom walk-in closet
- 82 days |
- 444 |
- 13 |
Zillow last checked:
Listing updated:
Listed by:
ASHLEY BROSNAHAN 302-841-4200,
Long & Foster Real Estate, Inc. (302) 539-9040,
Listing Team: The Ashley Brosnahan Team, Co-Listing Team: The Ashley Brosnahan Team,Co-Listing Agent: Heather L Gates 302-858-7805,
Long & Foster Real Estate, Inc.
Source: Bright MLS,MLS#: DESU2111786
Facts & features
Interior
Bedrooms & bathrooms
- Bedrooms: 4
- Bathrooms: 3
- Full bathrooms: 2
- 1/2 bathrooms: 1
- Main level bathrooms: 2
- Main level bedrooms: 1
Basement
- Area: 0
Heating
- Forced Air, Natural Gas
Cooling
- Central Air, Electric
Appliances
- Included: Gas Water Heater
- Laundry: Main Level
Features
- Bathroom - Walk-In Shower, Ceiling Fan(s), Combination Kitchen/Dining, Combination Kitchen/Living, Dining Area, Entry Level Bedroom, Open Floorplan, Kitchen - Gourmet, Pantry, Primary Bath(s), Recessed Lighting, Upgraded Countertops, Walk-In Closet(s), 9'+ Ceilings, Dry Wall
- Flooring: Wood, Carpet
- Doors: Storm Door(s), Sliding Glass
- Windows: Double Pane Windows, Energy Efficient, Window Treatments
- Has basement: No
- Number of fireplaces: 1
- Fireplace features: Gas/Propane
Interior area
- Total structure area: 2,290
- Total interior livable area: 2,290 sqft
- Finished area above ground: 2,290
- Finished area below ground: 0
Property
Parking
- Total spaces: 6
- Parking features: Garage Faces Front, Asphalt, Attached, Driveway
- Attached garage spaces: 2
- Uncovered spaces: 4
Accessibility
- Accessibility features: None
Features
- Levels: Two
- Stories: 2
- Patio & porch: Porch
- Exterior features: Extensive Hardscape, Rain Gutters, Lawn Sprinkler
- Pool features: Community
- Fencing: Electric
- Has view: Yes
- View description: Trees/Woods
Lot
- Size: 6,970 Square Feet
- Dimensions: 51.00 x 129.00
- Features: Backs to Trees, Private, Premium, Corner Lot/Unit
Details
- Additional structures: Above Grade, Below Grade
- Parcel number: 53318.00392.00
- Zoning: TN
- Special conditions: Standard
Construction
Type & style
- Home type: SingleFamily
- Architectural style: Coastal
- Property subtype: Single Family Residence
- Attached to another structure: Yes
Materials
- Frame, Aluminum Siding
- Foundation: Slab
- Roof: Architectural Shingle
Condition
- Excellent
- New construction: No
- Year built: 2017
Details
- Builder model: Ashford
- Builder name: Ryan Homes
Utilities & green energy
- Sewer: Public Sewer
- Water: Public
- Utilities for property: Natural Gas Available
Community & HOA
Community
- Features: Pool
- Security: Exterior Cameras, Monitored, Fire Sprinkler System
- Subdivision: Lighthouse Lakes
HOA
- Has HOA: Yes
- Amenities included: Clubhouse, Fitness Center, Fencing, Meeting Room, Party Room, Pool, Putting Green, Tennis Court(s), Tot Lots/Playground, Lake
- Services included: Lawn Care Front, Lawn Care Rear, Lawn Care Side, Maintenance Grounds, Management, Pool(s), Snow Removal, Trash, Common Area Maintenance
- HOA fee: $619 quarterly
- HOA name: SEACAPE
Location
- Region: Selbyville
Financial & listing details
- Price per square foot: $218/sqft
- Tax assessed value: $463,000
- Annual tax amount: $1,550
- Date on market: 6/5/2026
- Listing agreement: Exclusive Right To Sell
- Listing terms: Cash,Conventional
- Ownership: Fee Simple
- Road surface type: Black Top
Estimated market value
$493,200
$469,000 - $518,000
$2,118/mo
Price history
| Date | Event | Price |
|---|---|---|
| 7/14/2026 | Price change | $499,900-2.9%$218/sqft |
Source:  Bright MLS #DESU2111786 Report a problem Bright MLS #DESU2111786 Report a problem | ||
| 6/5/2026 | Listed for sale | $515,000+68%$225/sqft |
Source: Bright MLS #DESU2111786 Report a problem | ||
| 12/11/2017 | Sold | $306,577$134/sqft |
Source: Public Record Report a problem | ||
Public tax history
| Year | Property taxes | Tax assessment |
|---|---|---|
| 2025 | $1,013 -11.2% | $231,500 +757.4% |
| 2024 | $1,141 +0.1% | $27,000 |
| 2023 | $1,140 +3.9% | $27,000 +2.3% |
| 2022 | $1,097 +3% | $26,400 |
| 2021 | $1,065 +4.7% | $26,400 |
| 2020 | $1,018 | $26,400 +780% |
| 2019 | $1,018 +0.4% | $3,000 -88.6% |
| 2018 | $1,013 -0.9% | $26,400 +780% |
| 2017 | $1,023 +835.8% | $3,000 |
| 2016 | $109 -2.8% | $3,000 |
| 2015 | $112 | $3,000 |
Find assessor info on the county website
Monthly payment
Est. payment
Payment breakdown
Explore the cost of this home by adjusting the details. Changes won't be saved.Climate risks
Neighborhood: 19975
Nearby schools
GreatSchools rating
- 8/10Showell (Phillip C.) Elementary SchoolGrades: K-5Distance: 2.5 mi
- 7/10Selbyville Middle SchoolGrades: 6-8Distance: 2.2 mi
- 6/10Indian River High SchoolGrades: 9-12Distance: 6.5 mi
Schools provided by the listing agent
- District: Indian River
Source: Bright MLS. This data may not be complete. We recommend contacting the local school district to confirm school assignments for this home.
- $460,0003 bd2 ba1.5k sqft27298 Shipwreck Dr, Selbyville, DE 19975Sold
- $532,4003 bd-- ba2.2k sqft27288 Shipwreck Dr, Selbyville, DE 19975Off Market
- $430,9004 bd2 ba1.8k sqft27248 Shipwreck, Selbyville, DE 19975Off Market
- $439,3003 bd-- ba1.5k sqft27304 Shipwreck Dr, Selbyville, DE 19975Off Market
- $484,0003 bd2 ba1.6k sqft27284 Shipwreck Dr, Selbyville, DE 19975Sold
- $589,2004 bd-- ba2.2k sqft27297 Shipwreck Dr, Selbyville, DE 19975Off Market
- $446,5003 bd-- ba1.5k sqft27278 Shipwreck Dr, Selbyville, DE 19975Off Market
- $568,4004 bd-- ba2.4k sqft27287 Shipwreck Dr, Selbyville, DE 19975Off Market
A local agent can set up tours, give advice and negotiate with sellers.
Similar homes
- $635,0004 bd3 ba2k sqftNone Available, Selbyville, DE 19975For Sale
 MLS ID #DESU2110528, ADAM LINDER, Northrop Realty. Bright MLS
 - $415,0003 bd3 ba1.4k sqftNone Available, Selbyville, DE 19975For Sale
 MLS ID #DESU2113272, ASHLEY BROSNAHAN, Long & Foster Real Estate, Inc.. Bright MLS
 - $600,0004 bd3 ba2.4k sqftNone Available, Selbyville, DE 19975For Sale
 MLS ID #DESU2111298, DURWOOD BENNETT, BENNETT REALTY. Bright MLS
 - $424,0003 bd2 ba1.2k sqftNone Available, Selbyville, DE 19975For Sale
 MLS ID #DESU2109704, Jeannie Bausch, Douglas Realty. Bright MLS
 - $485,0003 bd2 ba1.5k sqftNone Available, Selbyville, DE 19975For SaleMLS ID #DESU2112318, Jennifer Izzi Smith, Keller Williams Realty. Bright MLS
- $599,9004 bd3 ba2.4k sqftNone Available, Selbyville, DE 19975For SaleMLS ID #DESU2117108, Christine MCCOY, Coldwell Banker Realty. Bright MLS
- $615,0004 bd4 ba2.8k sqftNone Available, Selbyville, DE 19975For SaleMLS ID #DESU2107766, Jennifer Izzi Smith, Keller Williams Realty. Bright MLS
- $629,0004 bd3 ba2.5k sqftNone Available, Selbyville, DE 19975For SaleMLS ID #DESU2116272, Katie Hammond, Keller Williams Realty Delmarva. Bright MLS
- $589,0003 bd3 ba2.5k sqftNone Available, Selbyville, DE 19975For SaleMLS ID #DESU2109448, JEN HUGHES, Keller Williams Realty. Bright MLS
- $508,0003 bd2 ba1.6k sqftNone Available, Frankford, DE 19945For SaleMLS ID #DESU2111738, Marvine Jenkins, Coldwell Banker Realty. Bright MLS
- $410,0003 bd2 ba1.4k sqftNone Available, Selbyville, DE 19975For SaleMLS ID #DESU2116686, SHELBY SMITH, Long & Foster Real Estate, Inc.. Bright MLS
- $529,9003 bd2 ba2k sqftNone Available, Frankford, DE 19945For SaleMLS ID #DESU2114550, LINDA BOVA, SEA BOVA ASSOCIATES INC.. Bright MLS
- $525,0003 bd2 ba1.7k sqftNone Available, Bishopville, MD 21813For SaleMLS ID #MDWO2039444, Pam Price, Berkshire Hathaway HomeServices PenFed Realty. Bright MLS
- $699,9904 bd4 ba2.8k sqftNone Available, Selbyville, DE 19975For SaleMLS ID #DESU2106436, Frank Kilian, Coldwell Banker Realty. Bright MLS
- $690,0004 bd4 ba2.8k sqftNone Available, Selbyville, DE 19975For SaleMLS ID #DESU2107968, T. EDWARD ROHE, Keller Williams Realty. Bright MLS
- $424,0003 bd3 ba2k sqftNone Available, Selbyville, DE 19975For SaleMLS ID #DESU2115044, Anne Marie Mercier-Bouse, RE/MAX Advantage Realty. Bright MLS
- $499,9994 bd3 ba2.2k sqftNone Available, Berlin, MD 21811For SaleMLS ID #MDWO2040138, Madeleine Forrester, Coldwell Banker Realty. Bright MLS
- $499,9004 bd3 ba2.6k sqftNone Available, Millsboro, DE 19966For SaleMLS ID #DESU2110110, Russell Griffin, Keller Williams Realty. Bright MLS
- $469,0004 bd3 ba2.3k sqftNone Available, Frankford, DE 19945For SaleMLS ID #DESU2109938, CHRISTINA ANTONIOLI, Long & Foster Real Estate, Inc.. Bright MLS
- $519,9003 bd4 ba1.9k sqftNone Available, Millville, DE 19967For SaleMLS ID #DESU2109948, Donna M Hardy, Northrop Realty. Bright MLS
