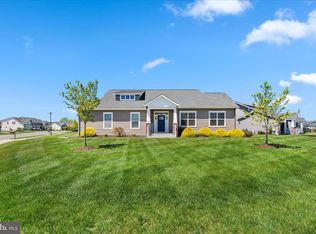
The Lowest Priced Twin/End Townhome in the Award-Winning Community of Bayside features a spacious "gathering" area which is perfect for parties or guests. This home has plenty of space for everyone in the large great room, dining room, sunroom, and kitchen. The upgraded kitchen features an island, counter-depth fridge, stainless steel appliances. The Luxury Vinyl Plank throughout the home is ideal for sand clean-up after the trip to the beach. The large second-floor owner's suite features double-doors, tray ceiling, and a large bath with 2 sinks, soaking tub, and separate shower. Other features include a tankless water heater, home theater wiring package, and designer trim. Relax on your covered front porch or have a cookout on the rear paver patio overlooking a small pond. Plenty of parking in either the garage, extra-wide driveway, or various off-street parking. Only 10 blocks (1 minute car ride or a short bike ride) to Bayside's main recreational area featuring pools, tennis, pickleball, splash zone and more. Bayside, only a few miles from the beaches of Fenwick Island DE and Ocean City, MD, offers an indoor pool several outdoor pools, several fitness centers, bars, restaurants, and shopping. Fishing, crabbing, and kayaking area also a few more of the activities offered in the community. The beach shuttle drops you off at the Fenwick Island State Park Beach. Bring your pet and enjoy the dog parks. The golfers can enjoy the Jack Nicklaus Signature course. Plenty of activities for you, your family and your friends all-year long. This is a great quiet location within Bayside, but only a few minutes to the various amenities. Easy access to the stores, Lighthouse Road, and the beach. This could be a great rental property, primary, or vacation home.
For sale
Price cut: $10K (7/18)
$589,000
28057 Sea Dock Ln, Selbyville, DE 19975
3beds
2,534sqft
Single Family Residence
Built in 2020
8,712 Square Feet Lot
$-- Zestimate®
$232/sqft
$360/mo HOA
What's special
Home theater wiring packageStainless steel appliancesDining roomDesigner trimSoaking tubSeparate showerVarious off-street parking
- 131 days |
- 426 |
- 4 |
Zillow last checked:
Listing updated:
Listed by:
JEN HUGHES 302-858-6483,
Keller Williams Realty 3023600300
Source: Bright MLS,MLS#: DESU2109448
Facts & features
Interior
Bedrooms & bathrooms
- Bedrooms: 3
- Bathrooms: 3
- Full bathrooms: 2
- 1/2 bathrooms: 1
- Main level bathrooms: 3
- Main level bedrooms: 3
Basement
- Area: 0
Heating
- Forced Air, Propane
Cooling
- Central Air, Electric
Appliances
- Included: Microwave, Dishwasher, Disposal, Dryer, Exhaust Fan, Oven/Range - Gas, Refrigerator, Stainless Steel Appliance(s), Washer, Water Heater, Tankless Water Heater
- Laundry: Main Level
Features
- Breakfast Area, Combination Dining/Living, Combination Kitchen/Dining, Combination Kitchen/Living, Dining Area, Family Room Off Kitchen, Open Floorplan, Kitchen Island, Pantry, Primary Bath(s), Recessed Lighting, Soaking Tub, Bathroom - Stall Shower, Bathroom - Tub Shower, Upgraded Countertops, Walk-In Closet(s)
- Flooring: Luxury Vinyl
- Windows: Window Treatments
- Has basement: No
- Has fireplace: No
Interior area
- Total structure area: 2,534
- Total interior livable area: 2,534 sqft
- Finished area above ground: 2,534
- Finished area below ground: 0
Property
Parking
- Total spaces: 3
- Parking features: Built In, Garage Faces Front, Inside Entrance, Concrete, Driveway, Attached, Off Street
- Attached garage spaces: 1
- Uncovered spaces: 2
Accessibility
- Accessibility features: Accessible Entrance
Features
- Levels: Two
- Stories: 2
- Patio & porch: Patio, Porch
- Exterior features: Extensive Hardscape, Lighting, Lawn Sprinkler, Sidewalks, Street Lights
- Pool features: Community
- Waterfront features: Canoe/Kayak, Fishing Allowed, Private Access, Public Access, Beach Access, Swimming Allowed, Waterski/Wakeboard, Bay
Lot
- Size: 8,712 Square Feet
- Dimensions: 34.00 x 118.00
- Features: Landscaped, Rear Yard
Details
- Additional structures: Above Grade, Below Grade
- Parcel number: 53319.001876.00
- Zoning: RESIDENTIAL
- Special conditions: Standard
Construction
Type & style
- Home type: SingleFamily
- Architectural style: Craftsman,Transitional
- Property subtype: Single Family Residence
- Attached to another structure: Yes
Materials
- Fiber Cement
- Foundation: Slab
Condition
- Excellent
- New construction: No
- Year built: 2020
Details
- Builder model: Rehoboth
- Builder name: Beazer
Utilities & green energy
- Electric: Circuit Breakers
- Sewer: Public Sewer
- Water: Community
- Utilities for property: Cable Connected, Propane - Community, Electricity Available
Community & HOA
Community
- Features: Pool
- Subdivision: Bayside
HOA
- Has HOA: Yes
- Amenities included: Bank / Banking On-site, Bar/Lounge, Basketball Court, Beach Access, Beauty Salon, Bike Trail, Boat Dock/Slip, Cable TV, Clubhouse, Common Grounds, Community Center, Convenience Store, Dog Park, Fitness Center, Game Room, Gift Shop, Golf Club, Golf Course, Golf Course Membership Available, Spa/Hot Tub, Jogging Path, Lake, Meeting Room, Party Room, Picnic Area, Pier/Dock, Indoor Pool, Pool, Recreation Facilities, Sauna, Security, Tennis Court(s), Tot Lots/Playground, Transportation Service, Volleyball Courts, Water/Lake Privileges
- Services included: All Ground Fee, Bus Service, Common Area Maintenance, Health Club, Maintenance Grounds, Management, Pier/Dock Maintenance, Pool(s), Recreation Facility, Reserve Funds, Road Maintenance, Snow Removal, Trash, Lawn Care Front, Lawn Care Rear, Lawn Care Side
- HOA fee: $1,079 quarterly
Location
- Region: Selbyville
Financial & listing details
- Price per square foot: $232/sqft
- Tax assessed value: $517,200
- Annual tax amount: $1,436
- Date on market: 4/11/2026
- Listing agreement: Exclusive Right To Sell
- Exclusions: Staging Decor And Accessories. Seller's Personal Items.
- Ownership: Fee Simple
Estimated market value
Not available
Estimated sales range
Not available
Not available
Price history
| Date | Event | Price |
|---|---|---|
| 7/18/2026 | Price change | $589,000-1.7%$232/sqft |
Source:  Bright MLS #DESU2109448 Report a problem Bright MLS #DESU2109448 Report a problem | ||
| 6/11/2026 | Price change | $599,000-2.4%$236/sqft |
Source: Bright MLS #DESU2109448 Report a problem | ||
| 4/11/2026 | Listed for sale | $614,000+0.7%$242/sqft |
Source: Bright MLS #DESU2109448 Report a problem | ||
| 8/25/2023 | Sold | $610,000-1.6%$241/sqft |
Source: Bright MLS #DESU2033312 Report a problem | ||
| 7/26/2023 | Contingent | $619,900$245/sqft |
Source: Bright MLS #DESU2033312 Report a problem | ||
| 7/7/2023 | Price change | $619,900-1.6%$245/sqft |
Source: Bright MLS #DESU2033312 Report a problem | ||
| 5/10/2023 | Price change | $630,000-3.1%$249/sqft |
Source: Bright MLS #DESU2033312 Report a problem | ||
| 4/8/2023 | Price change | $650,000-3.7%$257/sqft |
Source: Bright MLS #DESU2033312 Report a problem | ||
| 3/21/2023 | Price change | $675,000-1.7%$266/sqft |
Source: Bright MLS #DESU2033312 Report a problem | ||
| 2/21/2023 | Price change | $687,000-1.8%$271/sqft |
Source: Bright MLS #DESU2033312 Report a problem | ||
| 12/13/2022 | Listed for sale | $699,900-3.5%$276/sqft |
Source: Bright MLS #DESU2033312 Report a problem | ||
| 11/16/2022 | Listing removed | $725,000$286/sqft |
Source: Bright MLS #DESU2022492 Report a problem | ||
| 9/14/2022 | Price change | $725,000-1.4%$286/sqft |
Source: Bright MLS #DESU2022492 Report a problem | ||
| 8/16/2022 | Listed for sale | $735,000+72.5%$290/sqft |
Source: Bright MLS #DESU2022492 Report a problem | ||
| 4/13/2020 | Sold | $426,014-21.1%$168/sqft |
Source: Public Record Report a problem | ||
| 10/23/2019 | Sold | $540,000$213/sqft |
Source: Public Record Report a problem | ||
Public tax history
| Year | Property taxes | Tax assessment |
|---|---|---|
| 2025 | $1,348 -20.9% | $258,600 +631.5% |
| 2024 | $1,704 +0.1% | $35,350 |
| 2023 | $1,703 +1.4% | $35,350 |
| 2022 | $1,679 +2.9% | $35,350 +0.3% |
| 2021 | $1,632 +4.1% | $35,250 +487.5% |
| 2020 | $1,569 | $6,000 |
| 2019 | $1,569 +235.6% | $6,000 |
| 2018 | $467 | $6,000 |
Find assessor info on the county website
Monthly payment
Est. payment
Payment breakdown
Explore the cost of this home by adjusting the details. Changes won't be saved.Climate risks
Neighborhood: 19975
Nearby schools
GreatSchools rating
- 8/10Showell (Phillip C.) Elementary SchoolGrades: K-5Distance: 4.9 mi
- 7/10Selbyville Middle SchoolGrades: 6-8Distance: 4.5 mi
- 6/10Indian River High SchoolGrades: 9-12Distance: 7.9 mi
Schools provided by the listing agent
- District: Indian River
Source: Bright MLS. This data may not be complete. We recommend contacting the local school district to confirm school assignments for this home.
- $522,1003 bd-- ba2k sqft28059 Sea Dock Ln, Selbyville, DE 19975Off Market
- $515,6004 bd3 ba2.3k sqft28053 Sea Dock Ln, Selbyville, DE 19975Off Market
- $506,5003 bd-- ba2.1k sqft28051 Sea Dock Ln, Selbyville, DE 19975Off Market
- $587,1003 bd-- ba2.5k sqft29104 Sea Bird Ct, Selbyville, DE 19975Off Market
- $590,3003 bd-- ba2.5k sqft29106 Sea Bird Ct, Selbyville, DE 19975Off Market
- $563,6003 bd-- ba2.4k sqft29100 Sea Bird Ct, Selbyville, DE 19975Off Market
- $593,8003 bd-- ba2.4k sqft29110 Sea Bird Ct, Selbyville, DE 19975Off Market
- $627,7003 bd-- ba2.2k sqft29096 Sea Bird Ct, Selbyville, DE 19975Off Market
A local agent can set up tours, give advice and negotiate with sellers.
A local lender can help you make sure your offer is ready when you are.
Similar homes
- $630,0003 bd3 ba2.5k sqftNone Available, Selbyville, DE 19975For Sale

 MLS ID #DESU2111824, KARLA MORGAN, Keller Williams Realty. Bright MLS
 - $600,0004 bd3 ba2.4k sqftNone Available, Selbyville, DE 19975For Sale
 MLS ID #DESU2111298, DURWOOD BENNETT, BENNETT REALTY. Bright MLS
 - $635,0004 bd3 ba2k sqftNone Available, Selbyville, DE 19975For Sale
 MLS ID #DESU2110528, ADAM LINDER, Northrop Realty. Bright MLS
 - $690,0004 bd4 ba2.8k sqftNone Available, Selbyville, DE 19975For Sale
 MLS ID #DESU2107968, T. EDWARD ROHE, Keller Williams Realty. Bright MLS
 - $499,9004 bd3 ba2.2k sqftNone Available, Selbyville, DE 19975For SaleMLS ID #DESU2111786, ASHLEY BROSNAHAN, Long & Foster Real Estate, Inc.. Bright MLS
- $584,9903 bd2 ba2.1k sqftNone Available, Frankford, DE 19945New ConstructionBright MLS
- $485,0003 bd2 ba1.5k sqftNone Available, Selbyville, DE 19975For SaleMLS ID #DESU2112318, Jennifer Izzi Smith, Keller Williams Realty. Bright MLS
- $415,0003 bd3 ba1.4k sqftNone Available, Selbyville, DE 19975For SaleMLS ID #DESU2113272, ASHLEY BROSNAHAN, Long & Foster Real Estate, Inc.. Bright MLS
- $508,0003 bd2 ba1.6k sqftNone Available, Frankford, DE 19945For SaleMLS ID #DESU2111738, Marvine Jenkins, Coldwell Banker Realty. Bright MLS
- $629,9003 bd3 ba2.7k sqftNone Available, Frankford, DE 19945For SaleMLS ID #DESU2108786, Richard (Rick) Trott Jr, RE/MAX Realty Group Rehoboth. Bright MLS
- $485,0005 bd4 ba2k sqftNone Available, Selbyville, DE 19975For SaleMLS ID #DESU2117500, Matthew Ord, Crown Homes Real Estate. Bright MLS
- $685,9003 bd3 ba2.8k sqftNone Available, Frankford, DE 19945For SaleMLS ID #DESU2112438, Elizabeth Cummings Bacigalupo, Coldwell Banker Realty. Bright MLS
- $419,5004 bd3 ba1.9k sqftNone Available, Selbyville, DE 19975For SaleMLS ID #DESU2099802, Phillip Knight, Northrop Realty. Bright MLS
- $469,9004 bd2 ba1.9k sqftNone Available, Selbyville, DE 19975For SaleMLS ID #DESU2100768, JEN HUGHES, Keller Williams Realty. Bright MLS
- $670,0005 bd3 ba2.9k sqftNone Available, Frankford, DE 19945For SaleMLS ID #DESU2102334, Dustin Oldfather, Compass. Bright MLS
- $634,9003 bd2 ba2.7k sqftNone Available, Lewes, DE 19958For SaleMLS ID #DESU2118532, Lee Ann Wilkinson, Berkshire Hathaway HomeServices PenFed Realty. Bright MLS
- $499,9003 bd3 ba2.2k sqftNone Available, Ocean View, DE 19970For SaleMLS ID #DESU2117604, LIZ KAPP, Long & Foster Real Estate, Inc.. Bright MLS
- $550,0004 bd3 ba2k sqftNone Available, Dagsboro, DE 19939For SaleMLS ID #DESU2112460, Shannon Smith Hunt, Northrop Realty. Bright MLS
- $519,9003 bd4 ba1.9k sqftNone Available, Millville, DE 19967For SaleMLS ID #DESU2109948, Donna M Hardy, Northrop Realty. Bright MLS
- $699,9003 bd3 ba2.2k sqftNone Available, Ocean View, DE 19970For SaleMLS ID #DESU2111246, David Grove, Keller Williams Realty. Bright MLS
