Fantastic modern home with thoughtful design and an open, inviting floor plan. This beautifully upgraded residence features a gourmet kitchen with exceptional lighting, stainless steel appliances, a natural gas cooktop, farmhouse sink, tiled backsplash, quartz countertops, and a spacious pantry with custom built-ins—perfect for both everyday living and entertaining. The expansive great room showcases coffered ceilings and a cozy gas fireplace, creating a warm and elegant gathering space. The first floor offers three generously sized bedrooms, including a stunning primary suite complete with a Roman shower and double vanity. Enjoy outdoor living on the private rear porch or relax on the welcoming front porch. Additional highlights include an attached garage, upgraded windows and flooring, and a highly functional layout designed for comfort and convenience. The second floor adds even more flexibility with a large bedroom or bonus room, private bath, and walk-in attic—ideal for guests, a home office, or additional living space. Energy-efficient features such as modern appliances, high-performance windows, a tankless water heater, and an efficient HVAC system help create a cost-conscious environment. Located in the Atlantic Lakes community, residents enjoy access to a community pool, clubhouse, fitness center, and a variety of social events - all at a value-conscience fee. This home truly has it all -- do not miss the opportunity to make it yours!
For sale
Price cut: $5K (7/12)
$600,000
35380 Gennaker Ln, Selbyville, DE 19975
4beds
2,448sqft
Single Family Residence
Built in 2022
0.25 Acres Lot
$-- Zestimate®
$245/sqft
$156/mo HOA
What's special
Beautifully upgraded residenceOpen inviting floor planModern appliancesFarmhouse sinkThoughtful designEnergy-efficient featuresEfficient hvac system
- 108 days |
- 476 |
- 10 |
Zillow last checked:
Listing updated:
Listed by:
DURWOOD BENNETT 302-249-3930,
BENNETT REALTY (302) 539-4011
Source: Bright MLS,MLS#: DESU2111298
Facts & features
Interior
Bedrooms & bathrooms
- Bedrooms: 4
- Bathrooms: 3
- Full bathrooms: 3
- Main level bathrooms: 2
- Main level bedrooms: 3
Basement
- Area: 0
Heating
- Heat Pump, Forced Air, Electric, Natural Gas
Cooling
- Central Air, Electric, Natural Gas
Appliances
- Included: Dishwasher, Disposal, Dryer, Ice Maker, Microwave, Self Cleaning Oven, Oven/Range - Gas, Range Hood, Refrigerator, Stainless Steel Appliance(s), Washer, Water Heater, Tankless Water Heater, Gas Water Heater
- Laundry: Main Level, Has Laundry
Features
- Attic, Breakfast Area, Built-in Features, Ceiling Fan(s), Open Floorplan, Kitchen - Gourmet, Kitchen Island, Recessed Lighting, Walk-In Closet(s), Crown Molding, Entry Level Bedroom, Family Room Off Kitchen, Primary Bath(s), Upgraded Countertops, Dry Wall, 9'+ Ceilings, Vaulted Ceiling(s)
- Flooring: Carpet, Luxury Vinyl
- Doors: Insulated, Sliding Glass, ENERGY STAR Qualified Doors
- Windows: Double Hung, Insulated Windows, Low Emissivity Windows, Screens, Window Treatments
- Has basement: No
- Number of fireplaces: 1
- Fireplace features: Glass Doors, Gas/Propane
Interior area
- Total structure area: 2,448
- Total interior livable area: 2,448 sqft
- Finished area above ground: 2,448
Property
Parking
- Total spaces: 6
- Parking features: Storage, Garage Faces Front, Garage Door Opener, Concrete, Attached, Off Street
- Attached garage spaces: 2
- Has uncovered spaces: Yes
- Details: Garage Sqft: 400
Accessibility
- Accessibility features: 2+ Access Exits
Features
- Levels: One and One Half
- Stories: 1.5
- Exterior features: Extensive Hardscape, Rain Gutters, Sidewalks, Street Lights, Underground Lawn Sprinkler
- Pool features: Community
- Has view: Yes
- View description: Garden, Panoramic
Lot
- Size: 0.25 Acres
- Features: Cleared, Landscaped, Suburban
Details
- Additional structures: Above Grade
- Parcel number: 53317.00714.00
- Zoning: RESIDENTIAL
- Special conditions: Standard
Construction
Type & style
- Home type: SingleFamily
- Architectural style: Coastal,Contemporary
- Property subtype: Single Family Residence
Materials
- Vinyl Siding
- Foundation: Crawl Space
- Roof: Architectural Shingle
Condition
- New construction: No
- Year built: 2022
Details
- Builder model: Cumberland
- Builder name: Ryan Homes
Utilities & green energy
- Electric: 200+ Amp Service, Underground
- Sewer: Public Septic
- Water: Public
- Utilities for property: Cable Available, Electricity Available, Natural Gas Available, Phone Available, Water Available, Sewer Available
Community & HOA
Community
- Features: Pool
- Subdivision: Atlantic Lakes
HOA
- Has HOA: Yes
- Amenities included: Clubhouse, Common Grounds, Fitness Center, Pool
- Services included: Common Area Maintenance, Maintenance Grounds, Management, Snow Removal, Trash, Pool(s)
- HOA fee: $469 quarterly
- HOA name: ATLANTIC LAKES HOA
Location
- Region: Selbyville
Financial & listing details
- Price per square foot: $245/sqft
- Tax assessed value: $534,700
- Annual tax amount: $1,507
- Date on market: 5/6/2026
- Listing agreement: Exclusive Right To Sell
- Listing terms: Cash,Conventional
- Ownership: Fee Simple
Estimated market value
Not available
Estimated sales range
Not available
Not available
Price history
| Date | Event | Price |
|---|---|---|
| 7/12/2026 | Price change | $600,000-0.8%$245/sqft |
Source:  Bright MLS #DESU2111298 Report a problem Bright MLS #DESU2111298 Report a problem | ||
| 6/19/2026 | Price change | $605,000-1.6%$247/sqft |
Source: Bright MLS #DESU2111298 Report a problem | ||
| 5/21/2026 | Price change | $615,000-1.2%$251/sqft |
Source: Bright MLS #DESU2111298 Report a problem | ||
| 5/6/2026 | Listed for sale | $622,500+5.3%$254/sqft |
Source: Bright MLS #DESU2111298 Report a problem | ||
| 12/28/2022 | Sold | $591,170+639%$241/sqft |
Source: Public Record Report a problem | ||
| 7/29/2022 | Sold | $80,000$33/sqft |
Source: Public Record Report a problem | ||
Public tax history
| Year | Property taxes | Tax assessment |
|---|---|---|
| 2025 | $1,179 +9.9% | $267,350 +967.3% |
| 2024 | $1,072 +0.1% | $25,050 |
| 2023 | $1,071 +696.9% | $25,050 +1570% |
| 2022 | $134 +2.8% | $1,500 -50% |
| 2021 | $131 | $3,000 |
Find assessor info on the county website
Monthly payment
Est. payment
Payment breakdown
Explore the cost of this home by adjusting the details. Changes won't be saved.Climate risks
Neighborhood: 19975
Nearby schools
GreatSchools rating
- 8/10Showell (Phillip C.) Elementary SchoolGrades: K-5Distance: 1.7 mi
- 7/10Selbyville Middle SchoolGrades: 6-8Distance: 1.4 mi
- 6/10Indian River High SchoolGrades: 9-12Distance: 6.3 mi
Schools provided by the listing agent
- District: Indian River
Source: Bright MLS. This data may not be complete. We recommend contacting the local school district to confirm school assignments for this home.
- $506,4003 bd-- ba1.6k sqft35378 Gennaker Ln, Selbyville, DE 19975Off Market
- $577,3004 bd-- ba2.5k sqft35382 Gennaker Ln, Selbyville, DE 19975Off Market
- $549,0803 bd-- ba2.9k sqft35376 Gennaker Ln, Selbyville, DE 19975Sold
- $592,3003 bd-- ba2.5k sqft35384 Gennaker Ln, Selbyville, DE 19975Off Market
- $565,0003 bd2 ba1.9k sqft33135 Baratine Ln, Selbyville, DE 19975For Sale
- $433,6853 bd-- ba1.6k sqft35372 Gennaker Ln, Selbyville, DE 19975Sold
- $506,8003 bd-- ba1.9k sqft33044 Spinnaker Dr, Selbyville, DE 19975Off Market
- $623,5004 bd3 ba2.6k sqft35386 Gennaker Ln, Selbyville, DE 19975Off Market
A local agent can set up tours, give advice and negotiate with sellers.
A local lender can help you make sure your offer is ready when you are.
Similar homes
- $635,0004 bd3 ba2k sqftNone Available, Selbyville, DE 19975For Sale
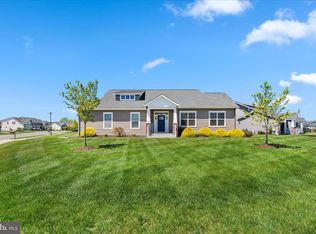
 MLS ID #DESU2110528, ADAM LINDER, Northrop Realty. Bright MLS
 - $629,0004 bd3 ba2.5k sqftNone Available, Selbyville, DE 19975For Sale
 MLS ID #DESU2116272, Katie Hammond, Keller Williams Realty Delmarva. Bright MLS
 - $499,9004 bd3 ba2.2k sqftNone Available, Selbyville, DE 19975For Sale
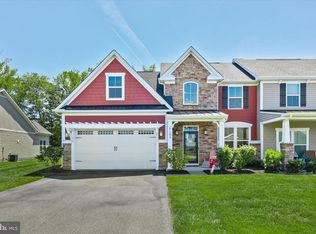 MLS ID #DESU2111786, ASHLEY BROSNAHAN, Long & Foster Real Estate, Inc.. Bright MLS
 - $665,0003 bd3 ba2.3k sqftNone Available, Selbyville, DE 19975For Sale
 MLS ID #DESU2117154, Kelly Johnston, Monument Sotheby's International Realty. Bright MLS
 - $624,9903 bd2 ba2.1k sqftNone Available, Selbyville, DE 19975New ConstructionBright MLS
- $649,9903 bd2 ba2.1k sqftNone Available, Selbyville, DE 19975New ConstructionBright MLS
- $424,0003 bd2 ba1.2k sqftNone Available, Selbyville, DE 19975For SaleMLS ID #DESU2109704, Jeannie Bausch, Douglas Realty. Bright MLS
- $410,0003 bd2 ba1.4k sqftNone Available, Selbyville, DE 19975For SaleMLS ID #DESU2116686, SHELBY SMITH, Long & Foster Real Estate, Inc.. Bright MLS
- $584,9903 bd2 ba2.1k sqftNone Available, Frankford, DE 19945New ConstructionBright MLS
- $589,9003 bd2 ba2.3k sqftNone Available, Frankford, DE 19945New ConstructionMLS ID #DESU2105060, JENNIFER JONES, Compass. Bright MLS
- $525,0003 bd2 ba1.7k sqftNone Available, Bishopville, MD 21813For SaleMLS ID #MDWO2039444, Pam Price, Berkshire Hathaway HomeServices PenFed Realty. Bright MLS
- $424,0003 bd3 ba2k sqftNone Available, Selbyville, DE 19975For SaleMLS ID #DESU2115044, Anne Marie Mercier-Bouse, RE/MAX Advantage Realty. Bright MLS
- $654,9905 bd4 ba3k sqftNone Available, Frankford, DE 19945New ConstructionBright MLS
- $685,9003 bd3 ba2.8k sqftNone Available, Frankford, DE 19945For SaleMLS ID #DESU2112438, Elizabeth Cummings Bacigalupo, Coldwell Banker Realty. Bright MLS
- $660,0005 bd3 ba2.9k sqftNone Available, Frankford, DE 19945For SaleMLS ID #DESU2102334, Dustin Oldfather, Compass. Bright MLS
- $634,9003 bd2 ba2.7k sqftNone Available, Lewes, DE 19958For SaleMLS ID #DESU2118532, Lee Ann Wilkinson, Berkshire Hathaway HomeServices PenFed Realty. Bright MLS
- $605,0003 bd3 ba2.5k sqftNone Available, Lewes, DE 19958For SaleMLS ID #DESU2116336, Sherry Thens, Coldwell Banker Realty. Bright MLS
- $679,9004 bd3 ba2.5k sqftNone Available, Frankford, DE 19945New ConstructionBright MLS
- $592,0003 bd2 ba1.9k sqftNone Available, Millsboro, DE 19966For SaleMLS ID #DESU2114572, VAL ELLENBERGER, Compass. Bright MLS
- $575,0004 bd3 ba2.7k sqftNone Available, Millsboro, DE 19966For SaleMLS ID #DESU2114104, TONI SCHROCK, Northrop Realty. Bright MLS
