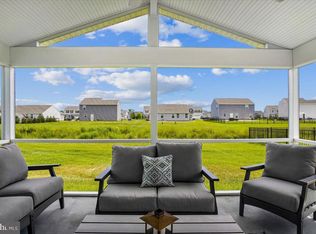
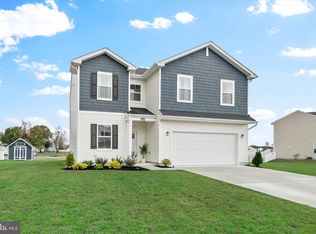
Welcome to peaceful pond-front living in Atlantic Lakes! Perfectly situated just a few miles from the Delaware beaches, this beautifully maintained 3-bedroom, 2.5-bath townhome offers the ideal blend of comfort, convenience, and coastal charm. Built only a few years ago and thoughtfully updated throughout, this home features an inviting open-concept layout with a desirable first-floor primary suite overlooking the tranquil pond. The spacious primary bedroom includes a large walk-in closet and a private en-suite bath, creating a relaxing retreat at the end of the day. The bright and airy living space flows seamlessly to the backyard, where you can unwind and enjoy serene water views and abundant wildlife from your own peaceful oasis. The attached one-car garage provides additional storage and convenience. Upstairs, you'll find two generously sized guest bedrooms, each with a walk-in closet, a full bath, and a versatile loft area—perfect for a home office, reading nook, or additional living space for family and visitors. Atlantic Lakes offers exceptional amenities, including a community swimming pool, fitness center, and a planned outdoor storage area designed for homeowners to conveniently park boats, RVs, and other recreational vehicles. Whether you're searching for a primary residence, a vacation getaway, or an investment near the coast, this move-in-ready home delivers the low-maintenance lifestyle you've been dreaming of, all within minutes of shopping, dining, golf, and the sandy shores of Delaware and Maryland beaches.
For sale
Price cut: $9K (8/31)
$414,999
23143 Corsair Dr, Selbyville, DE 19975
3beds
2,023sqft
Condominium
Built in 2024
-- sqft lot
$410,500 Zestimate®
$205/sqft
$281/mo HOA
What's special
Abundant wildlifeSerene water viewsPeaceful oasisPeaceful pond-front livingVersatile loft areaSpacious primary bedroomPrivate en-suite bath
- 66 days
- 426
- 20
Zillow last checked:
Listing updated:
Listed by:
Anne Marie Mercier-Bouse 443-783-7654,
RE/MAX Advantage Realty (410) 723-3600
Source: Bright MLS,MLS#: DESU2115044
Facts & features
Interior
Bedrooms & bathrooms
- Bedrooms: 3
- Bathrooms: 3
- Full bathrooms: 2
- 1/2 bathrooms: 1
- Main level bathrooms: 3
- Main level bedrooms: 3
Basement
- Area: 0
Heating
- Central, Electric
Cooling
- Central Air, Electric
Appliances
- Included: Tankless Water Heater
Features
- Has basement: No
- Has fireplace: No
Interior area
- Total structure area: 2,023
- Total interior livable area: 2,023 sqft
- Finished area above ground: 2,023
- Finished area below ground: 0
Property
Parking
- Total spaces: 3
- Parking features: Garage Faces Front, Garage Door Opener, Driveway, Attached
- Attached garage spaces: 1
- Uncovered spaces: 2
Accessibility
- Accessibility features: Accessible Entrance
Features
- Levels: Bi-Level,Two
- Stories: 2
- Pool features: Community
- Has view: Yes
- View description: Pond, Water
- Has water view: Yes
- Water view: Pond,Water
- Waterfront features: Pond
- Frontage length: Water Frontage Ft: 30
Details
- Additional structures: Above Grade, Below Grade
- Parcel number: 53317.00768.0028
- Zoning: R
- Special conditions: Standard
Construction
Type & style
- Home type: Condo
- Property subtype: Condominium
- Attached to another structure: Yes
Materials
- Block, Stick Built, Vinyl Siding
- Foundation: Slab
Condition
- New construction: No
- Year built: 2024
Utilities & green energy
- Sewer: Public Sewer
- Water: Public
Community & HOA
Community
- Condo and coop fee: $430 quarterly
- Subdivision: Atlantic Lakes
HOA
- Has HOA: Yes
- Amenities included: Clubhouse, Common Grounds, Fitness Center, Storage, Pool
- Services included: Insurance, Maintenance Grounds, Management, Pool(s), Reserve Funds, Road Maintenance, Snow Removal
- HOA fee: $415 quarterly
- HOA name: PREMIER COMMUNITY ASSOCIATION MANAGEMENT
- Second HOA name: Premier Community Association Management
Location
- Region: Selbyville
Financial & listing details
- Price per square foot: $205/sqft
- Tax assessed value: $375,600
- Annual tax amount: $802
- Date on market: 6/26/2026
- Listing agreement: Exclusive Right To Sell
- Ownership: Condominium
Estimated market value
$410,500
$390,000 - $431,000
$2,705/mo
Price history
| Date | Event | Price |
|---|---|---|
| 8/31/2026 | Price change | $414,999-2.1%$205/sqft |
Source:  Bright MLS #DESU2115044 Report a problem Bright MLS #DESU2115044 Report a problem | ||
| 6/26/2026 | Listed for sale | $424,000-5.8%$210/sqft |
Source: Bright MLS #DESU2115044 Report a problem | ||
| 6/22/2026 | Listing removed | $450,000$222/sqft |
Source: Bright MLS #DESU2103886 Report a problem | ||
| 3/5/2026 | Price change | $450,000-1.1%$222/sqft |
Source:  Patterson Schwartz #DESU2103886 Report a problem Patterson Schwartz #DESU2103886 Report a problem | ||
| 2/6/2026 | Listed for sale | $455,000$225/sqft |
Source: Patterson Schwartz #DESU2103886 Report a problem | ||
Public tax history
| Year | Property taxes | Tax assessment |
|---|---|---|
| 2025 | $827 +6514.3% | $187,800 |
| 2024 | $13 | -- |
| 2023 | $13 -90.7% | -- |
| 2022 | $134 +2.8% | $3,000 |
| 2021 | $131 | $3,000 |
Find assessor info on the county website
Monthly payment
Est. payment
Payment breakdown
Explore the cost of this home by adjusting the details. Changes won't be saved.Climate risks
Neighborhood: 19975
Nearby schools
Schools provided by the listing agent
- District: Indian River
Source: Bright MLS. This data may not be complete. We recommend contacting the local school district to confirm school assignments for this home.


Similar homes
- $424,9003 bd3 ba2k sqftNone Available, Selbyville, DE 19975For Sale

 MLS ID #DESU2108848, DAYNA FEHER, Keller Williams Realty. Bright MLS
 - $415,0003 bd3 ba1.4k sqftNone Available, Selbyville, DE 19975For Sale
 MLS ID #DESU2113272, ASHLEY BROSNAHAN, Long & Foster Real Estate, Inc.. Bright MLS
 - $424,0003 bd2 ba1.2k sqftNone Available, Selbyville, DE 19975For Sale
 MLS ID #DESU2109704, Jeannie Bausch, Douglas Realty. Bright MLS
 - $419,5004 bd3 ba1.9k sqftNone Available, Selbyville, DE 19975For Sale
 MLS ID #DESU2099802, Phillip Knight, Northrop Realty. Bright MLS
 - $499,9004 bd3 ba2.2k sqftNone Available, Selbyville, DE 19975For SaleMLS ID #DESU2111786, ASHLEY BROSNAHAN, Long & Foster Real Estate, Inc.. Bright MLS
- $590,0004 bd3 ba2.4k sqftNone Available, Selbyville, DE 19975For SaleMLS ID #DESU2111298, DURWOOD BENNETT, BENNETT REALTY. Bright MLS
- $485,0005 bd4 ba2k sqftNone Available, Selbyville, DE 19975For SaleMLS ID #DESU2117500, Matthew Ord, Crown Homes Real Estate. Bright MLS
- $485,0003 bd2 ba1.5k sqftNone Available, Selbyville, DE 19975For SaleMLS ID #DESU2112318, Jennifer Izzi Smith, Keller Williams Realty. Bright MLS
- $615,0004 bd4 ba2.8k sqftNone Available, Selbyville, DE 19975For SaleMLS ID #DESU2107766, Jennifer Izzi Smith, Keller Williams Realty. Bright MLS
- $569,0003 bd3 ba2.5k sqftNone Available, Selbyville, DE 19975For SaleMLS ID #DESU2109448, JEN HUGHES, Keller Williams Realty. Bright MLS
- $599,9004 bd3 ba2.4k sqftNone Available, Selbyville, DE 19975For SaleMLS ID #DESU2117108, Christine MCCOY, Coldwell Banker Realty. Bright MLS
- $419,9003 bd2 ba1.4k sqftNone Available, Ocean Pines, MD 21811For SaleMLS ID #MDWO2039132, Sandie Mattes, Keller Williams Realty Delmarva. Bright MLS
- $469,0004 bd3 ba2.3k sqftNone Available, Frankford, DE 19945For SaleMLS ID #DESU2109938, CHRISTINA ANTONIOLI, Long & Foster Real Estate, Inc.. Bright MLS
- $434,9003 bd3 ba2.1k sqftNone Available, Millsboro, DE 19966For SaleMLS ID #DESU2113316, Krystal Casey, Keller Williams Realty. Bright MLS
- $499,9003 bd3 ba2.2k sqftNone Available, Ocean View, DE 19970For SaleMLS ID #DESU2117604, LIZ KAPP, Long & Foster Real Estate, Inc.. Bright MLS
- $508,0003 bd2 ba1.6k sqftNone Available, Frankford, DE 19945For SaleMLS ID #DESU2111738, Marvine Jenkins, Coldwell Banker Realty. Bright MLS
- $429,9003 bd3 ba1.6k sqftNone Available, Ocean View, DE 19970For SaleMLS ID #DESU2117740, Phillip Knight, Northrop Realty. Bright MLS
- $499,9994 bd3 ba2.2k sqftNone Available, Berlin, MD 21811For SaleMLS ID #MDWO2040138, Madeleine Forrester, Coldwell Banker Realty. Bright MLS
- $459,0003 bd4 ba1.8k sqftNone Available, Ocean View, DE 19970For SaleMLS ID #DESU2118116, Russell Griffin, Keller Williams Realty. Bright MLS
- $425,0004 bd3 ba2.2k sqftNone Available, Frankford, DE 19945For SaleMLS ID #DESU2116396, Adam Ask, Northrop Realty. Bright MLS
