Welcome to 38424 Yawl Ct in Schooner Landing, a coastal-style Richmond floor plan by Lennar offering 5 bedrooms and 3.5 baths across 2,238 square feet. This is one of the largest floor plans in the community, and the layout proves it. Downstairs you'll find an open-concept great room, kitchen, and dining area, plus a private guest bedroom with its own full bath, perfect for visiting family or a first-floor office. Upstairs, 4 more bedrooms including a primary suite with a walk-in closet and private bath, giving everyone room to spread out. Outside, enjoy a 16' x 10' concrete patio for entertaining, a 2-car garage, and a low-maintenance 0.25-acre homesite. All appliances stay, including washer and dryer. Schooner Landing residents enjoy a community pool and RV/boat parking, all just a quick drive to Fenwick Island, Bethany Beach, and Ocean City. Zoned for Showell Elementary, Selbyville Middle, and Indian River High School.
For sale
$485,000
38424 Yawl Ct, Selbyville, DE 19975
5beds
2,056sqft
Single Family Residence
Built in 2024
0.25 Acres Lot
$476,200 Zestimate®
$236/sqft
$100/mo HOA
What's special
Dining areaOpen-concept great room
- 18 days |
- 368 |
- 7 |
Likely to sell faster than
Zillow last checked:
Listing updated:
Listed by:
Matthew Ord 302-490-3352,
Crown Homes Real Estate 302-504-6147,
Listing Team: The Carter Group
Source: Bright MLS,MLS#: DESU2117500
Facts & features
Interior
Bedrooms & bathrooms
- Bedrooms: 5
- Bathrooms: 4
- Full bathrooms: 3
- 1/2 bathrooms: 1
- Main level bathrooms: 2
- Main level bedrooms: 1
Basement
- Area: 0
Heating
- Forced Air, Natural Gas
Cooling
- Central Air, Electric
Appliances
- Included: Water Heater
Features
- Has basement: No
- Has fireplace: No
Interior area
- Total structure area: 2,056
- Total interior livable area: 2,056 sqft
- Finished area above ground: 2,056
- Finished area below ground: 0
Video & virtual tour
Property
Parking
- Total spaces: 2
- Parking features: Garage Faces Front, Attached, Driveway
- Attached garage spaces: 2
- Has uncovered spaces: Yes
Accessibility
- Accessibility features: None
Features
- Levels: Two
- Stories: 2
- Pool features: Community
Lot
- Size: 0.25 Acres
Details
- Additional structures: Above Grade, Below Grade
- Parcel number: 53317.00965.00
- Zoning: RES
- Special conditions: Standard
Construction
Type & style
- Home type: SingleFamily
- Architectural style: Coastal
- Property subtype: Single Family Residence
Materials
- Combination
- Foundation: Slab
Condition
- Excellent
- New construction: No
- Year built: 2024
Details
- Builder model: RICHMOND
- Builder name: LENNAR
Utilities & green energy
- Sewer: Public Sewer
- Water: Public
Community & HOA
Community
- Subdivision: Schooner Landing
HOA
- Has HOA: Yes
- HOA fee: $100 monthly
Location
- Region: Selbyville
Financial & listing details
- Price per square foot: $236/sqft
- Tax assessed value: $19,850
- Annual tax amount: $832
- Date on market: 8/3/2026
- Listing agreement: Exclusive Right To Sell
- Listing terms: Cash,Conventional,FHA,VA Loan,USDA Loan
- Ownership: Fee Simple
Estimated market value
$476,200
$452,000 - $500,000
$3,011/mo
Price history
| Date | Event | Price |
|---|---|---|
| 8/3/2026 | Listed for sale | $485,000+2.1%$236/sqft |
Source:  Bright MLS #DESU2117500 Report a problem Bright MLS #DESU2117500 Report a problem | ||
| 7/28/2026 | Listing removed | -- |
Source: Owner Report a problem | ||
| 7/20/2026 | Listed for sale | $475,000+15.9%$231/sqft |
Source: Owner Report a problem | ||
| 10/31/2024 | Sold | $409,990$199/sqft |
Source: Bright MLS #DESU2069190 Report a problem | ||
| 10/1/2024 | Pending sale | $409,990$199/sqft |
Source: Bright MLS #DESU2069190 Report a problem | ||
| 8/24/2024 | Price change | $409,990-4.5%$199/sqft |
Source:  Lennar Homes Report a problem Lennar Homes Report a problem | ||
| 8/10/2024 | Listed for sale | $429,490$209/sqft |
Source: Lennar Homes Report a problem | ||
Public tax history
| Year | Property taxes | Tax assessment |
|---|---|---|
| 2025 | $832 +905.7% | $189,050 +9352.5% |
| 2024 | $83 +0.1% | $2,000 |
| 2023 | $83 +1.6% | $2,000 |
| 2022 | $81 +3.1% | $2,000 |
| 2021 | $79 | $2,000 |
Find assessor info on the county website
Monthly payment
Est. payment
Payment breakdown
Explore the cost of this home by adjusting the details. Changes won't be saved.Climate risks
Neighborhood: 19975
Nearby schools
GreatSchools rating
- 8/10Showell (Phillip C.) Elementary SchoolGrades: K-5Distance: 0.8 mi
- 7/10Selbyville Middle SchoolGrades: 6-8Distance: 0.5 mi
- 6/10Indian River High SchoolGrades: 9-12Distance: 5.8 mi
Schools provided by the listing agent
- District: Indian River
Source: Bright MLS. This data may not be complete. We recommend contacting the local school district to confirm school assignments for this home.
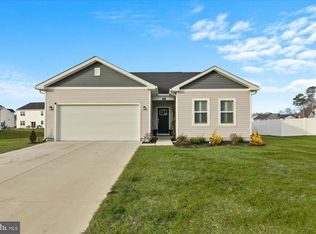
- $399,9904 bd3 ba1.9k sqft38425 Yawl Ct, Selbyville, DE 19975Sold
- $410,0003 bd2 ba1.4k sqft38423 Yawl Ct, Selbyville, DE 19975Sold
- $402,4903 bd2 ba1.3k sqft38427 Yawl Ct, Selbyville, DE 19975Sold
- $420,0904 bd-- ba1.9k sqft38420 Yawl Ct, Selbyville, DE 19975Sold
- $394,9904 bd3 ba1.9k sqft32102 Catboat Ct, Selbyville, DE 19945Sold
- $432,0904 bd3 ba1.9k sqft38529 Ketch Dr, Selbyville, DE 19945Sold
- $217,200-- bd-- ba-- sqft31493 Polly Branch Rd, Selbyville, DE 19975Off Market
- $449,2015 bd3 ba2.2k sqft32011 Downhaul Path, Selbyville, DE 19975Sold
A local agent can set up tours, give advice and negotiate with sellers.
A local lender can help you make sure your offer is ready when you are.
Similar homes
- $419,5004 bd3 ba1.9k sqftNone Available, Selbyville, DE 19975For Sale
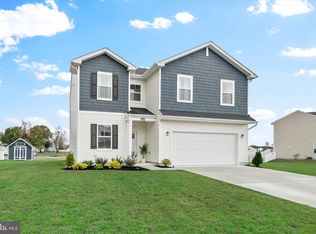
 MLS ID #DESU2099802, Phillip Knight, Northrop Realty. Bright MLS
 - $499,9004 bd3 ba2.2k sqftNone Available, Selbyville, DE 19975For Sale
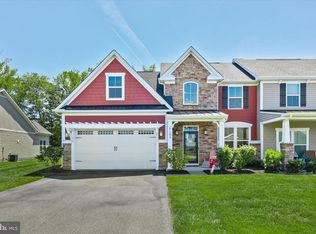 MLS ID #DESU2111786, ASHLEY BROSNAHAN, Long & Foster Real Estate, Inc.. Bright MLS
 - $447,4904 bd2 ba1.7k sqftNone Available, Selbyville, DE 19975New Construction
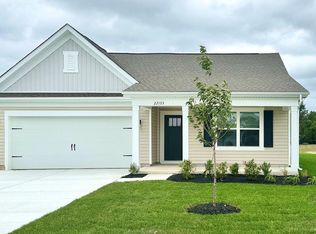 Bright MLS
 - $410,0003 bd2 ba1.4k sqftNone Available, Selbyville, DE 19975For Sale
 MLS ID #DESU2116686, SHELBY SMITH, Long & Foster Real Estate, Inc.. Bright MLS
 - $600,0004 bd3 ba2.4k sqftNone Available, Selbyville, DE 19975For SaleMLS ID #DESU2111298, DURWOOD BENNETT, BENNETT REALTY. Bright MLS
- $415,0003 bd3 ba1.4k sqftNone Available, Selbyville, DE 19975For SaleMLS ID #DESU2113272, ASHLEY BROSNAHAN, Long & Foster Real Estate, Inc.. Bright MLS
- $485,0003 bd2 ba1.5k sqftNone Available, Selbyville, DE 19975For SaleMLS ID #DESU2112318, Jennifer Izzi Smith, Keller Williams Realty. Bright MLS
- $424,0003 bd2 ba1.2k sqftNone Available, Selbyville, DE 19975For SaleMLS ID #DESU2109704, Jeannie Bausch, Douglas Realty. Bright MLS
- $635,0004 bd3 ba2k sqftNone Available, Selbyville, DE 19975For SaleMLS ID #DESU2110528, ADAM LINDER, Northrop Realty. Bright MLS
- $589,0003 bd3 ba2.5k sqftNone Available, Selbyville, DE 19975For SaleMLS ID #DESU2109448, JEN HUGHES, Keller Williams Realty. Bright MLS
- $349,9003 bd3 ba1.5k sqftNone Available, Selbyville, DE 19975For SaleMLS ID #DESU2108396, Lee Ann Wilkinson, Berkshire Hathaway HomeServices PenFed Realty. Bright MLS
- $508,0003 bd2 ba1.6k sqftNone Available, Frankford, DE 19945For SaleMLS ID #DESU2111738, Marvine Jenkins, Coldwell Banker Realty. Bright MLS
- $629,0004 bd3 ba2.5k sqftNone Available, Selbyville, DE 19975For SaleMLS ID #DESU2116272, Katie Hammond, Keller Williams Realty Delmarva. Bright MLS
- $525,0003 bd2 ba1.7k sqftNone Available, Bishopville, MD 21813For SaleMLS ID #MDWO2039444, Pam Price, Berkshire Hathaway HomeServices PenFed Realty. Bright MLS
- $424,0003 bd3 ba2k sqftNone Available, Selbyville, DE 19975For SaleMLS ID #DESU2115044, Anne Marie Mercier-Bouse, RE/MAX Advantage Realty. Bright MLS
- $549,9904 bd3 ba2.5k sqftNone Available, Frankford, DE 19945For SaleMLS ID #DESU2108740, JAY SCHULMAN, Coldwell Banker Realty. Bright MLS
- $499,9003 bd3 ba2.2k sqftNone Available, Ocean View, DE 19970For SaleMLS ID #DESU2117604, LIZ KAPP, Long & Foster Real Estate, Inc.. Bright MLS
- $459,9003 bd2 ba1.8k sqftNone Available, Millsboro, DE 19966For SaleMLS ID #DESU2117572, JAMES LATTANZI, Northrop Realty. Bright MLS
- $529,9003 bd2 ba2k sqftNone Available, Frankford, DE 19945For SaleMLS ID #DESU2114550, LINDA BOVA, SEA BOVA ASSOCIATES INC.. Bright MLS
- $469,0004 bd3 ba2.3k sqftNone Available, Frankford, DE 19945For SaleMLS ID #DESU2109938, CHRISTINA ANTONIOLI, Long & Foster Real Estate, Inc.. Bright MLS
