Batson Creek Estate is a beautiful Natelli-designed community with amenities including an outdoor pool, clubhouse with a fitness center, and the clubhouse’s outdoor courtyard, which features a fireplace. Easy access to the sun and surf with Batson Creek being only 10 miles from the Fenwick Island State Park beaches and just 7 miles from the Bethany Beach boardwalk. This 110-home community has sidewalks and tree-lined streets with coastal cottage-style homes, making it ideal for leisurely strolls around the neighborhood. The house at 36069 Blackfin Drive is the Palladio Ranch model. It has approx. 2,000 sq. ft. of living space with the four-season porch. It features an open floor plan with the living room, dining area, and kitchen all adjoining. The 9’ ceilings and the luxury vinyl plank flooring give the interior a fresh contemporary look. The living room showcases a gas fireplace. And the living room has a sliding glass door to the enclosed four-season room. The four-season room has its own central AC and heat via a mini-split heat pump system. There is also a paver patio off of the four-season room. The house backs to common grounds that are naturalized with wildflowers and other bioretention plants that love both the dry and wet seasons. You’ll find pretty gardens surrounding the house, too. And the lawn irrigation system will keep your grass green (lawn maintenance is included in the HOA fees). The kitchen has gorgeous granite countertops showcased by the oversized breakfast bar island. There’s a sidebar area for extra counter and cabinet space, plus a walk-in pantry. The stainless steel appliances include a gas range/oven with range hood, plus an extra wall oven, which will make preparing big meals or your batches of holiday cookies a breeze. There’s a refrigerator with ice make, dishwasher, and a disposal. The microwave is built-in and located above the wall oven. This home has the popular split bedroom plan. The main bedroom is en Suite. It features tray ceilings for an elegant look. The bath has an oversized walk-in shower, and a double-sink vanity. The other two bedrooms are toward the front of the house. Those bedrooms share an en Suite bath that has a tub/shower combo and a double-sink vanity. There is a hallway entrance door to this bath, as well. The laundry room is conveniently located near the main bedroom, and has a full-size side-by-side washer and dryer set. The home's oversized garage has a utility sink and a storage nook for your bikes, beach gear or other hobby items. Come enjoy everything the coastal lifestyle has to offer!
For sale
Price cut: $4.1K (8/14)
$529,900
36069 Blackfin Dr, Frankford, DE 19945
3beds
2,002sqft
Single Family Residence
Built in 2019
7,405 Square Feet Lot
$-- Zestimate®
$265/sqft
$313/mo HOA
What's special
Outdoor poolCoastal cottage-style homesSidewalks and tree-lined streetsLawn irrigation systemLuxury vinyl plank flooringWalk-in pantryOversized breakfast bar island
- 62 days |
- 849 |
- 43 |
Likely to sell faster than
Zillow last checked:
Listing updated:
Listed by:
LINDA BOVA 302-542-4197,
SEA BOVA ASSOCIATES INC. (302) 227-1222,
Co-Listing Agent: Bridget Bauer 302-227-1222,
SEA BOVA ASSOCIATES INC.
Source: Bright MLS,MLS#: DESU2114550
Facts & features
Interior
Bedrooms & bathrooms
- Bedrooms: 3
- Bathrooms: 2
- Full bathrooms: 2
- Main level bathrooms: 2
- Main level bedrooms: 3
Basement
- Area: 0
Heating
- Heat Pump, Baseboard, Wall Unit, Other, Propane, Electric
Cooling
- Central Air, Ceiling Fan(s), Ductless, Electric
Appliances
- Included: Microwave, Dishwasher, Disposal, Dryer, Oven/Range - Gas, Range Hood, Refrigerator, Stainless Steel Appliance(s), Washer, Water Conditioner - Owned, Tankless Water Heater, Oven, Water Heater
- Laundry: Dryer In Unit, Has Laundry, Main Level, Washer In Unit
Features
- Bathroom - Tub Shower, Bathroom - Walk-In Shower, Ceiling Fan(s), Combination Dining/Living, Combination Kitchen/Dining, Combination Kitchen/Living, Dining Area, Open Floorplan, Kitchen Island, Pantry, Primary Bath(s), Recessed Lighting, Walk-In Closet(s), Other, 9'+ Ceilings, Dry Wall, Tray Ceiling(s)
- Flooring: Carpet, Ceramic Tile, Luxury Vinyl
- Doors: Sliding Glass, Storm Door(s), Insulated
- Windows: Insulated Windows, Window Treatments
- Has basement: No
- Number of fireplaces: 1
- Fireplace features: Gas/Propane, Mantel(s), Marble
Interior area
- Total structure area: 2,002
- Total interior livable area: 2,002 sqft
- Finished area above ground: 2,002
- Finished area below ground: 0
Property
Parking
- Total spaces: 4
- Parking features: Garage Faces Front, Storage, Garage Door Opener, Inside Entrance, Other, Concrete, Attached, Driveway
- Attached garage spaces: 2
- Uncovered spaces: 2
- Details: Garage Sqft: 500
Accessibility
- Accessibility features: 2+ Access Exits
Features
- Levels: One
- Stories: 1
- Patio & porch: Patio, Porch, Enclosed
- Exterior features: Sidewalks, Underground Lawn Sprinkler
- Pool features: Community
Lot
- Size: 7,405 Square Feet
- Dimensions: 73.00 x 105.00
- Features: Front Yard, Landscaped, Rear Yard, SideYard(s)
Details
- Additional structures: Above Grade, Below Grade
- Parcel number: 53311.00611.00
- Zoning: AR-1
- Special conditions: Standard
Construction
Type & style
- Home type: SingleFamily
- Architectural style: Coastal
- Property subtype: Single Family Residence
Materials
- Stick Built, Vinyl Siding, Frame
- Foundation: Crawl Space
- Roof: Architectural Shingle
Condition
- New construction: No
- Year built: 2019
Details
- Builder model: Palladio Ranch
Utilities & green energy
- Electric: 200+ Amp Service, 220 Volts
- Sewer: Public Sewer
- Water: Public
- Utilities for property: Cable, Satellite Internet Service
Community & HOA
Community
- Features: Pool
- Subdivision: Batson Creek Estates
HOA
- Has HOA: Yes
- Amenities included: Clubhouse, Common Grounds, Fitness Center, Pool, Other
- Services included: Common Area Maintenance, Lawn Care Front, Lawn Care Rear, Lawn Care Side, Maintenance Grounds, Management, Pool(s), Recreation Facility, Reserve Funds, Road Maintenance, Snow Removal, Trash, Other
- HOA fee: $313 monthly
Location
- Region: Frankford
Financial & listing details
- Price per square foot: $265/sqft
- Tax assessed value: $483,300
- Annual tax amount: $1,032
- Date on market: 6/26/2026
- Listing agreement: Exclusive Right To Sell
- Listing terms: Cash,Conventional
- Inclusions: Pegboard (garage), Ceiling Mounted Shelving (garage), Dehumidifier (crawlspace)
- Exclusions: Workbench (garage), Free-standing Shelves (garage)
- Ownership: Fee Simple
- Road surface type: Black Top
Estimated market value
Not available
Estimated sales range
Not available
Not available
Price history
| Date | Event | Price |
|---|---|---|
| 8/14/2026 | Price change | $529,900-0.8%$265/sqft |
Source:  Bright MLS #DESU2114550 Report a problem Bright MLS #DESU2114550 Report a problem | ||
| 7/22/2026 | Price change | $534,000-0.9%$267/sqft |
Source: Bright MLS #DESU2114550 Report a problem | ||
| 6/26/2026 | Listed for sale | $539,000+58.1%$269/sqft |
Source: Bright MLS #DESU2114550 Report a problem | ||
| 6/3/2019 | Sold | $340,999+274.3%$170/sqft |
Source: Public Record Report a problem | ||
| 2/27/2019 | Sold | $91,100$46/sqft |
Source: Public Record Report a problem | ||
Public tax history
| Year | Property taxes | Tax assessment |
|---|---|---|
| 2025 | $1,203 -16.8% | $241,650 +683.3% |
| 2024 | $1,446 +0.1% | $30,850 |
| 2023 | $1,445 +1.6% | $30,850 +0.2% |
| 2022 | $1,422 +2.7% | $30,800 |
| 2021 | $1,384 +4.3% | $30,800 |
| 2020 | $1,327 | $30,800 +1132% |
| 2019 | $1,327 +452.9% | $2,500 |
| 2018 | $240 +151.8% | $2,500 |
| 2017 | $95 -62.7% | $2,500 |
| 2016 | $256 +188.6% | $2,500 |
| 2015 | $89 +3.9% | $2,500 |
| 2014 | $85 | $2,500 |
Find assessor info on the county website
Monthly payment
Est. payment
Payment breakdown
Explore the cost of this home by adjusting the details. Changes won't be saved.Climate risks
Neighborhood: 19945
Nearby schools
GreatSchools rating
- 8/10Showell (Phillip C.) Elementary SchoolGrades: K-5Distance: 4.4 mi
- 7/10Selbyville Middle SchoolGrades: 6-8Distance: 4.1 mi
- 6/10Indian River High SchoolGrades: 9-12Distance: 6.3 mi
Schools provided by the listing agent
- District: Indian River
Source: Bright MLS. This data may not be complete. We recommend contacting the local school district to confirm school assignments for this home.
- $531,0003 bd-- ba2.5k sqft36061 Blackfin Dr, Frankford, DE 19945Off Market
- $576,4003 bd-- ba3.1k sqft36077 Blackfin Dr, Frankford, DE 19945Off Market
- $572,6003 bd-- ba2.5k sqft36070 Blackfin Dr, Frankford, DE 19945Off Market
- $567,3003 bd-- ba1.9k sqft36078 Blackfin Dr, Frankford, DE 19945Off Market
- $577,9003 bd-- ba2.5k sqft36062 Blackfin Dr, Frankford, DE 19945Off Market
- $664,3003 bd-- ba2.8k sqft36053 Blackfin Dr, Frankford, DE 19945Off Market
- $560,0004 bd3 ba2.6k sqft36083 Blackfin Dr, Frankford, DE 19945Sold
- $671,8004 bd-- ba3.1k sqft36084 Blackfin Dr, Frankford, DE 19945Off Market
A local agent can set up tours, give advice and negotiate with sellers.
A local lender can help you make sure your offer is ready when you are.
Similar homes
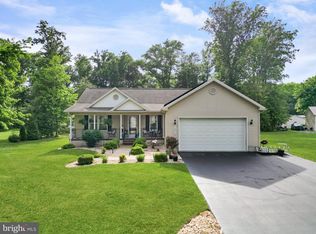
- $508,0003 bd2 ba1.6k sqftNone Available, Frankford, DE 19945For Sale

 MLS ID #DESU2111738, Marvine Jenkins, Coldwell Banker Realty. Bright MLS
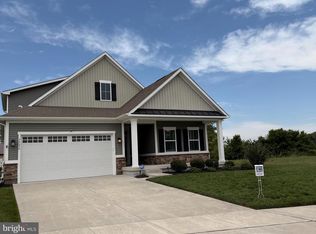
 - $469,9003 bd2 ba1.6k sqftNone Available, Frankford, DE 19945For Sale
 MLS ID #DESU2112980, Pam Price, Berkshire Hathaway HomeServices PenFed Realty. Bright MLS
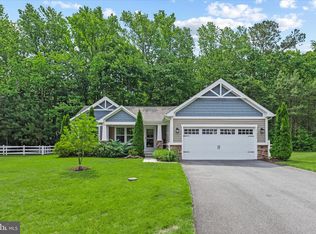
 - $685,9003 bd3 ba2.8k sqftNone Available, Frankford, DE 19945For Sale
 MLS ID #DESU2112438, Elizabeth Cummings Bacigalupo, Coldwell Banker Realty. Bright MLS
 - $485,0003 bd2 ba1.5k sqftNone Available, Selbyville, DE 19975For Sale
 MLS ID #DESU2112318, Jennifer Izzi Smith, Keller Williams Realty. Bright MLS
 - $499,9004 bd3 ba2.2k sqftNone Available, Selbyville, DE 19975For SaleMLS ID #DESU2111786, ASHLEY BROSNAHAN, Long & Foster Real Estate, Inc.. Bright MLS
- $519,9003 bd4 ba1.9k sqftNone Available, Millville, DE 19967For SaleMLS ID #DESU2109948, Donna M Hardy, Northrop Realty. Bright MLS
- $659,0004 bd4 ba2.8k sqftNone Available, Selbyville, DE 19975For SaleMLS ID #DESU2118992, ASHLEY BROSNAHAN, Long & Foster Real Estate, Inc.. Bright MLS
- $660,0005 bd3 ba2.9k sqftNone Available, Frankford, DE 19945For SaleMLS ID #DESU2102334, Dustin Oldfather, Compass. Bright MLS
- $550,0004 bd3 ba2k sqftNone Available, Dagsboro, DE 19939For SaleMLS ID #DESU2112460, Shannon Smith Hunt, Northrop Realty. Bright MLS
- $629,0004 bd3 ba2.5k sqftNone Available, Selbyville, DE 19975For SaleMLS ID #DESU2116272, Katie Hammond, Keller Williams Realty Delmarva. Bright MLS
- $549,9004 bd3 ba2.2k sqftNone Available, Millville, DE 19967For SaleMLS ID #DESU2117084, EMILY WILLIAMS, Keller Williams Realty. Bright MLS
- $635,0004 bd3 ba2k sqftNone Available, Selbyville, DE 19975For SaleMLS ID #DESU2110528, ADAM LINDER, Northrop Realty. Bright MLS
- $534,9003 bd2 ba2k sqftNone Available, Milton, DE 19968For SaleMLS ID #DESU2117304, ALLY BAILEY, NextHome Tomorrow Realty. Bright MLS
- $495,0003 bd3 ba2.4k sqftNone Available, Millsboro, DE 19966For SaleMLS ID #DESU2117062, Shannon Smith Hunt, Northrop Realty. Bright MLS
- $510,0003 bd3 ba1.7k sqftNone Available, Ocean View, DE 19970For SaleMLS ID #DESU2111156, ASHLEY BROSNAHAN, Long & Foster Real Estate, Inc.. Bright MLS
- $569,0003 bd3 ba2.5k sqftNone Available, Ocean Pines, MD 21811For SaleMLS ID #MDWO2038602, Vicki Harmon, Coldwell Banker Realty. Bright MLS
- $499,9993 bd2 ba1.6k sqftNone Available, Millsboro, DE 19966For SaleMLS ID #DESU2114776, Bob BURTON, Northrop Realty. Bright MLS
- $519,9003 bd2 ba1.9k sqftNone Available, Millsboro, DE 19966For SaleMLS ID #DESU2107948, Beatrice Maggio, JACK LINGO MILLSBORO. Bright MLS
- $505,0003 bd2 ba1.7k sqftNone Available, Millsboro, DE 19966For SaleMLS ID #DESU2113226, Bob BURTON, Northrop Realty. Bright MLS
- $545,0003 bd2 ba1.6k sqftNone Available, Rehoboth Beach, DE 19971For SaleMLS ID #DESU2112168, Nitan Soni, Northrop Realty. Bright MLS
