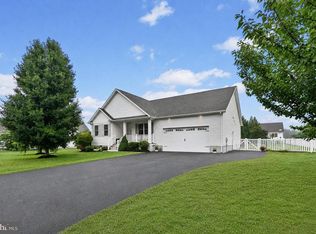
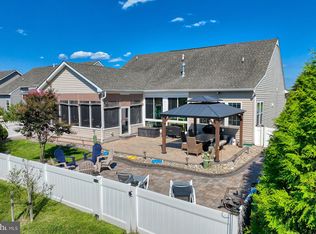
Experience effortless coastal living in this meticulously maintained award-winning 6 year young energy efficient Vandelay model home featuring a 4' rear extension across the back of the home and a bright and sunny morning room. Large windows bathe the interior with light and the inviting entryway welcomes you home. A spacious owners suite includes a large walk-in custom designed "California closet", private bath and plenty of room for a king sized bed and reading chair. Designed for entertaining, the open-concept layout seamlessly connects the great room, dining area, sunroom and kitchen all backing to a peaceful wooded setting. The heart of the home features a chef inspired kitchen with stainless steel appliances, pantry, granite counter tops and breakfast bar with abundant storage and prep space. Two additional bedrooms share a hall bath on the opposite side of the home offering privacy for guests and family. The oversized two car garage is well organized with custom fit-out, pull down steps to additional storage area and access to the conditioned crawl space. Relax on the front porch and enjoy the serene beauty and privacy of the mature woods off the back deck and beautifully designed paver patio and hardscape. Woodbridge's fully equipped clubhouse with bar, kitchen and entertainment room is the gathering spot for meetings and social events. It features a workout room, pool and ping pong tables, library, comfy seating around the fireplace and three large-screen TV's. The clubhouse opens onto a beautiful large gated pool, and a playground is available for children's enjoyment. Residents enjoy the walking trails, and nearby bike trails, award winning beaches, tax-free shopping, fine dining and entertainment.
Pending
$534,900
22492 Ridgecrest Dr, Milton, DE 19968
3beds
2,056sqft
Single Family Residence
Built in 2020
7,405 Square Feet Lot
$523,500 Zestimate®
$260/sqft
$229/mo HOA
What's special
Beautiful large gated poolPeaceful wooded settingSpacious owners suiteGranite counter topsPrivate bathInviting entryway
- 52 days
- 196
- 7
Likely to sell faster than
Zillow last checked:
Listing updated:
Listed by:
ALLY BAILEY 302-236-0286,
NextHome Tomorrow Realty 3026014171,
Co-Listing Agent: Winifred Kee 302-236-7704,
NextHome Tomorrow Realty
Source: Bright MLS,MLS#: DESU2117304
Facts & features
Interior
Bedrooms & bathrooms
- Bedrooms: 3
- Bathrooms: 2
- Full bathrooms: 2
- Main level bathrooms: 2
- Main level bedrooms: 3
Rooms
- Room types: Primary Bedroom
Primary bedroom
- Features: Bathroom - Walk-In Shower, Ceiling Fan(s), Granite Counters, Walk-In Closet(s), Primary Bedroom - Sitting Area
- Level: Main
- Area: 234 Square Feet
- Dimensions: 13 X 18
Heating
- Central, ENERGY STAR Qualified Equipment, Heat Pump, Electric, Propane
Cooling
- Ceiling Fan(s), Central Air, Humidity Control, ENERGY STAR Qualified Equipment, Programmable Thermostat, Electric
Appliances
- Included: Central Vacuum, Dishwasher, Disposal, Dryer, Instant Hot Water, Self Cleaning Oven, Oven/Range - Electric, Microwave, Tankless Water Heater, Washer, Stainless Steel Appliance(s), Energy Efficient Appliances
- Laundry: Main Level
Features
- Attic, Bathroom - Stall Shower, Bathroom - Tub Shower, Bathroom - Walk-In Shower, Breakfast Area, Butlers Pantry, Ceiling Fan(s), Central Vacuum, Dining Area, Entry Level Bedroom, Family Room Off Kitchen, Open Floorplan, Kitchen - Gourmet, Pantry, Primary Bath(s), Recessed Lighting, Upgraded Countertops, Walk-In Closet(s), 9'+ Ceilings
- Flooring: Carpet, Luxury Vinyl
- Doors: Six Panel, Insulated
- Windows: Energy Efficient, Screens
- Has basement: No
- Has fireplace: No
Interior area
- Total structure area: 2,056
- Total interior livable area: 2,056 sqft
- Finished area above ground: 2,056
- Finished area below ground: 0
Property
Parking
- Total spaces: 2
- Parking features: Garage Faces Front, Garage Door Opener, Storage, Oversized, Driveway, Attached
- Attached garage spaces: 2
- Has uncovered spaces: Yes
Accessibility
- Accessibility features: Doors - Swing In, Accessible Entrance
Features
- Levels: One
- Stories: 1
- Patio & porch: Deck, Porch, Patio
- Exterior features: Bump-outs, Extensive Hardscape, Lighting, Rain Gutters, Sidewalks, Street Lights, Underground Lawn Sprinkler
- Pool features: Community
- Has view: Yes
- View description: Trees/Woods
Lot
- Size: 7,405 Square Feet
- Dimensions: 75.00 x 100.00
- Features: Adjoins - Open Space, Backs to Trees, Backs - Open Common Area, Level
Details
- Additional structures: Above Grade, Below Grade
- Parcel number: 23410.00374.00
- Zoning: GR
- Special conditions: Standard
Construction
Type & style
- Home type: SingleFamily
- Architectural style: Coastal,Ranch/Rambler
- Property subtype: Single Family Residence
Materials
- Vinyl Siding, Stick Built, Blown-In Insulation
- Foundation: Block, Crawl Space
- Roof: Architectural Shingle
Condition
- Excellent
- New construction: No
- Year built: 2020
Details
- Builder model: Vandelay
- Builder name: Insight Homes
Utilities & green energy
- Electric: 200+ Amp Service
- Sewer: Private Sewer
- Water: Public
- Utilities for property: Cable Connected, Propane - Community, Cable
Green energy
- Energy efficient items: Construction, HVAC, Lighting
Community & HOA
Community
- Features: Pool
- Security: Carbon Monoxide Detector(s), Main Entrance Lock, Monitored, Fire Sprinkler System
- Subdivision: Woodridge
HOA
- Has HOA: Yes
- Amenities included: Bar/Lounge, Billiard Room, Common Grounds, Community Center, Fitness Center, Game Room, Jogging Path, Library, Meeting Room, Pool, Tot Lots/Playground
- Services included: Common Area Maintenance, Lawn Care Front, Lawn Care Rear, Lawn Care Side, Maintenance Grounds, Pool(s), Snow Removal
- HOA fee: $229 monthly
- HOA name: PCAM
Location
- Region: Milton
Financial & listing details
- Price per square foot: $260/sqft
- Tax assessed value: $496,800
- Annual tax amount: $1,045
- Date on market: 8/10/2026
- Listing agreement: Exclusive Right To Sell
- Listing terms: Conventional,Cash
- Ownership: Fee Simple
Estimated market value
$523,500
$497,000 - $550,000
$2,951/mo
Price history
| Date | Event | Price |
|---|---|---|
| 9/9/2026 | Pending sale | $534,900$260/sqft |
Source:  NextHome #DESU2117304 Report a problem NextHome #DESU2117304 Report a problem | ||
| 8/10/2026 | Listed for sale | $534,900+39.6%$260/sqft |
Source:  Bright MLS #DESU2117304 Report a problem Bright MLS #DESU2117304 Report a problem | ||
| 7/8/2020 | Sold | $383,205+325.8%$186/sqft |
Source: Public Record Report a problem | ||
| 3/30/2020 | Sold | $90,000$44/sqft |
Source: Public Record Report a problem | ||
Public tax history
| Year | Property taxes | Tax assessment |
|---|---|---|
| 2025 | $1,049 -23% | $248,400 +798.4% |
| 2024 | $1,363 +0.1% | $27,650 |
| 2023 | $1,362 +3.6% | $27,650 |
| 2022 | $1,314 +0.9% | $27,650 |
| 2021 | $1,302 +639.5% | $27,650 +637.3% |
| 2020 | $176 | $3,750 |
| 2019 | $176 -0.1% | $3,750 |
| 2018 | $176 +11.8% | $3,750 |
| 2017 | $158 | $3,750 |
| 2016 | -- | $3,750 |
| 2015 | -- | $3,750 |
| 2014 | -- | $3,750 |
Find assessor info on the county website
Monthly payment
Est. payment
Payment breakdown
Explore the cost of this home by adjusting the details. Changes won't be saved.Climate risks
Neighborhood: 19968
Nearby schools
Schools provided by the listing agent
- High: Cape Henlopen
- District: Cape Henlopen
Source: Bright MLS. This data may not be complete. We recommend contacting the local school district to confirm school assignments for this home.

Similar homes
- $579,0003 bd2 ba2.7k sqftNone Available, Milton, DE 19968For Sale

 MLS ID #DESU2118162, LISA BARROS, Monument Sotheby's International Realty. Bright MLS
 - $499,9003 bd2 ba2.1k sqftNone Available, Milton, DE 19968For Sale
 MLS ID #DESU2114812, Bill Rash, Northrop Realty. Bright MLS
 - $625,0003 bd3 ba3k sqft31124 Barefoot Cir, Harbeson, DE 19951For Sale
 MLS ID #DESU2120338, Jay Shinn, RE/MAX Point Realty. Bright MLS
 - $569,0004 bd3 ba2.2k sqftNone Available, Millsboro, DE 19966For Sale
 MLS ID #DESU2119010, Brian Barrows, Monument Sotheby's International Realty. Bright MLS
 - $519,9003 bd2 ba1.9k sqftNone Available, Lewes, DE 19958For SaleMLS ID #DESU2118868, Lee Ann Wilkinson, Berkshire Hathaway HomeServices PenFed Realty. Bright MLS
- $489,9003 bd3 ba2k sqftNone Available, Milton, DE 19968For SaleMLS ID #DESU2109962, Dustin Oldfather, Compass. Bright MLS
- $575,0003 bd2 ba1.6k sqftNone Available, Lewes, DE 19958For SaleMLS ID #DESU2114858, Victor Koveleski, Long & Foster Real Estate, Inc.. Bright MLS
- $495,0003 bd2 ba1.7k sqftNone Available, Millsboro, DE 19966For SaleMLS ID #DESU2113226, Bob BURTON, Northrop Realty. Bright MLS
- $649,9003 bd2 ba2k sqftNone Available, Milton, DE 19968For SaleMLS ID #DESU2118712, Dustin Oldfather, Compass. Bright MLS
- $579,0004 bd3 ba3k sqftNone Available, Milton, DE 19968For SaleMLS ID #DESU2105520, Nitan Soni, Northrop Realty. Bright MLS
- $595,0003 bd2 ba1.3k sqftNone Available, Milton, DE 19968For SaleMLS ID #DESU2109646, JOSEPH CHOMA, Berkshire Hathaway HomeServices PenFed Realty. Bright MLS
- $540,0003 bd2 ba1.9k sqftNone Available, Lewes, DE 19958For SaleMLS ID #DESU2107492, DAWN HUDSON, Northrop Realty. Bright MLS
- $600,0003 bd2 ba1.9k sqftNone Available, Lewes, DE 19958For SaleMLS ID #DESU2120248, Ingrid Kollist, Active Adults Realty. Bright MLS
- $475,0003 bd2 ba1.7k sqftNone Available, Millsboro, DE 19966For SaleMLS ID #DESU2106690, Bob BURTON, Northrop Realty. Bright MLS
- $595,0003 bd3 ba2.4k sqftNone Available, Lewes, DE 19958For SaleMLS ID #DESU2115328, Debbie Riley Geist, Coldwell Banker Realty. Bright MLS
- $509,0003 bd2 ba1.4k sqftNone Available, Lewes, DE 19958For SaleMLS ID #DESU2114238, Sterling Townsend, Monument Sotheby's International Realty. Bright MLS
- $519,9003 bd2 ba1.9k sqftNone Available, Millsboro, DE 19966For SaleMLS ID #DESU2107948, Beatrice Maggio, JACK LINGO MILLSBORO. Bright MLS
- $405,0003 bd2 ba1.3k sqftNone Available, Milton, DE 19968For SaleMLS ID #DESU2114830, Rich Meadows, Compass. Bright MLS
- $439,9003 bd2 ba1.4k sqftNone Available, Millsboro, DE 19966For SaleMLS ID #DESU2117128, Barbara Blosser, Long & Foster Real Estate, Inc.. Bright MLS
- $515,0003 bd3 ba1.9k sqftNone Available, Georgetown, DE 19947For SaleMLS ID #DESU2107592, SKIP FAUST, Coldwell Banker Premier - Rehoboth. Bright MLS
