Ridgecrest Drive is a five bedroom, three bath home. Features include primary suite on the first floor, two other bedrooms on the first floor, two full baths, dining room, living room, sunroom, laundry, and a fabulous gourmet kitchen with island, double ovens, microwave, and gas cooktop. Luxury vinyl plank, carpet and custom tile are throughout the first floor. The sunroom off of the living room and kitchen is bright and sunny and leads out to a large deck and fenced in yard. The upstairs features a large loft, two bedrooms, and a full bath. Other features include a tankless water heater, central vac and included washer and dryer. The community amenities include a clubhouse with an exercise room, a game room, jog/walk path, meeting room, an in-ground pool, billiard room, bar area, lounge area, and play ground. Yard maintenance is included in the HOA!
For sale
$599,000
22493 Ridgecrest Dr, Milton, DE 19968
5beds
3,235sqft
Single Family Residence
Built in 2020
0.25 Acres Lot
$-- Zestimate®
$185/sqft
$229/mo HOA
What's special
Fenced in yardDining roomLarge deck
- 28 days
- 505
- 27
Likely to sell faster than
Zillow last checked:
Listing updated:
Listed by:
KARA BRASURE 302-542-3947,
Patterson-Schwartz-Rehoboth (302) 703-6987
Source: Bright MLS,MLS#: DESU2119932
Facts & features
Interior
Bedrooms & bathrooms
- Bedrooms: 5
- Bathrooms: 3
- Full bathrooms: 3
- Main level bathrooms: 2
- Main level bedrooms: 3
Basement
- Area: 0
Heating
- Forced Air, ENERGY STAR Qualified Equipment, Heat Pump, Propane
Cooling
- Heat Pump, Electric
Appliances
- Included: Microwave, Central Vacuum, Cooktop, Dishwasher, Disposal, Dryer, Self Cleaning Oven, Range Hood, Refrigerator, Stainless Steel Appliance(s), Tankless Water Heater
- Laundry: Has Laundry, Main Level
Features
- Ceiling Fan(s), Central Vacuum, Dining Area, Entry Level Bedroom, Family Room Off Kitchen, Open Floorplan, Formal/Separate Dining Room, Kitchen - Gourmet, Kitchen Island, Kitchen - Table Space, Pantry, Primary Bath(s), Upgraded Countertops
- Doors: Insulated, Sliding Glass
- Windows: Energy Efficient, ENERGY STAR Qualified Windows, Low Emissivity Windows, Screens, Window Treatments
- Has basement: No
- Number of fireplaces: 1
- Fireplace features: Gas/Propane
Interior area
- Total structure area: 3,235
- Total interior livable area: 3,235 sqft
- Finished area above ground: 3,235
- Finished area below ground: 0
Video & virtual tour
Property
Parking
- Total spaces: 2
- Parking features: Garage Faces Front, Attached, Driveway, Off Street
- Attached garage spaces: 2
- Has uncovered spaces: Yes
Accessibility
- Accessibility features: None
Features
- Levels: Two
- Stories: 2
- Patio & porch: Deck
- Exterior features: Sidewalks, Street Lights
- Pool features: Community
Lot
- Size: 0.25 Acres
- Dimensions: 83 x 100
- Features: Backs to Trees
Details
- Additional structures: Above Grade, Below Grade
- Parcel number: 23410.00368.00
- Zoning: AR-1
- Zoning description: RESIDENTIAL
- Special conditions: Standard
Construction
Type & style
- Home type: SingleFamily
- Architectural style: Coastal
- Property subtype: Single Family Residence
Materials
- Block, CPVC/PVC, Stick Built, Vinyl Siding
- Foundation: Concrete Perimeter, Crawl Space
Condition
- Excellent
- New construction: No
- Year built: 2020
Utilities & green energy
- Sewer: Public Sewer
- Water: Public
Community & HOA
Community
- Features: Pool
- Subdivision: Woodridge
HOA
- Has HOA: Yes
- Amenities included: Bar/Lounge, Billiard Room, Clubhouse, Common Grounds, Fitness Center, Game Room, Library, Meeting Room, Pool, Tot Lots/Playground
- Services included: Health Club, Lawn Care Front, Lawn Care Rear, Lawn Care Side, Maintenance Grounds, Recreation Facility
- HOA fee: $229 monthly
Location
- Region: Milton
Financial & listing details
- Price per square foot: $185/sqft
- Tax assessed value: $588,400
- Annual tax amount: $1,238
- Date on market: 9/4/2026
- Listing agreement: Exclusive Right To Sell
- Listing terms: Cash,Conventional,FHA,VA Loan
- Ownership: Fee Simple
Estimated market value
Not available
Estimated sales range
Not available
Not available
Price history
| Date | Event | Price |
|---|---|---|
| 9/4/2026 | Listed for sale | $599,000-1.8%$185/sqft |
Source:  Bright MLS #DESU2119932 Report a problem Bright MLS #DESU2119932 Report a problem | ||
| 10/26/2025 | Listing removed | $610,000$189/sqft |
Source: Bright MLS #DESU2088228 Report a problem | ||
| 6/18/2025 | Price change | $610,000-2.4%$189/sqft |
Source: Bright MLS #DESU2088228 Report a problem | ||
| 6/8/2025 | Listed for sale | $625,000+36.8%$193/sqft |
Source: Bright MLS #DESU2088228 Report a problem | ||
| 6/23/2020 | Sold | $456,845+407.6%$141/sqft |
Source: Public Record Report a problem | ||
| 3/23/2020 | Sold | $90,000$28/sqft |
Source: Public Record Report a problem | ||
Public tax history
| Year | Property taxes | Tax assessment |
|---|---|---|
| 2025 | $1,243 -32.3% | $294,200 +689.8% |
| 2024 | $1,836 +0.1% | $37,250 |
| 2023 | $1,834 +3.6% | $37,250 |
| 2022 | $1,770 +0.9% | $37,250 |
| 2021 | $1,754 +800.3% | $37,250 +797.6% |
| 2020 | $195 | $4,150 |
| 2019 | $195 -0.1% | $4,150 |
| 2018 | $195 +11.8% | $4,150 |
| 2017 | $175 | $4,150 |
| 2016 | -- | $4,150 |
| 2015 | -- | $4,150 |
| 2014 | -- | $4,150 |
Find assessor info on the county website
Monthly payment
Est. payment
Payment breakdown
Explore the cost of this home by adjusting the details. Changes won't be saved.Climate risks
Neighborhood: 19968
Nearby schools
Schools provided by the listing agent
- High: Cape Henlopen
- District: Cape Henlopen
Source: Bright MLS. This data may not be complete. We recommend contacting the local school district to confirm school assignments for this home.
Similar homes
- $579,0003 bd2 ba2.7k sqftNone Available, Milton, DE 19968For Sale

 MLS ID #DESU2118162, LISA BARROS, Monument Sotheby's International Realty. Bright MLS
 - $625,0003 bd3 ba3k sqft31124 Barefoot Cir, Harbeson, DE 19951For Sale
 MLS ID #DESU2120338, Jay Shinn, RE/MAX Point Realty. Bright MLS
 - $579,0004 bd3 ba3k sqftNone Available, Milton, DE 19968For Sale
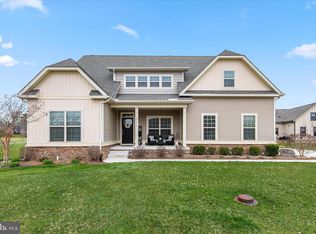 MLS ID #DESU2105520, Nitan Soni, Northrop Realty. Bright MLS
 - $579,9004 bd3 ba2.8k sqftNone Available, Georgetown, DE 19947For Sale
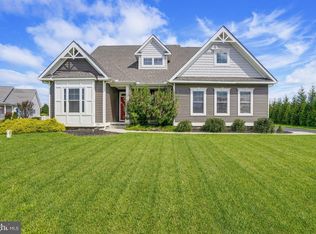 MLS ID #DESU2118922, Justin Weeks, Long & Foster Real Estate, Inc.. Bright MLS
 - $625,0004 bd3 ba3.5k sqftNone Available, Georgetown, DE 19947For SaleMLS ID #DESU2117402, CARRIE COSGROVE, Coldwell Banker Realty. Bright MLS
- $569,9004 bd3 ba2.7k sqftNone Available, Lewes, DE 19958For SaleMLS ID #DESU2109808, Lee Ann Wilkinson, Berkshire Hathaway HomeServices PenFed Realty. Bright MLS
- $595,0003 bd3 ba2.4k sqftNone Available, Lewes, DE 19958For SaleMLS ID #DESU2115328, Debbie Riley Geist, Coldwell Banker Realty. Bright MLS
- $600,0003 bd2 ba1.9k sqftNone Available, Lewes, DE 19958For SaleMLS ID #DESU2120248, Ingrid Kollist, Active Adults Realty. Bright MLS
- $585,0003 bd4 ba3.3k sqftNone Available, Lewes, DE 19958For SaleMLS ID #DESU2119258, Bobbi J Slagle, NextHome Preferred. Bright MLS
- $615,0003 bd3 ba1.7k sqftNone Available, Milton, DE 19968For SaleMLS ID #DESU2113846, Gary Desch, Northrop Realty. Bright MLS
- $779,9004 bd4 ba3.5k sqftNone Available, Milton, DE 19968For SaleMLS ID #DESU2117288, Lee Ann Wilkinson, Berkshire Hathaway HomeServices PenFed Realty. Bright MLS
- $575,0003 bd3 ba2.4k sqftNone Available, Milton, DE 19968For SaleMLS ID #DESU2117146, Megan Aitken, Keller Williams Realty. Bright MLS
- $499,9003 bd2 ba2.1k sqftNone Available, Milton, DE 19968For SaleMLS ID #DESU2114812, Bill Rash, Northrop Realty. Bright MLS
- $689,0004 bd3 ba3k sqftNone Available, Lewes, DE 19958For SaleMLS ID #DESU2116712, CASSIE ROGERSON, Patterson-Schwartz-Rehoboth. Bright MLS
- $599,9003 bd2 ba2.7k sqftNone Available, Lewes, DE 19958For SaleMLS ID #DESU2118532, Lee Ann Wilkinson, Berkshire Hathaway HomeServices PenFed Realty. Bright MLS
- $595,0003 bd3 ba2.6k sqftNone Available, Millsboro, DE 19966For SaleMLS ID #DESU2114952, JAMES LATTANZI, Northrop Realty. Bright MLS
- $415,0005 bd3 ba2.5k sqftNone Available, Millsboro, DE 19966For SaleMLS ID #DESU2119450, TONI SCHROCK, Northrop Realty. Bright MLS
- $524,9004 bd2 ba1.9k sqftNone Available, Georgetown, DE 19947For SaleMLS ID #DESU2120320, Joe Sterner, McWilliams/Ballard, Inc.. Bright MLS
- $649,0004 bd3 ba2.9k sqftNone Available, Lewes, DE 19958For SaleMLS ID #DESU2118388, Ron Cook, Patterson-Schwartz-Rehoboth. Bright MLS
- $592,0003 bd2 ba1.9k sqftNone Available, Millsboro, DE 19966For SaleMLS ID #DESU2114572, VAL ELLENBERGER, Compass. Bright MLS
