Welcome to 31247 Kirkwood Dr Lewes, where you can call home. This 4 bedrooms, 2.5 bath beautifully maintained with 3 levels of everyday living space and great for entertaining. When you arrive, you will notice the well-manicured yard and landscaping. When walking in you will feel the comfort of the bright foyer with laminate wood floors that lead through out the first floor. Just off the entry, is glass french doors which leads to a private office, which is great for working from home. The foyer then also has a half bath and stair case that leads to the second floor with 3 bedrooms, a full bath with dual vanity, plus a storage area. Off the back of the home you will have a great room with a gas fire place, stunning kitchen with large Island, gas cooking, quartz counter tops, plenty of cabinets, stainless steel appliances and coffee bar area, which is great for relaxing in the morning. The kitchen is open to the dining area and great room where there is pleanty off natural light to make you feel warm and cozy. The sliding doors extend the living space outdoors to a paver patio, which has lighting on the steps and sitting wall, which is great for entertaining your guests. On the first floor, you will find the master retreat with a dual vanity, soak-in tub, walk-in shower, an walking in closet. You also have a laundry room off the kitchen. You have on the bottom level a partially finished basement and a large storage area. Additional features, the backyard is fenced and backs to open common area and there's a 2-car garage. The community offers space where you also can relax at the club house, in-ground pool, and use the pickleball courts and gym.
For sale
$655,000
31247 Kirkwood Dr, Lewes, DE 19958
4beds
2,940sqft
Single Family Residence
Built in 2025
7,500 Square Feet Lot
$-- Zestimate®
$223/sqft
$225/mo HOA
What's special
Soak-in tubWell-manicured yard and landscapingPartially finished basementStainless steel appliancesPlenty of cabinetsGas cookingLarge storage area
- 2 days |
- 222 |
- 9 |
Zillow last checked:
Listing updated:
Listed by:
Ron Cook 302-981-0639,
Patterson-Schwartz-Rehoboth (302) 703-6987
Source: Bright MLS,MLS#: DESU2118388
Facts & features
Interior
Bedrooms & bathrooms
- Bedrooms: 4
- Bathrooms: 3
- Full bathrooms: 2
- 1/2 bathrooms: 1
- Main level bathrooms: 2
- Main level bedrooms: 1
Rooms
- Room types: Bedroom 2, Bedroom 3, Bedroom 4, Kitchen, Family Room, Basement, Bedroom 1, Laundry, Office
Bedroom 1
- Level: Main
- Area: 195 Square Feet
- Dimensions: 15 X 13
Bedroom 2
- Level: Upper
- Area: 180 Square Feet
- Dimensions: 15 X 12
Bedroom 3
- Level: Upper
- Area: 154 Square Feet
- Dimensions: 11 X 14
Bedroom 4
- Level: Upper
- Area: 143 Square Feet
- Dimensions: 11 X 13
Basement
- Level: Lower
- Area: 646 Square Feet
- Dimensions: 17 X 38
Family room
- Level: Main
- Area: 288 Square Feet
- Dimensions: 18 X 16
Kitchen
- Level: Main
- Area: 195 Square Feet
- Dimensions: 15 X 13
Laundry
- Level: Main
Office
- Level: Main
- Area: 130 Square Feet
- Dimensions: 10 X 13
Heating
- Forced Air, Natural Gas
Cooling
- Central Air, Electric
Appliances
- Included: Electric Water Heater, Tankless Water Heater
- Laundry: Main Level, Laundry Room
Features
- Basement: Drainage System,Partially Finished,Sump Pump
- Number of fireplaces: 1
Interior area
- Total structure area: 2,940
- Total interior livable area: 2,940 sqft
- Finished area above ground: 2,294
- Finished area below ground: 646
Video & virtual tour
Property
Parking
- Total spaces: 6
- Parking features: Garage Faces Front, Garage Door Opener, Attached, Driveway
- Attached garage spaces: 2
- Uncovered spaces: 4
Accessibility
- Accessibility features: None
Features
- Levels: Two
- Stories: 2
- Patio & porch: Patio
- Exterior features: Play Equipment, Street Lights, Underground Lawn Sprinkler
- Pool features: Community
- Fencing: Other
Lot
- Size: 7,500 Square Feet
- Dimensions: 60 x 125
- Features: Backs - Open Common Area
Details
- Additional structures: Above Grade, Below Grade
- Parcel number: 23411.001163.00
- Zoning: AR-1
- Special conditions: Standard
Construction
Type & style
- Home type: SingleFamily
- Architectural style: Coastal
- Property subtype: Single Family Residence
Materials
- Vinyl Siding
- Foundation: Concrete Perimeter
Condition
- Very Good
- New construction: No
- Year built: 2025
Utilities & green energy
- Electric: Circuit Breakers
- Sewer: Public Sewer
- Water: Public
Community & HOA
Community
- Features: Pool
- Subdivision: Middle Creek Preserve
HOA
- Has HOA: Yes
- Amenities included: Clubhouse, Fitness Center, Pool, Tennis Court(s)
- Services included: Maintenance Grounds, Trash
- HOA fee: $225 monthly
- HOA name: SEA SCAPE
Location
- Region: Lewes
Financial & listing details
- Price per square foot: $223/sqft
- Tax assessed value: $1,240
- Annual tax amount: $1,240
- Date on market: 8/14/2026
- Listing agreement: Exclusive Right To Sell
- Listing terms: Cash,Conventional,FHA,VA Loan
- Inclusions: All Appliances As Is Refrigerator In Kitchen Will Be Replaced With The One In The Garage. If Buyers Want Play Set Out Back It Will Stay.
- Exclusions: Personal Property
- Ownership: Fee Simple
Estimated market value
Not available
Estimated sales range
Not available
$3,471/mo
Price history
| Date | Event | Price |
|---|---|---|
| 8/14/2026 | Listed for sale | $655,000+28.4%$223/sqft |
Source:  Bright MLS #DESU2118388 Report a problem Bright MLS #DESU2118388 Report a problem | ||
| 12/3/2024 | Sold | $510,245+263.2%$174/sqft |
Source: Public Record Report a problem | ||
| 8/9/2024 | Sold | $140,500$48/sqft |
Source: Public Record Report a problem | ||
Public tax history
| Year | Property taxes | Tax assessment |
|---|---|---|
| 2025 | $263 +113% | $62,150 +2386% |
| 2024 | $123 +0.1% | $2,500 |
| 2023 | $123 | $2,500 |
Find assessor info on the county website
Monthly payment
Est. payment
Payment breakdown
Explore the cost of this home by adjusting the details. Changes won't be saved.Climate risks
Neighborhood: 19958
Nearby schools
GreatSchools rating
- 10/10Love Creek Elementary SchoolGrades: K-5Distance: 2.6 mi
- 7/10Beacon Middle SchoolGrades: 6-8Distance: 2.6 mi
- 8/10Cape Henlopen High SchoolGrades: 9-12Distance: 5.4 mi
Schools provided by the listing agent
- District: Cape Henlopen
Source: Bright MLS. This data may not be complete. We recommend contacting the local school district to confirm school assignments for this home.
- $482,770-- bd-- ba-- sqft31255 Kirkwood Dr, Lewes, DE 19958Sold
- $454,915-- bd-- ba-- sqft31239 Kirkwood Dr, Lewes, DE 19958Sold
- $517,8903 bd-- ba1.9k sqft31261 Kirkwood Dr, Lewes, DE 19958Sold
- $499,3213 bd2 ba1.9k sqft31248 Kirkwood Dr, Lewes, DE 19958Sold
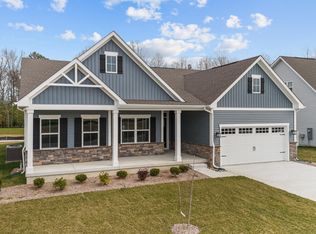
- $575,495-- bd-- ba-- sqft31231 Kirkwood Dr, Lewes, DE 19958Sold
- $615,1855 bd-- ba2.4k sqft31242 Kirkwood Dr, Lewes, DE 19958Sold
- $579,7752 bd-- ba1.7k sqft31256 Kirkwood Dr, Lewes, DE 19958Sold
- $613,2004 bd3 ba3.3k sqft31234 Kirkwood Dr, Lewes, DE 19958Sold
A local agent can set up tours, give advice and negotiate with sellers.
A local lender can help you make sure your offer is ready when you are.
Similar homes
- $709,0004 bd3 ba3k sqftNone Available, Lewes, DE 19958For Sale

 MLS ID #DESU2116712, CASSIE ROGERSON, Patterson-Schwartz-Rehoboth. Bright MLS
 - $649,9004 bd3 ba2.8k sqftNone Available, Lewes, DE 19958For Sale
 MLS ID #DESU2114752, Michelle Marie Bean, Keller Williams Realty. Bright MLS
 - $649,9004 bd3 ba2.6k sqftNone Available, Lewes, DE 19958For Sale
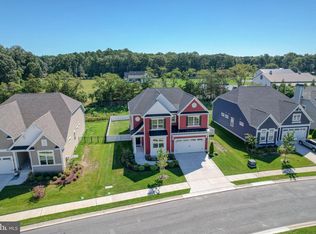 MLS ID #DESU2093068, Laurie Ferris, Iron Valley Real Estate at The Beach. Bright MLS
 - $659,0004 bd3 ba3.6k sqftNone Available, Lewes, DE 19958For Sale
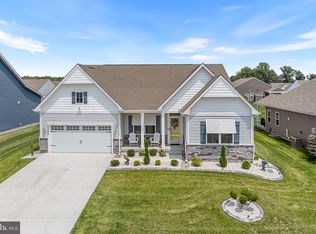 MLS ID #DESU2115240, Scott Swahl, Redfin Corp. Bright MLS
 - $649,9003 bd2 ba2.3k sqftNone Available, Lewes, DE 19958For SaleMLS ID #DESU2095998, KELLY DELEON, INDIAN RIVER LAND CO. Bright MLS
- $579,0004 bd3 ba2.6k sqftNone Available, Lewes, DE 19958For SaleMLS ID #DESU2116356, Mr. Robert Axselle, Century 21 Home Team Realty. Bright MLS
- $619,9004 bd4 ba3k sqftNone Available, Lewes, DE 19958For SaleMLS ID #DESU2097906, Julie Gritton, Coldwell Banker Premier - Lewes. Bright MLS
- $625,0003 bd3 ba2.5k sqftNone Available, Lewes, DE 19958For SaleMLS ID #DESU2116336, Sherry Thens, Coldwell Banker Realty. Bright MLS
- $475,0004 bd3 ba1.8k sqftNone Available, Lewes, DE 19958For SaleMLS ID #DESU2116660, TONI SCHROCK, Northrop Realty. Bright MLS
- $699,9994 bd3 ba4k sqftNone Available, Lewes, DE 19958For SaleMLS ID #DESU2108536, Angie Hionis-Bell, Patterson-Schwartz-Newark. Bright MLS
- $575,0004 bd3 ba2.4k sqftNone Available, Lewes, DE 19958For SaleMLS ID #DESU2105624, Greg Seger, Northrop Realty. Bright MLS
- $685,0003 bd3 ba2.6k sqftNone Available, Lewes, DE 19958For SaleMLS ID #DESU2113132, Joe Aquino, Compass. Bright MLS
- $739,9004 bd2 ba2.7k sqftNone Available, Lewes, DE 19958For SaleMLS ID #DESU2115978, LINDA MILLIKIN, Monument Sotheby's International Realty. Bright MLS
- $659,9903 bd3 ba2.5k sqftNone Available, Lewes, DE 19958New ConstructionBright MLS
- $624,0004 bd4 ba2.5k sqftNone Available, Lewes, DE 19958For SaleMLS ID #DESU2101626, SUZANNE MACNAB, RE/MAX Coastal. Bright MLS
- $729,0003 bd3 ba1.8k sqftNone Available, Lewes, DE 19958For SaleMLS ID #DESU2116886, Nick Elko, O'Conor, Mooney & Fitzgerald. Bright MLS
- $614,9003 bd4 ba2.5k sqftNone Available, Lewes, DE 19958For SaleMLS ID #DESU2113788, Jim Wirick, Century 21 Gold Key-Dover. Bright MLS
- $525,0004 bd4 ba2.9k sqftNone Available, Lewes, DE 19958For SaleMLS ID #DESU2107872, Ryan McCoy, Coldwell Banker Realty. Bright MLS
- $586,5003 bd2 ba1.6k sqftNone Available, Lewes, DE 19958For SaleMLS ID #DESU2114858, Victor Koveleski, Long & Foster Real Estate, Inc.. Bright MLS
- $739,9004 bd4 ba3.1k sqftNone Available, Lewes, DE 19958For SaleMLS ID #DESU2099214, Julia Michael, Veterans First Realty. Bright MLS
