Welcome to Bay Ridge Lane in Lewes! Nestled within this established community, this beautifully remodeled and spacious ranch offers an inviting blend of comfort, style, and versatility. Step inside to a bright, open-concept living space featuring a generous living room, breakfast area, and stunning kitchen, all complemented by durable LVP flooring. The beautifully updated kitchen boasts abundant cabinetry, stainless steel appliances, and elegant granite countertops perfect for everyday living and entertaining. Just off the main living area, you'll find a dedicated study, comfortable family room, and adjoining sunroom. The sunroom provides easy access to the rear deck, where you can relax and enjoy views of the spacious backyard. The home's private primary suite is thoughtfully positioned on the opposite end of the house and features a walk-in closet and luxurious ensuite bath complete with a tiled shower and separate soaking tub. The partially finished basement adds incredible flexibility and potential. It currently features a large open living area, full kitchen, full bathroom, and two additional rooms ideal for a home office, hobby space, craft room, or guest. With convenient exterior access, this level could easily be transformed into an ideal in-law suite or private living area. Ample storage space and a dedicated laundry room with washer and dryer add to the home's functionality. Completing the property is a 2 car attached garage and plenty of space both inside and out. With its thoughtful layout, extensive updates, flexible basement, and desirable Lewes location, this home offers exceptional possibilities. Come see all that Bay Ridge Lane has to offer!
For sale
Price cut: $5K (9/14)
$644,900
33764 Bay Ridge Ln, Lewes, DE 19958
3beds
2,334sqft
Single Family Residence
Built in 2003
0.76 Acres Lot
$-- Zestimate®
$276/sqft
$47/mo HOA
What's special
Partially finished basementDedicated studyStainless steel appliancesPrivate primary suiteSeparate soaking tubComfortable family roomBreakfast area
- 377 days
- 580
- 56
Zillow last checked:
Listing updated:
Listed by:
KELLY DELEON 302-934-8818,
INDIAN RIVER LAND CO (302) 934-8818
Source: Bright MLS,MLS#: DESU2095998
Facts & features
Interior
Bedrooms & bathrooms
- Bedrooms: 3
- Bathrooms: 2
- Full bathrooms: 2
- Main level bathrooms: 2
- Main level bedrooms: 3
Basement
- Area: 0
Heating
- Forced Air, Propane
Cooling
- Central Air
Appliances
- Included: Dishwasher, Disposal, Dryer, Ice Maker, Refrigerator, Humidifier, Microwave, Oven/Range - Gas, Range Hood, Washer, Water Heater, Electric Water Heater
- Laundry: Main Level
Features
- Attic, Eat-in Kitchen, Entry Level Bedroom, Ceiling Fan(s)
- Doors: Insulated
- Windows: Insulated Windows
- Basement: Full
- Has fireplace: No
Interior area
- Total structure area: 2,334
- Total interior livable area: 2,334 sqft
- Finished area above ground: 2,334
- Finished area below ground: 0
Property
Parking
- Total spaces: 2
- Parking features: Garage Faces Front, Asphalt, Attached
- Attached garage spaces: 2
- Has uncovered spaces: Yes
Accessibility
- Accessibility features: None
Features
- Levels: One
- Stories: 1
- Patio & porch: Deck
- Pool features: None
Lot
- Size: 0.76 Acres
- Dimensions: 150.00 x 249.00
Details
- Additional structures: Above Grade, Below Grade
- Parcel number: 23412.00254.00
- Zoning: AR-1
- Special conditions: Standard
Construction
Type & style
- Home type: SingleFamily
- Architectural style: Ranch/Rambler
- Property subtype: Single Family Residence
Materials
- Stick Built
- Foundation: Concrete Perimeter
- Roof: Architectural Shingle
Condition
- New construction: No
- Year built: 2003
Utilities & green energy
- Sewer: Public Sewer
- Water: Private
Community & HOA
Community
- Subdivision: Bay Ridge Woods
HOA
- Has HOA: Yes
- Services included: Common Area Maintenance, Road Maintenance, Snow Removal
- HOA fee: $140 quarterly
Location
- Region: Lewes
Financial & listing details
- Price per square foot: $276/sqft
- Tax assessed value: $576,500
- Annual tax amount: $1,218
- Date on market: 9/16/2025
- Listing agreement: Exclusive Right To Sell
- Ownership: Fee Simple
Estimated market value
Not available
Estimated sales range
Not available
Not available
Price history
| Date | Event | Price |
|---|---|---|
| 9/14/2026 | Price change | $644,900-0.8%$276/sqft |
Source:  Bright MLS #DESU2095998 Report a problem Bright MLS #DESU2095998 Report a problem | ||
| 6/25/2026 | Price change | $649,900-2.9%$278/sqft |
Source: Bright MLS #DESU2095998 Report a problem | ||
| 6/8/2026 | Price change | $669,000-0.7%$287/sqft |
Source: Bright MLS #DESU2095998 Report a problem | ||
| 3/11/2026 | Price change | $674,000-0.9%$289/sqft |
Source: Bright MLS #DESU2095998 Report a problem | ||
| 9/16/2025 | Listed for sale | $680,000+36%$291/sqft |
Source: Bright MLS #DESU2095998 Report a problem | ||
| 1/22/2025 | Listing removed | $499,900$214/sqft |
Source: Bright MLS #DESU2076720 Report a problem | ||
| 1/8/2025 | Listed for sale | $499,900+25%$214/sqft |
Source: Bright MLS #DESU2076720 Report a problem | ||
| 10/2/2010 | Listing removed | $399,900$171/sqft |
Source: Jack Lingo Realtor, Inc. #581014 Report a problem | ||
| 8/27/2010 | Listed for sale | $399,900$171/sqft |
Source: Jack Lingo Realtor, Inc. #581014 Report a problem | ||
Public tax history
| Year | Property taxes | Tax assessment |
|---|---|---|
| 2025 | $734 -25.6% | $288,250 +856.1% |
| 2024 | $986 +0.1% | $30,150 |
| 2023 | $985 +5.5% | $30,150 |
| 2022 | $933 -8.5% | $30,150 |
| 2021 | $1,020 +0.4% | $30,150 |
| 2020 | $1,016 | $30,150 |
| 2019 | $1,016 -0.2% | $30,150 |
| 2018 | $1,018 +10.1% | $30,150 |
| 2017 | $924 -23.3% | $30,150 |
| 2016 | $1,204 +4.7% | $30,150 |
| 2015 | $1,151 +0.7% | $30,150 |
| 2014 | $1,142 +2.9% | $30,150 |
| 2013 | $1,110 +4.7% | $30,150 +4.3% |
| 2012 | $1,060 +82.9% | $28,900 |
| 2011 | $580 | $28,900 |
| 2010 | $580 -2.5% | $28,900 |
| 2009 | $594 | $28,900 |
| 2008 | -- | -- |
| 2007 | -- | -- |
| 2006 | -- | -- |
| 2005 | -- | -- |
| 2004 | -- | -- |
| 2003 | -- | -- |
Find assessor info on the county website
Monthly payment
Est. payment
Payment breakdown
Explore the cost of this home by adjusting the details. Changes won't be saved.Climate risks
Neighborhood: 19958
Nearby schools
Schools provided by the listing agent
- District: Cape Henlopen
Source: Bright MLS. This data may not be complete. We recommend contacting the local school district to confirm school assignments for this home.
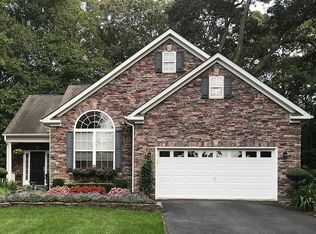
Similar homes
- $561,4993 bd2 ba1.6k sqftNone Available, Lewes, DE 19958For Sale
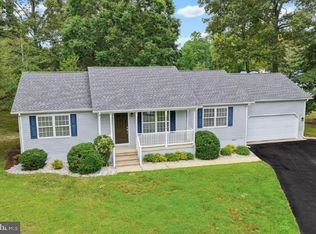
 MLS ID #DESU2120406, Daniel Demers, Sell Your Home Services. Bright MLS
 - $699,9903 bd3 ba2k sqftNone Available, Lewes, DE 19958New Construction
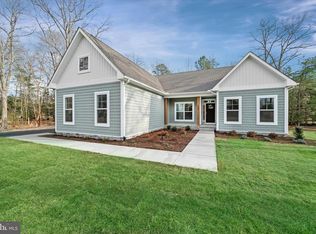 MLS ID #DESU2100640, Georgie Penny, Cape Realty. Bright MLS
 - $519,9004 bd3 ba1.9k sqftNone Available, Lewes, DE 19958For Sale
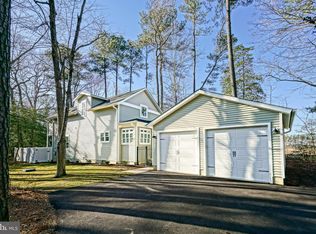 MLS ID #DESU2111062, Lee Ann Wilkinson, Berkshire Hathaway HomeServices PenFed Realty. Bright MLS
 - $675,0003 bd3 ba1.9k sqftNone Available, Harbeson, DE 19951For Sale
 MLS ID #DESU2110306, STACI WALLS, NextHome Tomorrow Realty. Bright MLS
 - $459,9003 bd2 ba2.6k sqftNone Available, Lewes, DE 19958For SaleMLS ID #DESU2114692, Chessie Knapp, RE/MAX Executive. Bright MLS
- $524,9903 bd3 ba1.9k sqftNone Available, Lewes, DE 19958New ConstructionMLS ID #DESU2106904, Cory Mayo, Compass. Bright MLS
- $650,0004 bd5 ba3k sqftNone Available, Rehoboth Beach, DE 19971For SaleMLS ID #DESU2115638, STACI WALLS, NextHome Tomorrow Realty. Bright MLS
- $569,9004 bd3 ba2.7k sqftNone Available, Lewes, DE 19958For SaleMLS ID #DESU2109808, Lee Ann Wilkinson, Berkshire Hathaway HomeServices PenFed Realty. Bright MLS
- $599,9903 bd2 ba1.7k sqftNone Available, Lewes, DE 19958New ConstructionMLS ID #DESU2098740, Barbara Heilman, Delaware Homes Inc. Bright MLS
- $399,9003 bd2 ba1.4k sqftNone Available, Lewes, DE 19958For SaleMLS ID #DESU2118814, Ketanya Moore, Maverick Realty, LLC. Bright MLS
- $749,0003 bd4 ba2.8k sqftNone Available, Milton, DE 19968New ConstructionMLS ID #DESU2117896, Lee Ann Wilkinson, Berkshire Hathaway HomeServices PenFed Realty. Bright MLS
- $525,0003 bd2 ba2.1k sqftNone Available, Dagsboro, DE 19939For SaleMLS ID #DESU2119812, Mr. Bjorkland William, Coldwell Banker Realty. Bright MLS
- $599,0003 bd3 ba2.4k sqftNone Available, Dagsboro, DE 19939For SaleMLS ID #DESU2112702, LESLIE KOPP, Long & Foster Real Estate, Inc.. Bright MLS
- $840,0004 bd4 ba3.4k sqftNone Available, Lewes, DE 19958For SaleMLS ID #DESU2116630, Robert Skudrna, Long & Foster Real Estate, Inc.. Bright MLS
- $849,0005 bd4 ba1.9k sqftNone Available, Lewes, DE 19958For SaleMLS ID #DESU2116110, Mark D'Ambrogi, Crowley Associates Realty. Bright MLS
- $529,9996 bd4 ba3.3k sqftNone Available, Millsboro, DE 19966For SaleMLS ID #DESU2120438, Brandon Brittingham, EXP Realty, LLC. Bright MLS
- $400,0003 bd2 ba1.9k sqftNone Available, Lewes, DE 19958For SaleMLS ID #DESU2117350, Matt Lunden, Keller Williams Realty. Bright MLS
- $669,9993 bd3 ba3k sqftNone Available, Selbyville, DE 19975For SaleMLS ID #DESU2110202, ADAM KSEBE, Long & Foster Real Estate, Inc.. Bright MLS
- $895,0004 bd4 ba3.2k sqftNone Available, Lewes, DE 19958For SaleMLS ID #DESU2108146, MICHAEL DOMINGUEZ, Jack Lingo - Lewes. Bright MLS
- $629,9003 bd2 ba2.6k sqftNone Available, Millsboro, DE 19966For SaleMLS ID #DESU2118208, Pam Price, Berkshire Hathaway HomeServices PenFed Realty. Bright MLS
