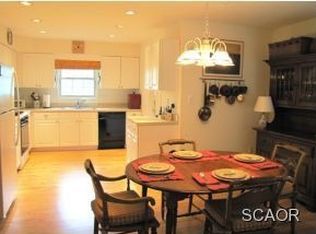
RARELY Available in Plantations East! The Trifecta of Beach Form & Function!! 1) Better Than Move In Ready One Level Living Close to Lewes Beach! 2) Awesome Rental Options- Short Term & Long Term are allowed!! Stay Some and Rent Some- options abound! 3) Modifications that allow for an accessible entrance into the home and an accessible shower in the primary bathroom make it very helpful and functional for many!! This delightful coastal ranch boasts brand new carpet , fresh new paint, new ceiling fans, new bathroom fans, and a 7 year old roof and more! This spacious home showcases a more modern open floor plan! The wide welcoming foyer leads you back to the living room that shows off a vaulted ceiling and a stunning floor to ceiling custom stone fireplace! The dining room and the kitchen flank two sides of the living room. The kitchen was updated years ago with nautical blue Corian countertops and it also has a bright kitchen window and a very useful pantry! The extra large primary suite is a real treat, having 2 large walk in closets, a desk/makeup area, a luxury four piece bath that includes a Jacuzzi tub, a walk in shower, and double sinks! The second bedroom is nicely sized and has a double closet. The third bedroom (currently being used as a den/office with a built in bookcase) has a walk in closet and has its own entrance to the hall bath! The garage currently has a very helpful ramp that is sure to be useful for many, but, can certainly be easily removed as well! A lovely spot for morning breakfast is the bright & airy screened in porch! Or, you could open up the awning over the long deck for another lovely relaxing spot! The yard has been professionally landscaped and is packed with some lush greenery and some enchanting trees! Move In Ready and Nicely Maintained, Packed with Rental Options, and Modified for easy accessibility, make this Beachy Lewes home an excellent choice! Make 9 Lakeview Yours Today!! *** Inquire about Del Oneś Special Promo Fixed Rates for certain loan parameters under 6%!!!
For sale
Price cut: $39.9K (9/9)
$499,999
9 Lakeview Ct, Lewes, DE 19958
3beds
1,984sqft
Single Family Residence
Built in 1998
7,841 Square Feet Lot
$-- Zestimate®
$252/sqft
$76/mo HOA
What's special
Jacuzzi tubBrand new carpetFresh new paintNew bathroom fansSpacious homeModern open floor planEnchanting trees
- 50 days
- 1,059
- 53
Zillow last checked:
Listing updated:
Listed by:
Lisa Michels 302-703-6987,
Patterson-Schwartz-Rehoboth (302) 703-6987
Source: Bright MLS,MLS#: DESU2119352
Facts & features
Interior
Bedrooms & bathrooms
- Bedrooms: 3
- Bathrooms: 2
- Full bathrooms: 2
- Main level bathrooms: 2
- Main level bedrooms: 3
Basement
- Area: 0
Heating
- Forced Air, Natural Gas
Cooling
- Central Air, Natural Gas
Appliances
- Included: Microwave, Dishwasher, Refrigerator, Cooktop, Washer/Dryer Stacked, Water Heater, Gas Water Heater
- Laundry: Main Level
Features
- Attic, Soaking Tub, Bathroom - Stall Shower, Bathroom - Tub Shower, Built-in Features, Ceiling Fan(s), Combination Dining/Living, Entry Level Bedroom, Open Floorplan, Kitchen Island, Pantry, Primary Bath(s), Walk-In Closet(s)
- Flooring: Carpet
- Has basement: No
- Number of fireplaces: 1
- Fireplace features: Stone
Interior area
- Total structure area: 1,984
- Total interior livable area: 1,984 sqft
- Finished area above ground: 1,984
- Finished area below ground: 0
Video & virtual tour
Property
Parking
- Total spaces: 3
- Parking features: Storage, Garage Faces Front, Garage Door Opener, Inside Entrance, Attached, Driveway
- Attached garage spaces: 1
- Uncovered spaces: 2
Accessibility
- Accessibility features: Grip-Accessible Features, Mobility Improvements
Features
- Levels: One
- Stories: 1
- Patio & porch: Deck, Porch, Enclosed, Screened
- Exterior features: Awning(s), Barbecue, Lighting, Rain Gutters
- Pool features: None
Lot
- Size: 7,841 Square Feet
- Features: Cul-De-Sac, Front Yard, Rear Yard, SideYard(s)
Details
- Additional structures: Above Grade, Below Grade
- Parcel number: 33406.001128.00
- Zoning: MR
- Zoning description: Medium Residential
- Special conditions: Standard
Construction
Type & style
- Home type: SingleFamily
- Architectural style: Coastal,Ranch/Rambler
- Property subtype: Single Family Residence
Materials
- Asphalt, Stick Built
- Foundation: Crawl Space, Permanent
Condition
- Very Good
- New construction: No
- Year built: 1998
Utilities & green energy
- Sewer: Public Sewer
- Water: Public
Community & HOA
Community
- Subdivision: Plantations East
HOA
- Has HOA: Yes
- Amenities included: Common Grounds, Gated
- Services included: Common Area Maintenance, Management
- HOA fee: $228 quarterly
- HOA name: SEASCAPE
Location
- Region: Lewes
Financial & listing details
- Price per square foot: $252/sqft
- Tax assessed value: $512,000
- Annual tax amount: $1,077
- Date on market: 8/29/2026
- Listing agreement: Exclusive Right To Sell
- Listing terms: Cash,Conventional,FHA,VA Loan
- Inclusions: All Appliances Convey As Is Though Are In Working Order
- Exclusions: Personal Property
- Ownership: Fee Simple
Estimated market value
Not available
Estimated sales range
Not available
Not available
Price history
| Date | Event | Price |
|---|---|---|
| 9/9/2026 | Price change | $499,999-7.4%$252/sqft |
Source:  Patterson Schwartz #DESU2119352 Report a problem Patterson Schwartz #DESU2119352 Report a problem | ||
| 8/29/2026 | Listed for sale | $539,900$272/sqft |
Source:  Bright MLS #DESU2119352 Report a problem Bright MLS #DESU2119352 Report a problem | ||
Public tax history
| Year | Property taxes | Tax assessment |
|---|---|---|
| 2025 | $652 -18.9% | $256,000 +867.9% |
| 2024 | $804 +0.1% | $26,450 |
| 2023 | $803 +6% | $26,450 |
| 2022 | $757 -10.5% | $26,450 |
| 2021 | $846 +0.4% | $26,450 |
| 2020 | $842 | $26,450 |
| 2019 | $842 -0.2% | $26,450 |
| 2018 | $844 +10.8% | $26,450 |
| 2017 | $762 +20.6% | $26,450 |
| 2016 | $632 +4% | $26,450 |
| 2015 | $607 +1.9% | $26,450 |
| 2014 | $596 +2.7% | $26,450 |
| 2013 | $580 +0.6% | $26,450 |
| 2012 | $577 +8% | $26,450 |
| 2011 | $534 | $26,450 |
| 2010 | $534 -2.4% | $26,450 |
| 2009 | $547 | $26,450 |
| 2008 | -- | -- |
| 2007 | -- | -- |
| 2006 | -- | -- |
| 2005 | -- | -- |
| 2004 | -- | -- |
| 2003 | -- | -- |
| 2002 | -- | -- |
| 2001 | -- | -- |
Find assessor info on the county website
Monthly payment
Est. payment
Payment breakdown
Explore the cost of this home by adjusting the details. Changes won't be saved.Climate risks
Neighborhood: 19958
Nearby schools
Schools provided by the listing agent
- District: Cape Henlopen
Source: Bright MLS. This data may not be complete. We recommend contacting the local school district to confirm school assignments for this home.

Similar homes
- $495,0004 bd3 ba2.2k sqftNone Available, Lewes, DE 19958For Sale
 MLS ID #DESU2122422, Lee Ann Wilkinson, Berkshire Hathaway HomeServices PenFed Realty. Bright MLS
 - $499,9004 bd4 ba2.9k sqftNone Available, Lewes, DE 19958For Sale
 MLS ID #DESU2121808, Ryan McCoy, Coldwell Banker Realty. Bright MLS
 - $458,0003 bd2 ba1.8k sqftNone Available, Lewes, DE 19958For Sale
 MLS ID #DESU2122128, WILL EMMERT, RE/MAX Realty Group Rehoboth. Bright MLS
 - $459,9003 bd3 ba1.7k sqftNone Available, Lewes, DE 19958For Sale
 MLS ID #DESU2120006, Michael Lenoir, Keller Williams Realty Central-Delaware. Bright MLS
 - $570,0003 bd3 ba1.9k sqftNone Available, Lewes, DE 19958For SaleMLS ID #DESU2121874, Larry Linaweaver, Iron Valley Real Estate Premier. Bright MLS
- $349,0002 bd2 ba1.2k sqftPlantation, Lewes, DE 19958For SaleMLS ID #DESU2121356, Lee Ann Wilkinson, Berkshire Hathaway HomeServices PenFed Realty. Bright MLS
- $565,0003 bd2 ba1.8k sqftNone Available, Lewes, DE 19958For SaleMLS ID #DESU2120074, Lee Ann Wilkinson, Berkshire Hathaway HomeServices PenFed Realty. Bright MLS
- $540,0003 bd2 ba1.9k sqftNone Available, Lewes, DE 19958For SaleMLS ID #DESU2107492, DAWN HUDSON, Northrop Realty. Bright MLS
- $599,9003 bd3 ba2.3k sqftNone Available, Lewes, DE 19958For SaleMLS ID #DESU2119936, Lee Ann Wilkinson, Berkshire Hathaway HomeServices PenFed Realty. Bright MLS
- $575,0003 bd2 ba2.1k sqftNone Available, Lewes, DE 19958For SaleMLS ID #DESU2118368, Brittany Linaweaver, Iron Valley Real Estate Premier. Bright MLS
- $424,0003 bd2 ba1.2k sqftNone Available, Lewes, DE 19958For SaleMLS ID #DESU2120870, Meme ELLIS, Keller Williams Realty. Bright MLS
- $419,0003 bd2 ba1.9k sqftNone Available, Lewes, DE 19958For SaleMLS ID #DESU2108816, Shawn McDonnell, Jack Lingo - Lewes. Bright MLS
- $525,0003 bd2 ba2k sqftNone Available, Rehoboth Beach, DE 19971For SaleMLS ID #DESU2111832, Cary Boczon, Iron Valley Real Estate at The Beach. Bright MLS
- $569,9004 bd3 ba2.7k sqftNone Available, Lewes, DE 19958For SaleMLS ID #DESU2109808, Lee Ann Wilkinson, Berkshire Hathaway HomeServices PenFed Realty. Bright MLS
- $595,0003 bd3 ba2.4k sqftNone Available, Lewes, DE 19958For SaleMLS ID #DESU2115328, Debbie Riley Geist, Coldwell Banker Realty. Bright MLS
- $375,0003 bd2 ba1.5k sqftPlantation, Lewes, DE 19958For SaleMLS ID #DESU2106186, Sarah Shoemaker, Keller Williams Realty. Bright MLS
- $489,9003 bd3 ba2k sqftNone Available, Milton, DE 19968For SaleMLS ID #DESU2109962, Dustin Oldfather, Compass. Bright MLS
- $495,0004 bd3 ba1.7k sqftNone Available, Rehoboth Beach, DE 19971For SaleMLS ID #DESU2119888, SANDY LEIGH EIGENBRODE, Century 21 Home Team Realty. Bright MLS
- $394,9003 bd2 ba1.4k sqftNone Available, Lewes, DE 19958For SaleMLS ID #DESU2118814, Ketanya Moore, Maverick Realty, LLC. Bright MLS
- $574,9993 bd3 ba1.8k sqftNone Available, Lewes, DE 19958For SaleMLS ID #DESU2113486, Carol Materniak, Long & Foster Real Estate, Inc.. Bright MLS
