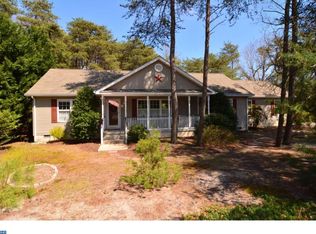
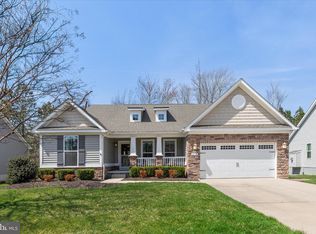
Don't miss this opportunity to purchase a well-cared for home with single level living in Lewes. New roof installed in 2022, new HVAC in 2022, new flooring and paint throughout in 2019. Home features 3 bedrooms and 2 full Baths, Deck off the rear, decorative stone walkway leads to a fire pit for relaxing after a long day. With vinyl siding and windows this home is low maintenance. Bring your furniture and move right in! With low HOA fees, Central Water and Sewer and located in Lewes just off Camp Arrowhead Road this home is a bargain and will not last long, at this price!
For sale
$458,000
23584 Holly Cir, Lewes, DE 19958
3beds
1,894sqft
Single Family Residence
Built in 1997
0.64 Acres Lot
$445,200 Zestimate®
$242/sqft
$42/mo HOA
What's special
Single level livingDeck off the rearFire pit for relaxingDecorative stone walkway
- 12 days
- 1,945
- 138
Likely to sell faster than
Zillow last checked:
Listing updated:
Listed by:
WILL EMMERT 302-227-4800,
RE/MAX Realty Group Rehoboth 3022274800
Source: Bright MLS,MLS#: DESU2122128
Facts & features
Interior
Bedrooms & bathrooms
- Bedrooms: 3
- Bathrooms: 2
- Full bathrooms: 2
- Main level bathrooms: 2
- Main level bedrooms: 3
Basement
- Area: 0
Heating
- Forced Air, Oil
Cooling
- Central Air, Electric
Appliances
- Included: Electric Water Heater
- Laundry: Main Level
Features
- Bathroom - Walk-In Shower, Bathroom - Tub Shower, Breakfast Area, Ceiling Fan(s), Dining Area, Entry Level Bedroom, Open Floorplan, Eat-in Kitchen, Walk-In Closet(s), Dry Wall
- Flooring: Carpet, Luxury Vinyl
- Has basement: No
- Has fireplace: No
Interior area
- Total structure area: 1,894
- Total interior livable area: 1,894 sqft
- Finished area above ground: 1,894
- Finished area below ground: 0
Property
Parking
- Total spaces: 6
- Parking features: Garage Door Opener, Garage Faces Front, Asphalt, Driveway, Attached
- Attached garage spaces: 2
- Uncovered spaces: 4
Accessibility
- Accessibility features: Accessible Electrical and Environmental Controls
Features
- Levels: One
- Stories: 1
- Exterior features: Other
- Pool features: Community
Lot
- Size: 0.64 Acres
- Features: Front Yard, Landscaped, Wooded
Details
- Additional structures: Above Grade, Below Grade
- Parcel number: 23418.00132.00
- Zoning: AR-1
- Special conditions: Standard
Construction
Type & style
- Home type: SingleFamily
- Architectural style: Ranch/Rambler
- Property subtype: Single Family Residence
Materials
- Frame, Vinyl Siding
- Foundation: Block, Permanent
- Roof: Asphalt
Condition
- Good
- New construction: No
- Year built: 1997
Details
- Builder name: Russ Palmer
Utilities & green energy
- Sewer: Public Sewer
- Water: Public
- Utilities for property: Cable Available, Electricity Available, Phone Available, Sewer Available
Community & HOA
Community
- Security: Security System, Carbon Monoxide Detector(s)
- Subdivision: Woods On Herring Creek
HOA
- Has HOA: Yes
- Amenities included: Community Center, Picnic Area, Pool
- Services included: Common Area Maintenance, Pool(s), Recreation Facility, Road Maintenance
- HOA fee: $500 annually
- HOA name: LARRY FEDORKA
Location
- Region: Lewes
Financial & listing details
- Price per square foot: $242/sqft
- Tax assessed value: $388,600
- Annual tax amount: $818
- Date on market: 10/8/2026
- Listing agreement: Exclusive Right To Sell
- Listing terms: Cash,Conventional
- Exclusions: Curtains And Draperies Do Not Convey. The Home Is Being Sold Unfurnished; However, Some Furnishings May Be Negotiable.
- Ownership: Fee Simple
Estimated market value
$445,200
$423,000 - $467,000
$2,575/mo
Price history
| Date | Event | Price |
|---|---|---|
| 10/8/2026 | Listed for sale | $458,000+72.8%$242/sqft |
Source:  Bright MLS #DESU2122128 Report a problem | ||
| 5/6/2019 | Sold | $265,000-3.6%$140/sqft |
Source: Public Record Report a problem | ||
| 4/9/2019 | Pending sale | $275,000+243.8%$145/sqft |
Source: Ocean Atlantic Sotheby's International Realty #DESU135720 Report a problem | ||
| 4/6/2019 | Price change | $80,000-70.9%$42/sqft |
Source: Ocean Atlantic Sotheby's International Realty #DESU135720 Report a problem | ||
| 4/3/2019 | Pending sale | $275,000$145/sqft |
Source: Ocean Atlantic Sotheby's International Realty #DESU135720 Report a problem | ||
| 3/30/2019 | Price change | $275,000+243.8%$145/sqft |
Source: Ocean Atlantic Sotheby's International Realty #DESU135720 Report a problem | ||
| 3/21/2019 | Listed for sale | $80,000$42/sqft |
Source: Ocean Atlantic Sotheby's International Realty #DESU135720 Report a problem | ||
Public tax history
| Year | Property taxes | Tax assessment |
|---|---|---|
| 2025 | $821 -33.1% | $194,300 +680.3% |
| 2024 | $1,227 +0.1% | $24,900 |
| 2023 | $1,226 +3.6% | $24,900 |
| 2022 | $1,183 +0.9% | $24,900 |
| 2021 | $1,173 +0.3% | $24,900 |
| 2020 | $1,169 | $24,900 -9% |
| 2019 | $1,169 +51.7% | $27,350 |
| 2018 | $771 -33% | $27,350 |
| 2017 | $1,150 +76.1% | $27,350 |
| 2016 | $653 +4% | $27,350 |
| 2015 | $628 +1.9% | $27,350 |
| 2014 | $616 +2.7% | $27,350 |
| 2013 | $600 +0.6% | $27,350 |
| 2012 | $596 +8.7% | $27,350 |
| 2011 | $549 | $27,350 |
| 2010 | $549 -2.5% | $27,350 |
| 2009 | $562 | $27,350 |
| 2008 | -- | -- |
| 2007 | -- | -- |
| 2006 | -- | -- |
| 2005 | -- | -- |
| 2004 | -- | -- |
| 2003 | -- | -- |
| 2002 | -- | -- |
| 2001 | -- | -- |
Find assessor info on the county website
Monthly payment
Est. payment
Payment breakdown
Explore the cost of this home by adjusting the details. Changes won't be saved.Climate risks
Neighborhood: 19958
Nearby schools
Schools provided by the listing agent
- District: Cape Henlopen
Source: Bright MLS. This data may not be complete. We recommend contacting the local school district to confirm school assignments for this home.
Similar homes
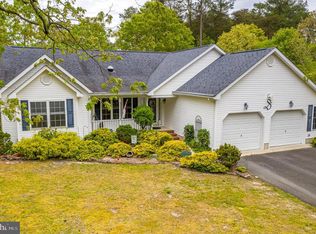
- $499,0003 bd2 ba1.7k sqftNone Available, Lewes, DE 19958For Sale
 MLS ID #DESU2114962, SHAUN TULL, Jack Lingo - Rehoboth. Bright MLS
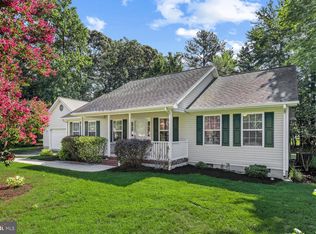
- $495,0004 bd3 ba2.2k sqftNone Available, Lewes, DE 19958For Sale
 MLS ID #DESU2122422, Lee Ann Wilkinson, Berkshire Hathaway HomeServices PenFed Realty. Bright MLS
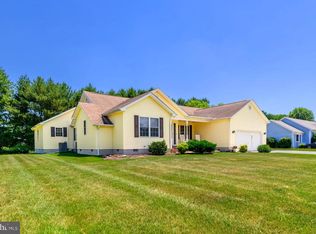
- $424,0003 bd2 ba1.2k sqftNone Available, Lewes, DE 19958For Sale
 MLS ID #DESU2120870, Meme ELLIS, Keller Williams Realty. Bright MLS
- $540,0003 bd2 ba1.9k sqftNone Available, Lewes, DE 19958For Sale
 MLS ID #DESU2107492, DAWN HUDSON, Northrop Realty. Bright MLS
- $575,0003 bd2 ba2.1k sqftNone Available, Lewes, DE 19958For SaleMLS ID #DESU2118368, Brittany Linaweaver, Iron Valley Real Estate Premier. Bright MLS
- $459,9003 bd3 ba1.7k sqftNone Available, Lewes, DE 19958For SaleMLS ID #DESU2120006, Michael Lenoir, Keller Williams Realty Central-Delaware. Bright MLS
- $394,9003 bd2 ba1.4k sqftNone Available, Lewes, DE 19958For SaleMLS ID #DESU2118814, Ketanya Moore, Maverick Realty, LLC. Bright MLS
- $499,9993 bd2 ba1.9k sqftNone Available, Lewes, DE 19958For SaleMLS ID #DESU2119352, Lisa Michels, Patterson-Schwartz-Rehoboth. Bright MLS
- $549,9003 bd3 ba2.1k sqftNone Available, Lewes, DE 19958For SaleMLS ID #DESU2119632, KRISTINA LINGO, Jack Lingo - Lewes. Bright MLS
- $525,0003 bd2 ba1.6k sqftNone Available, Lewes, DE 19958For SaleMLS ID #DESU2114858, Victor Koveleski, Long & Foster Real Estate, Inc.. Bright MLS
- $425,0003 bd3 ba1.6k sqftNone Available, Lewes, DE 19958For SaleMLS ID #DESU2108048, GEORGE THOMASSON, Berkshire Hathaway HomeServices PenFed Realty. Bright MLS
- $429,9003 bd2 ba1.6k sqftNone Available, Lewes, DE 19958For SaleMLS ID #DESU2119228, LINDA BOVA, SEA BOVA ASSOCIATES INC.. Bright MLS
- $379,9003 bd2 ba1.4k sqftNone Available, Millsboro, DE 19966For SaleMLS ID #DESU2122400, Russell Griffin, Keller Williams Realty. Bright MLS
- $519,9003 bd2 ba1.9k sqftNone Available, Lewes, DE 19958For SaleMLS ID #DESU2118868, Lee Ann Wilkinson, Berkshire Hathaway HomeServices PenFed Realty. Bright MLS
- $569,9003 bd2 ba1.9k sqftNone Available, Milton, DE 19968For SaleMLS ID #DESU2122518, LUZ A. ESCOBAR, Berkshire Hathaway HomeServices PenFed Realty. Bright MLS
- $499,0003 bd2 ba1.4k sqftNone Available, Lewes, DE 19958For SaleMLS ID #DESU2114238, Sterling Townsend, Monument Sotheby's International Realty. Bright MLS
- $424,9003 bd2 ba1.7k sqftNone Available, Millsboro, DE 19966For SaleMLS ID #DESU2121444, David Litz, Century 21 Emerald. Bright MLS
- $349,0002 bd2 ba1.2k sqftPlantation, Lewes, DE 19958For SaleMLS ID #DESU2121356, Lee Ann Wilkinson, Berkshire Hathaway HomeServices PenFed Realty. Bright MLS
- $599,9003 bd2 ba2.7k sqftNone Available, Lewes, DE 19958For SaleMLS ID #DESU2118532, Lee Ann Wilkinson, Berkshire Hathaway HomeServices PenFed Realty. Bright MLS
- $465,0003 bd3 ba2.1k sqftNone Available, Millsboro, DE 19966For SaleMLS ID #DESU2116750, Tom Ruch, Northrop Realty. Bright MLS
