Discover this beautiful, quiet setting East of Route 1 in the highly desirable community of Taramino. This is the peaceful location buyers are always searching for. The home features a bright, year round sunroom overlooking a tranquil fountain, offering privacy. Quality built and spacious, this home is ready for immediate occupancy making for a smooth and easy transition. Priced attractively it presents an excellent opportunity for an easy purchase. The large kitchen includes a pantry and a generously sized serving bar, ideal for both everyday living and entertaining. The open layout allows you to enjoy views of the fireplace from all corners creating a warm and inviting atmosphere. Abundant natural light fills the home, enhanced by its end unit position and additional windows. This property also boasts a solid short-term rental history, offering excellent income potential for investors or those seeking a part-time coastal retreat. Being sold fully furnished, this home is truly turnkey and ready for immediate enjoyment.
For sale
Price cut: $4.9K (6/13)
$425,000
17492 Taramino Pl, Lewes, DE 19958
3beds
1,632sqft
:
Get pre-qualified$2,801/mo
Townhouse
Built in 2000
9.17 Acres Lot
$423,500 Zestimate®
$260/sqft
$374/mo HOA
What's special
Overlooking a tranquil fountainAbundant natural lightAdditional windowsBright year round sunroomGenerously sized serving barWarm and inviting atmosphereOpen layout
- 122 days |
- 557 |
- 26 |
Zillow last checked:
Listing updated:
Listed by:
GEORGE THOMASSON 302-542-6246,
Berkshire Hathaway HomeServices PenFed Realty 3026456661
Source: Bright MLS,MLS#: DESU2108048
Facts & features
Interior
Bedrooms & bathrooms
- Bedrooms: 3
- Bathrooms: 3
- Full bathrooms: 2
- 1/2 bathrooms: 1
- Main level bathrooms: 1
Basement
- Area: 0
Heating
- Heat Pump, Electric
Cooling
- Central Air, Electric
Appliances
- Included: Microwave, Dishwasher, Disposal, Dryer, Oven/Range - Electric, Refrigerator, Washer, Electric Water Heater
Features
- Ceiling Fan(s), Combination Dining/Living, Open Floorplan, Eat-in Kitchen, Pantry
- Flooring: Carpet
- Windows: Window Treatments
- Has basement: No
- Has fireplace: No
Interior area
- Total structure area: 1,632
- Total interior livable area: 1,632 sqft
- Finished area above ground: 1,632
- Finished area below ground: 0
Property
Parking
- Parking features: Parking Lot
Accessibility
- Accessibility features: None
Features
- Levels: Two
- Stories: 2
- Pool features: Community
Lot
- Size: 9.17 Acres
Details
- Additional structures: Above Grade, Below Grade
- Parcel number: 33511.0058.0054
- Zoning: C-1
- Special conditions: Standard
Construction
Type & style
- Home type: Townhouse
- Architectural style: Contemporary
- Property subtype: Townhouse
Materials
- Stick Built
- Foundation: Slab
Condition
- New construction: No
- Year built: 2000
Utilities & green energy
- Sewer: Public Sewer
- Water: Public
Community & HOA
Community
- Condo and coop fee: $374 monthly
- Subdivision: Taramino
HOA
- Has HOA: No
- Amenities included: Pool
- Services included: Common Area Maintenance, Maintenance Structure, Management, Pool(s), Trash
Location
- Region: Lewes
Financial & listing details
- Price per square foot: $260/sqft
- Tax assessed value: $372,000
- Annual tax amount: $786
- Date on market: 4/9/2026
- Listing agreement: Exclusive Right To Sell
- Listing terms: Cash,Conventional
- Inclusions: All Contents
- Exclusions: Personal Items
- Ownership: Fee Simple
Estimated market value
$423,500
$402,000 - $445,000
$2,529/mo
Price history
| Date | Event | Price |
|---|---|---|
| 6/13/2026 | Price change | $425,000-1.1%$260/sqft |
Source:  Bright MLS #DESU2108048 Report a problem Bright MLS #DESU2108048 Report a problem | ||
| 4/9/2026 | Listed for sale | $429,900+104.7%$263/sqft |
Source: Bright MLS #DESU2108048 Report a problem | ||
| 4/12/2016 | Sold | $210,000$129/sqft |
Source: Public Record Report a problem | ||
Public tax history
| Year | Property taxes | Tax assessment |
|---|---|---|
| 2025 | $786 -22.6% | $186,000 +802.9% |
| 2024 | $1,015 +0.1% | $20,600 |
| 2023 | $1,014 +3.6% | $20,600 +108.6% |
| 2022 | $979 +0.9% | $9,875 -50% |
| 2021 | $970 +0.3% | $19,750 |
| 2020 | $967 | $19,750 |
| 2019 | $967 -0.1% | $19,750 -4.1% |
| 2018 | $969 +7.1% | $20,600 |
| 2017 | $905 +9.9% | $20,600 |
| 2016 | $823 +4.7% | $20,600 |
| 2015 | $786 +0.7% | $20,600 |
| 2014 | $781 +2.9% | $20,600 |
| 2013 | $758 +0.4% | $20,600 |
| 2012 | $756 +11.9% | $20,600 |
| 2011 | $675 | $20,600 |
| 2010 | $675 -3% | $20,600 |
| 2009 | $696 | $20,600 |
| 2008 | -- | -- |
| 2007 | -- | -- |
| 2006 | -- | -- |
| 2005 | -- | -- |
| 2004 | -- | -- |
Find assessor info on the county website
Monthly payment
Est. payment
Payment breakdown
Explore the cost of this home by adjusting the details. Changes won't be saved.Climate risks
Neighborhood: 19958
Nearby schools
GreatSchools rating
- 9/10Shields (Richard A.) Elementary SchoolGrades: K-5Distance: 2.2 mi
- NAFrederick D Thomas Middle SchoolGrades: 6-8Distance: 1.8 mi
- 8/10Cape Henlopen High SchoolGrades: 9-12Distance: 1.8 mi
Schools provided by the listing agent
- District: Cape Henlopen
Source: Bright MLS. This data may not be complete. We recommend contacting the local school district to confirm school assignments for this home.
- $415,6003 bd3 ba1.8k sqft17492 Taramino Place #54, Lewes, DE 19958Off Market
- $403,9003 bd2 ba1.6k sqft17477 Taramino Pl, Lewes, DE 19958Off Market
- $391,3003 bd3 ba1.5k sqft17482 Taramino Pl, Lewes, DE 19958Off Market
- $462,3003 bd3 ba1.5k sqft17480 Taramino Pl, Lewes, DE 19958Off Market
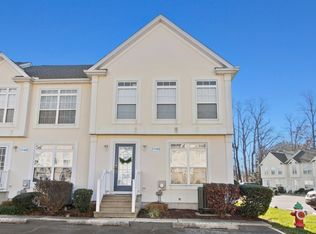
- $--3 bd2 ba1.5k sqft17480 Taramino Pl #14445026, Lewes, DE 19958Off Market
- $390,3003 bd3 ba1.4k sqft17484 Taramino Pl, Lewes, DE 19958Off Market
- $386,5003 bd3 ba1.5k sqft17481 Taramino Pl, Lewes, DE 19958Off Market
- $436,8003 bd-- ba1.4k sqft17483 Taramino Pl, Lewes, DE 19958Off Market
A local agent can set up tours, give advice and negotiate with sellers.
A local lender can help you make sure your offer is ready when you are.
Similar homes
- $437,0003 bd3 ba1.6k sqftNone Available, Lewes, DE 19958For Sale

 MLS ID #DESU2111702, BILL CULLIN, Long & Foster Real Estate, Inc.. Bright MLS
 - $415,0003 bd3 ba1.3k sqftNone Available, Lewes, DE 19958For Sale
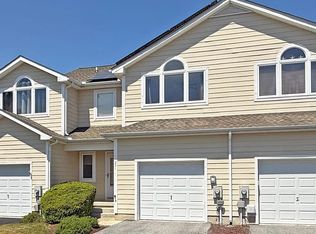 MLS ID #DESU2111598, LINDA BOVA, SEA BOVA ASSOCIATES INC.. Bright MLS
 - $425,0003 bd2 ba1.4k sqftNone Available, Lewes, DE 19958For Sale
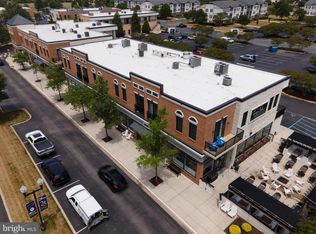 MLS ID #DESU2113738, EDIE PAGE, Delaware Coastal Realty. Bright MLS
 - $464,9003 bd2 ba1.7k sqftNone Available, Lewes, DE 19958For Sale
 MLS ID #DESU2108180, MYRA KAY MITCHELL, RE/MAX Horizons. Bright MLS
 - $379,9002 bd2 ba1.2k sqftPlantation, Lewes, DE 19958For SaleMLS ID #DESU2115984, MICHAEL DOMINGUEZ, Jack Lingo - Lewes. Bright MLS
- $434,9003 bd2 ba1.9k sqftNone Available, Lewes, DE 19958For SaleMLS ID #DESU2108816, Shawn McDonnell, Jack Lingo - Lewes. Bright MLS
- $510,0003 bd3 ba1.6k sqftNone Available, Lewes, DE 19958For SaleMLS ID #DESU2111078, DENISE KARAS, Compass. Bright MLS
- $359,0002 bd2 ba986 sqftNone Available, Lewes, DE 19958For SaleMLS ID #DESU2111562, AMY HAMER CZYZIA, Iron Valley Real Estate at The Beach. Bright MLS
- $524,9003 bd2 ba1.8k sqftNone Available, Lewes, DE 19958For SaleMLS ID #DESU2116738, Lee Ann Wilkinson, Berkshire Hathaway HomeServices PenFed Realty. Bright MLS
- $385,0003 bd2 ba1.5k sqftPlantation, Lewes, DE 19958For SaleMLS ID #DESU2106186, Sarah Shoemaker, Keller Williams Realty. Bright MLS
- $415,0004 bd2 ba1.4k sqftNone Available, Lewes, DE 19958For SaleMLS ID #DESU2113218, Leo Schwarz, Tesla Realty Group, LLC. Bright MLS
- $445,0002 bd2 ba1.5k sqftNone Available, Lewes, DE 19958For SaleMLS ID #DESU2116236, Jason Hoenen, Bryan Realty Group. Bright MLS
- $440,0003 bd3 ba2.4k sqftNone Available, Millville, DE 19967For SaleMLS ID #DESU2104942, Marc Bouloucon, Coldwell Banker Realty. Bright MLS
- $424,9003 bd2 ba1.9k sqftNone Available, Millsboro, DE 19966For SaleMLS ID #DESU2116362, Michael Cunningham, Bryan Realty Group. Bright MLS
- $374,9002 bd2 ba1.2k sqftThe Vineyards At Nassau Valley, Lewes, DE 19958For SaleMLS ID #DESU2110932, Gregory Arena, RE/MAX Advantage Realty. Bright MLS
- $314,9002 bd2 ba1.2k sqftNone Available, Milton, DE 19968For SaleMLS ID #DESU2111696, Ryan Haley, Atlantic Shores Sotheby's International Realty. Bright MLS
- $289,9003 bd2 ba1.7k sqftNone Available, Lewes, DE 19958For SaleMLS ID #DESU2113106, LINDA BOVA, SEA BOVA ASSOCIATES INC.. Bright MLS
- $299,0003 bd4 ba1.7k sqftNone Available, Millsboro, DE 19966For SaleMLS ID #DESU2116512, Paulette Kreider, Coldwell Banker Realty. Bright MLS
- $599,9003 bd3 ba1.8k sqftNone Available, Lewes, DE 19958For SaleMLS ID #DESU2113486, Carol Materniak, Long & Foster Real Estate, Inc.. Bright MLS
- $599,9003 bd3 ba1.6k sqftNone Available, Lewes, DE 19958For SaleMLS ID #DESU2115366, Lee Ann Wilkinson, Berkshire Hathaway HomeServices PenFed Realty. Bright MLS
