A gardiner's paradise! Situated on almost a half acre lot, this home offers NO HOA FEES! The corner lot offers room for a garden , a fenced in area for pets and plenty of room to play. An outdoor shed is included. Inside, the floorplan flows from the entry hall to the living room, dining room and kitchen. Lovely LVP flooring graces the first floor. The kitchen is very functional and includes quartz counters, updated appliances and a desk area. The laundry room is also on this level and leads to the garage. The current owners have made great use of the space in the garage area and there is a stairway leading to additional storage space on the second level of the garage. There are new Anderson windows throughout the home. All three bedrooms are located on the second floor as well as a full bathroom. The primary bedroom includes an updated ensuite bathroom with spacious walk -in shower and built -in shelving and drawers. The size and closet space in all three bedrooms is ample enough for guests. This charming home has been lovingly cared for by it's owners and is ready for your new chapter. The quiet community of Red Mill Farms is well known for its mature trees, expansive lots and wonderful neighbors! Minos Conaway road is being improved to allow better access form this community to all parts of our seashore community, north and south.
For sale
Price cut: $5K (6/12)
$510,000
31331 Coventry Dr, Lewes, DE 19958
3beds
1,648sqft
:
Get pre-qualified$2,913/mo
Single Family Residence
Built in 1987
0.48 Acres Lot
$-- Zestimate®
$309/sqft
$-- HOA
What's special
Updated appliancesMature treesRoom for a gardenOutdoor shedHalf acre lotBuilt-in shelving and drawersSpacious walk-in shower
- 74 days |
- 595 |
- 24 |
Zillow last checked:
Listing updated:
Listed by:
DENISE KARAS 443-226-0560,
Compass 3022734998
Source: Bright MLS,MLS#: DESU2111078
Facts & features
Interior
Bedrooms & bathrooms
- Bedrooms: 3
- Bathrooms: 3
- Full bathrooms: 2
- 1/2 bathrooms: 1
- Main level bathrooms: 1
Basement
- Area: 0
Heating
- Forced Air, Electric
Cooling
- Central Air, Electric
Appliances
- Included: Electric Water Heater
Features
- Has basement: No
- Has fireplace: No
Interior area
- Total structure area: 1,648
- Total interior livable area: 1,648 sqft
- Finished area above ground: 1,648
- Finished area below ground: 0
Property
Parking
- Total spaces: 7
- Parking features: Garage Faces Front, Inside Entrance, Storage, Asphalt, Attached, Driveway
- Attached garage spaces: 1
- Uncovered spaces: 6
Accessibility
- Accessibility features: None
Features
- Levels: Two
- Stories: 2
- Pool features: None
- Fencing: Partial
Lot
- Size: 0.48 Acres
- Dimensions: 175.00 x 120.00
Details
- Additional structures: Above Grade, Below Grade
- Parcel number: 33405.0014.00
- Zoning: AR-1
- Special conditions: Standard
Construction
Type & style
- Home type: SingleFamily
- Architectural style: Traditional
- Property subtype: Single Family Residence
Materials
- Frame, Vinyl Siding
- Foundation: Crawl Space
Condition
- New construction: No
- Year built: 1987
Utilities & green energy
- Sewer: Public Sewer
- Water: Well
Community & HOA
Community
- Subdivision: Red Mill Farms
HOA
- Has HOA: No
Location
- Region: Lewes
Financial & listing details
- Price per square foot: $309/sqft
- Tax assessed value: $367,400
- Annual tax amount: $776
- Date on market: 5/12/2026
- Listing agreement: Exclusive Agency
- Ownership: Fee Simple
Estimated market value
Not available
Estimated sales range
Not available
Not available
Price history
| Date | Event | Price |
|---|---|---|
| 6/12/2026 | Price change | $510,000-1%$309/sqft |
Source:  Bright MLS #DESU2111078 Report a problem Bright MLS #DESU2111078 Report a problem | ||
| 5/13/2026 | Listed for sale | $515,000+329.2%$313/sqft |
Source: Bright MLS #DESU2111078 Report a problem | ||
| 5/29/1990 | Sold | $120,000$73/sqft |
Source: Agent Provided Report a problem | ||
Public tax history
| Year | Property taxes | Tax assessment |
|---|---|---|
| 2025 | $468 -18.2% | $183,700 +837.2% |
| 2024 | $571 +0.1% | $19,600 |
| 2023 | $570 +5.2% | $19,600 |
| 2022 | $542 +1.6% | $19,600 |
| 2021 | $534 +0.8% | $19,600 |
| 2020 | $529 | $19,600 |
| 2019 | $529 -0.2% | $19,600 |
| 2018 | $530 +6% | $19,600 |
| 2017 | $500 -36.1% | $19,600 |
| 2016 | $783 +4.7% | $19,600 |
| 2015 | $748 +0.7% | $19,600 |
| 2014 | $743 +2.9% | $19,600 |
| 2013 | $722 +0.4% | $19,600 |
| 2012 | $719 +10.8% | $19,600 |
| 2011 | $649 | $19,600 |
| 2010 | $649 -2.9% | $19,600 |
| 2009 | $668 | $19,600 |
| 2008 | -- | -- |
| 2007 | -- | -- |
| 2006 | -- | -- |
| 2005 | -- | -- |
| 2004 | -- | -- |
| 2003 | -- | -- |
| 2002 | -- | -- |
| 2001 | -- | -- |
Find assessor info on the county website
Monthly payment
Est. payment
Payment breakdown
Explore the cost of this home by adjusting the details. Changes won't be saved.Climate risks
Neighborhood: 19958
Nearby schools
GreatSchools rating
- 9/10Shields (Richard A.) Elementary SchoolGrades: K-5Distance: 3.5 mi
- NAFrederick D Thomas Middle SchoolGrades: 6-8Distance: 3 mi
- 8/10Cape Henlopen High SchoolGrades: 9-12Distance: 3.1 mi
Schools provided by the listing agent
- Elementary: Love Creek
- Middle: Mariner
- High: Cape Henlopen
- District: Cape Henlopen
Source: Bright MLS. This data may not be complete. We recommend contacting the local school district to confirm school assignments for this home.
- $493,5004 bd2 ba1.6k sqft31276 Nassau Dr, Lewes, DE 19958Off Market
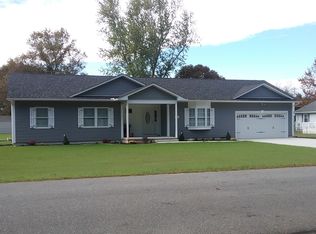
- $383,5003 bd-- ba1.2k sqft31317 Coventry Dr, Lewes, DE 19958Off Market
- $344,9003 bd1 ba1.1k sqft31326 Coventry Dr, Lewes, DE 19958Off Market
- $387,3004 bd-- ba1.2k sqft31338 Coventry Dr, Lewes, DE 19958Off Market
- $489,9004 bd-- ba2.5k sqft31357 Coventry Dr, Lewes, DE 19958Off Market
- $393,0003 bd-- ba1.5k sqft17341 Minos Conaway Rd, Lewes, DE 19958Off Market
- $585,0004 bd2 ba2.5k sqft31308 Coventry Dr, Lewes, DE 19958Sold
- $427,7003 bd2 ba1.3k sqft17353 Minos Conaway Rd, Lewes, DE 19958Off Market
A local agent can set up tours, give advice and negotiate with sellers.
A local lender can help you make sure your offer is ready when you are.
Similar homes
- $575,0003 bd3 ba2k sqftNone Available, Lewes, DE 19958For Sale

 MLS ID #DESU2116520, Brian Barrows, Monument Sotheby's International Realty. Bright MLS
 - $555,0003 bd2 ba1.8k sqftNone Available, Lewes, DE 19958For Sale
 MLS ID #DESU2108294, Audrey HAMMOND, Active Adults Realty. Bright MLS
 - $510,0004 bd2 ba1.8k sqftNone Available, Rehoboth Beach, DE 19971For Sale
 MLS ID #DESU2116428, DAVID T. KING, Berkshire Hathaway HomeServices PenFed Realty. Bright MLS
 - $575,0003 bd2 ba2.1k sqftNone Available, Lewes, DE 19958For Sale
 MLS ID #DESU2113296, Krystal Casey, Keller Williams Realty. Bright MLS
 - $649,9003 bd3 ba2.4k sqftNone Available, Lewes, DE 19958For SaleMLS ID #DESU2115328, Debbie Riley Geist, Coldwell Banker Realty. Bright MLS
- $599,9993 bd2 ba1.5k sqftNone Available, Lewes, DE 19958For SaleMLS ID #DESU2114858, Victor Koveleski, Long & Foster Real Estate, Inc.. Bright MLS
- $525,0003 bd2 ba2.1k sqftNone Available, Milton, DE 19968For SaleMLS ID #DESU2114812, Bill Rash, Northrop Realty. Bright MLS
- $438,0003 bd3 ba1.6k sqftNone Available, Lewes, DE 19958For SaleMLS ID #DESU2111702, BILL CULLIN, Long & Foster Real Estate, Inc.. Bright MLS
- $489,0003 bd2 ba1.7k sqftNone Available, Milton, DE 19968For SaleMLS ID #DESU2114562, Hugh V Fuller, EXP Realty, LLC. Bright MLS
- $549,0003 bd2 ba2k sqftNone Available, Rehoboth Beach, DE 19971For SaleMLS ID #DESU2111832, Cary Boczon, Iron Valley Real Estate at The Beach. Bright MLS
- $469,0003 bd2 ba1.6k sqftNone Available, Milton, DE 19968For SaleMLS ID #DESU2097416, Vince DiPietro, Northrop Realty. Bright MLS
- $289,9003 bd2 ba1.7k sqftNone Available, Lewes, DE 19958For SaleMLS ID #DESU2113106, LINDA BOVA, SEA BOVA ASSOCIATES INC.. Bright MLS
- $599,9003 bd3 ba1.8k sqftNone Available, Lewes, DE 19958For SaleMLS ID #DESU2113486, Carol Materniak, Long & Foster Real Estate, Inc.. Bright MLS
- $469,0003 bd2 ba1.2k sqftNone Available, Milton, DE 19968For SaleMLS ID #DESU2114466, Debbie Reed, RE/MAX Realty Group Rehoboth. Bright MLS
- $380,0003 bd3 ba1.9k sqftNone Available, Millsboro, DE 19966For SaleMLS ID #DESU2114196, Jim Coulter, Long & Foster Real Estate, Inc.. Bright MLS
- $499,0003 bd3 ba1.7k sqftNone Available, Ocean View, DE 19970For SaleMLS ID #DESU2112614, Rose Walker, 1ST CHOICE PROPERTIES LLC. Bright MLS
- $474,9003 bd3 ba1.9k sqftNone Available, Millsboro, DE 19966For SaleMLS ID #DESU2108880, Dustin Oldfather, Compass. Bright MLS
- $385,0003 bd3 ba1.6k sqftPlantation East, Lewes, DE 19958For SaleMLS ID #DESU2113886, Caitlin Degnars, Jack Lingo - Rehoboth. Bright MLS
- $389,0002 bd2 ba1.1k sqftNone Available, Lewes, DE 19958For SaleMLS ID #DESU2115968, Jackie Ogden, Long & Foster Real Estate, Inc.. Bright MLS
- $359,9003 bd3 ba1.5k sqftNone Available, Lewes, DE 19958For SaleMLS ID #DESU2112800, AMY KELLENBERGER, Berkshire Hathaway HomeServices PenFed Realty. Bright MLS
