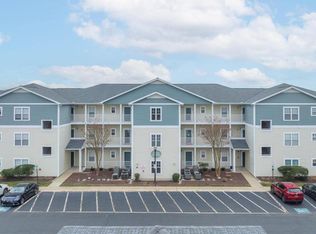
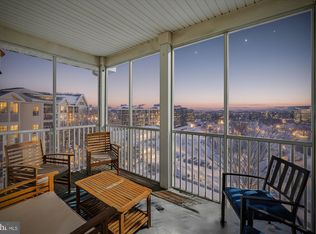
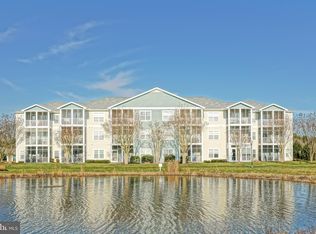
A Modern Coastal Condo Overlooking a Scenic Pond, this prime location East of Route 1 is just minutes to downtown Lewes and the beach. It sits directly on the Georgetown-Lewes bike trail and is only 3 miles to Lewes Beach! Premium Interior updates include new luxury vinyl plank flooring, a completely renovated primary bath, fresh paint, sold fully furnished with modern coastal accents and a bright open floor plan. The Chef's kitchen is fully refreshed with granite countertops, custom tile backsplash, painted white cabinetry with new hardware, stainless steel appliances, a deep stainless sink, and modern lighting. The upgraded primary bath is completely renovated with custom tile shower, new flooring, vanity, toilet and fixtures. With a brand-new furnace, AC system, and a smart thermostat it provides year-round efficiency. The totally walkable neighborhood featuring multiple pools, tennis courts, new pickleball courts, a walking trails, Clubhouse, upscale restaurants and casual dining, a French Bakery, Fitness Center, Salon Spa, Weis Grocery store, CVS and more! With everything to love and nothing to worry about, come and see why so many visitors choose the Village of Five Points as their home away from home.
For sale
$389,000
33156 N Village Loop Unit 4205, Lewes, DE 19958
2beds
1,120sqft
Condominium
Built in 2003
-- sqft lot
$378,400 Zestimate®
$347/sqft
$440/mo HOA
What's special
Multiple poolsCompletely renovated primary bathOverlooking a scenic pondModern lightingWalking trailsBright open floor planStainless steel appliances
- 54 days
- 1,839
- 77
Zillow last checked:
Listing updated:
Listed by:
Jackie Ogden 302-893-7465,
Long & Foster Real Estate, Inc. 3023515000
Source: Bright MLS,MLS#: DESU2115968
Facts & features
Interior
Bedrooms & bathrooms
- Bedrooms: 2
- Bathrooms: 2
- Full bathrooms: 2
- Main level bathrooms: 2
- Main level bedrooms: 2
Rooms
- Room types: Living Room, Dining Room, Primary Bedroom, Bedroom 2, Kitchen, Laundry, Utility Room, Primary Bathroom, Full Bath
Primary bedroom
- Level: Main
Bedroom 2
- Level: Main
Primary bathroom
- Level: Main
Dining room
- Level: Main
Other
- Level: Main
Kitchen
- Level: Main
Laundry
- Level: Main
Living room
- Level: Main
Screened porch
- Level: Main
Utility room
- Level: Main
Heating
- Central, Forced Air, Electric
Cooling
- Central Air, Ceiling Fan(s), Electric
Appliances
- Included: Electric Water Heater
- Laundry: Has Laundry, Washer In Unit, Dryer In Unit, Laundry Room, In Unit
Features
- Flooring: Luxury Vinyl
- Has basement: No
- Has fireplace: No
Interior area
- Total structure area: 1,120
- Total interior livable area: 1,120 sqft
- Finished area above ground: 1,120
- Finished area below ground: 0
Property
Parking
- Parking features: Parking Lot
Accessibility
- Accessibility features: None
Features
- Levels: Three
- Stories: 3
- Patio & porch: Screened Porch
- Pool features: Community
- Has view: Yes
- View description: Pond, Garden
- Has water view: Yes
- Water view: Pond
- Waterfront features: Pond
- Frontage length: Water Frontage Ft: 100
Details
- Additional structures: Above Grade, Below Grade
- Parcel number: 33512.001.034205
- Zoning: MR
- Special conditions: Standard
Construction
Type & style
- Home type: Condo
- Architectural style: Coastal
- Property subtype: Condominium
- Attached to another structure: Yes
Materials
- Vinyl Siding
- Roof: Asphalt
Condition
- Excellent
- New construction: No
- Year built: 2003
Utilities & green energy
- Sewer: Public Sewer
- Water: Public
- Utilities for property: Electricity Available
Community & HOA
Community
- Features: Pool
- Condo and coop fee: $503 quarterly
- Subdivision: Villages Of Five Points-west
HOA
- Has HOA: Yes
- Amenities included: Pool, Tennis Court(s), Tot Lots/Playground, Jogging Path, Common Grounds, Community Center
- Services included: Management, Maintenance Structure, Maintenance Grounds, Snow Removal, Trash, Insurance
- HOA fee: $815 quarterly
Location
- Region: Lewes
Financial & listing details
- Price per square foot: $347/sqft
- Tax assessed value: $349,000
- Annual tax amount: $737
- Date on market: 7/13/2026
- Listing agreement: Exclusive Right To Sell
- Listing terms: Cash,Conventional
- Inclusions: Contents Other Than Renters Belongings
- Ownership: Condominium
Estimated market value
$378,400
$359,000 - $397,000
$2,095/mo
Price history
| Date | Event | Price |
|---|---|---|
| 7/13/2026 | Listed for sale | $389,000-8.5%$347/sqft |
Source:  Bright MLS #DESU2115968 Report a problem Bright MLS #DESU2115968 Report a problem | ||
| 7/10/2026 | Listing removed | $2,200$2/sqft |
Source: Zillow Rentals Report a problem | ||
| 6/25/2026 | Price change | $2,200-15.4%$2/sqft |
Source: Zillow Rentals Report a problem | ||
| 6/8/2026 | Listed for rent | $2,600$2/sqft |
Source: Zillow Rentals Report a problem | ||
| 1/21/2026 | Listing removed | $2,600$2/sqft |
Source: Zillow Rentals Report a problem | ||
| 9/23/2025 | Listed for rent | $2,600+18.2%$2/sqft |
Source: Zillow Rentals Report a problem | ||
| 1/9/2025 | Listing removed | $2,200$2/sqft |
Source: Zillow Rentals Report a problem | ||
| 1/3/2025 | Listed for rent | $2,200$2/sqft |
Source: Zillow Rentals Report a problem | ||
| 12/27/2024 | Sold | $425,000-1.2%$379/sqft |
Source: Bright MLS #DESU2072068 Report a problem | ||
| 11/27/2024 | Pending sale | $430,000$384/sqft |
Source:  Long & Foster Broker Feed #DESU2072068 Report a problem Long & Foster Broker Feed #DESU2072068 Report a problem | ||
| 10/10/2024 | Listed for sale | $430,000+30.3%$384/sqft |
Source: Bright MLS #DESU2072068 Report a problem | ||
| 9/20/2021 | Sold | $330,000+6.5%$295/sqft |
Source: Bright MLS #DESU2005086 Report a problem | ||
| 8/26/2021 | Pending sale | $310,000$277/sqft |
Source: Bright MLS #DESU2005086 Report a problem | ||
| 8/23/2021 | Listed for sale | $310,000+38.4%$277/sqft |
Source: Bright MLS #DESU2005086 Report a problem | ||
| 2/3/2020 | Sold | $224,000+21.1%$200/sqft |
Source: Public Record Report a problem | ||
| 10/2/2013 | Sold | $185,000$165/sqft |
Source: Public Record Report a problem | ||
Public tax history
| Year | Property taxes | Tax assessment |
|---|---|---|
| 2025 | $737 +10.8% | $174,500 +1192.6% |
| 2024 | $665 +0.1% | $13,500 |
| 2023 | $665 +3.6% | $13,500 |
| 2022 | $642 +0.9% | $13,500 |
| 2021 | $636 +0.3% | $13,500 |
| 2020 | $634 +1.7% | $13,500 +1.9% |
| 2019 | $623 -1.9% | $13,250 -1.9% |
| 2018 | $635 +7.1% | $13,500 |
| 2017 | $593 +9.9% | $13,500 |
| 2016 | $539 +4.7% | $13,500 |
| 2015 | $515 +0.7% | $13,500 |
| 2014 | $511 +2.9% | $13,500 |
| 2013 | $497 -0.6% | $13,500 |
| 2012 | $500 +12.9% | $13,500 |
| 2011 | $443 | $13,500 |
| 2010 | $443 -3% | $13,500 |
| 2009 | $456 | $13,500 |
| 2008 | -- | -- |
| 2007 | -- | -- |
| 2004 | -- | -- |
| 2003 | -- | -- |
Find assessor info on the county website
Monthly payment
Est. payment
Payment breakdown
Explore the cost of this home by adjusting the details. Changes won't be saved.Climate risks
Neighborhood: 19958
Nearby schools
Schools provided by the listing agent
- District: Cape Henlopen
Source: Bright MLS. This data may not be complete. We recommend contacting the local school district to confirm school assignments for this home.
- $367,0002 bd2 ba1.2k sqft33156 N Village Loop UNIT 4302, Lewes, DE 19958Sold
- $460,0003 bd2 ba1.3k sqft33130 N Village Loop UNIT 3301, Lewes, DE 19958Sold
- $355,0002 bd2 ba1k sqft33156 N Village Loop UNIT 4304, Lewes, DE 19958Sold
- $344,1002 bd2 ba1.1k sqft33130 N Village Loop UNIT 3203, Lewes, DE 19958Off Market
Similar homes
- $319,9002 bd2 ba1.2k sqftNone Available, Lewes, DE 19958For Sale

 MLS ID #DESU2119740, Katie Green, Jack Lingo - Lewes. Bright MLS
 - $349,9002 bd2 ba986 sqftNone Available, Lewes, DE 19958For Sale
 MLS ID #DESU2111562, AMY HAMER CZYZIA, Iron Valley Real Estate at The Beach. Bright MLS
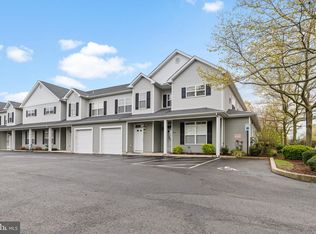
 - $414,9003 bd2 ba1.6k sqftNone Available, Lewes, DE 19958For Sale
 MLS ID #DESU2118224, Chelsea Bristow, Monument Sotheby's International Realty. Bright MLS
 - $380,0003 bd3 ba1.6k sqftPlantation East, Lewes, DE 19958For Sale
 MLS ID #DESU2113886, Caitlin Degnars, Jack Lingo - Rehoboth. Bright MLS
 - $421,8003 bd2 ba1.5k sqftNone Available, Lewes, DE 19958For SaleMLS ID #DESU2118844, ROBIN PALUMBO THOMPSON, Northrop Realty. Bright MLS
- $375,0002 bd2 ba936 sqftNone Available, Rehoboth Beach, DE 19971For SaleMLS ID #DESU2115708, Reid Hubbard, Century 21 Gold Key Realty. Bright MLS
- $399,9003 bd2 ba1.4k sqftNone Available, Lewes, DE 19958For SaleMLS ID #DESU2118814, Ketanya Moore, Maverick Realty, LLC. Bright MLS
- $349,9002 bd2 ba1.1k sqftNone Available, Lewes, DE 19958For SaleMLS ID #DESU2110560, Josh Wilt, Compass. Bright MLS
- $435,0003 bd3 ba1.6k sqftNone Available, Lewes, DE 19958For SaleMLS ID #DESU2111702, BILL CULLIN, Long & Foster Real Estate, Inc.. Bright MLS
- $365,0003 bd2 ba1.5k sqftNone Available, Rehoboth Beach, DE 19971For SaleMLS ID #DESU2118020, Brian Barrows, Monument Sotheby's International Realty. Bright MLS
- $349,9002 bd2 ba940 sqftNone Available, Rehoboth Beach, DE 19971For SaleMLS ID #DESU2119330, Ian Blyth, 360 PROPERTY SOLUTIONS. Bright MLS
- $399,9002 bd2 ba1.1k sqftNone Available, Lewes, DE 19958For SaleMLS ID #DESU2109476, Mr. Jeffrey Fowler-Gray, Keller Williams Realty. Bright MLS
- $345,0002 bd2 ba1.4k sqftNone Available, Milton, DE 19968For SaleMLS ID #DESU2112150, TONY SACCO, RE/MAX Associates. Bright MLS
- $510,0003 bd3 ba1.6k sqftNone Available, Lewes, DE 19958For SaleMLS ID #DESU2111078, DENISE KARAS, Compass. Bright MLS
- $379,0002 bd2 ba858 sqftNone Available, Rehoboth Beach, DE 19971For SaleMLS ID #DESU2097360, MATT BRITTINGHAM, Patterson-Schwartz-Rehoboth. Bright MLS
- $409,9003 bd2 ba1.4k sqftNone Available, Milton, DE 19968For SaleMLS ID #DESU2116984, Ben Stentz, Iron Valley Real Estate at The Beach. Bright MLS
- $354,9002 bd2 ba1k sqftNone Available, Rehoboth Beach, DE 19971For SaleMLS ID #DESU2078480, SHIRLEY KALVINSKY, Jack Lingo - Rehoboth. Bright MLS
- $399,9993 bd2 ba1.3k sqftNone Available, Milton, DE 19968For SaleMLS ID #DESU2107946, Julie Gritton, Coldwell Banker Premier - Lewes. Bright MLS
- $499,9992 bd2 ba1.1k sqftNone Available, Lewes, DE 19958For SaleMLS ID #DESU2112092, Dustin Oldfather, Compass. Bright MLS
- $424,9994 bd3 ba1.6k sqftNone Available, Lewes, DE 19958For SaleMLS ID #DESU2112484, Dustin Oldfather, Compass. Bright MLS
