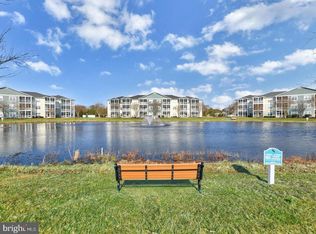
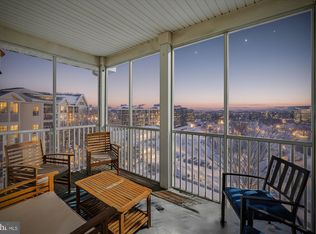
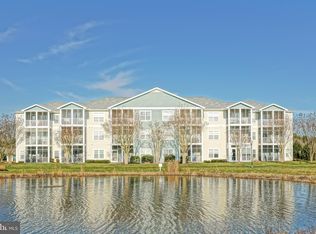
Step inside this beautifully updated and naturally bright condominium located in the sought-after community of Village of Five Points, just minutes from the heart of downtown Lewes and the beach. Positioned to overlook a serene pond with fountain, this residence offers a peaceful setting while remaining close to restaurants, shops, and everyday conveniences. The open and inviting layout is filled with natural light and enhanced by fresh paint throughout, including a custom-designed breakfast bar and kitchen accent wall that add a modern coastal touch. New luxury vinyl plank flooring runs throughout the home, complemented by all-new LED lighting, including recessed fixtures, and remote-controlled ceiling fans, creating a cohesive and updated feel inside and outside the unit. The kitchen has been fully refreshed with quartz countertops, a custom tile backsplash, painted cabinetry with new hardware, and a new farmhouse sink with updated fixtures and garbage disposal, offering both style and functionality. Both bathrooms have also been upgraded with quartz countertops, new sinks, modern hooks, towel racks, and bath fixtures, and custom tilework, including a custom tiled stall shower in the primary bathroom. Additional improvements include a new furnace and air conditioning system, complete with a smart thermostat, providing comfort and efficiency year-round. Located toward the quieter area of the community, this home offers a tranquil atmosphere, perfect for relaxing while enjoying the scenic pond views. The Georgetown-Lewes bike trail runs directly beside the unit, offering convenient access right from the community. Village of Five Points is known for its walkable lifestyle, featuring scenic walking and jogging trails, multiple pools, playgrounds, a clubhouse, gazebo, new pickleball courts and an active calendar of community events and social activities. This thoughtfully updated home offers the perfect combination of modern finishes, low-maintenance living, and an unbeatable Lewes location.
Sold for $367,000
$367,000
33156 N Village Loop Unit 4302, Lewes, DE 19958
2beds
1,200sqft
Apartment
Built in 2003
-- sqft lot
$365,400 Zestimate®
$306/sqft
$2,038 Estimated rent
Home value
$365,400
$340,000 - $391,000
$2,038/mo
Zestimate® history
Owner options
List your home for rent
$2,038/mo
Rent Zestimate®
Find your next renter with Zillow Rental Manager. Plus, with online applications, you can quickly screen prospective tenants – for free.
$2,038/mo
Rent Zestimate®
Refinance and save
$3,399/mo
Est. payment
Refinancing to a lower rate could help reduce your monthly payments and save thousands over the life of the loan.
$3,399/mo
Est. payment
Explore your selling options
Work with a Zillow partner agent
Leverage their expertise and Zillow's premium Showcase listings to get your home seen by more buyers.
Get startedList with your own agent
Get your home in front of millions of buyers by listing it on Zillow.
Learn how to do itSell it yourself
Take full control of how buyers see your home on Zillow by listing For Sale by Owner (FSBO).
List your homeWhat's special
Fresh paint throughoutRemote-controlled ceiling fansCustom tile backsplash
Zillow last checked:
Listing updated:
Listed by:
Andy Staton 302-703-9090,
Monument Sotheby's International Realty
Bought with:
Chip Jaeger, RS0039880
Coldwell Banker Realty
Source: Bright MLS,MLS#: DESU2101938
Facts & features
Interior
Bedrooms & bathrooms
- Bedrooms: 2
- Bathrooms: 2
- Full bathrooms: 2
- Main level bathrooms: 2
- Main level bedrooms: 2
Basement
- Area: 0
Heating
- Heat Pump, Electric
Cooling
- Central Air, Electric
Appliances
- Included: Oven/Range - Electric, Range Hood, Cooktop, Refrigerator, Ice Maker, Dishwasher, Disposal, Microwave, Washer, Dryer, Exhaust Fan, Electric Water Heater
- Laundry: In Unit
Features
- Ceiling Fan(s), Combination Dining/Living, Flat, Floor Plan - Traditional, Recessed Lighting, Bathroom - Tub Shower, Walk-In Closet(s)
- Doors: Sliding Glass
- Windows: Screens, Storm Window(s)
- Has basement: No
- Has fireplace: No
Interior area
- Total structure area: 1,200
- Total interior livable area: 1,200 sqft
- Finished area above ground: 1,200
- Finished area below ground: 0
Property
Parking
- Total spaces: 2
- Parking features: Parking Fee, Paved, Secured, Parking Lot
Accessibility
- Accessibility features: Doors - Swing In
Features
- Levels: Three
- Stories: 3
- Patio & porch: Porch, Screened
- Exterior features: Lighting, Flood Lights, Play Equipment, Storage, Sidewalks, Street Lights, Tennis Court(s)
- Pool features: Community
Lot
- Size: 9.84 Acres
Details
- Additional structures: Above Grade, Below Grade
- Parcel number: 33512.001.034302
- Zoning: MR
- Special conditions: Standard
Construction
Type & style
- Home type: Apartment
- Architectural style: Traditional
- Property subtype: Apartment
- Attached to another structure: Yes
Materials
- Stick Built
Condition
- New construction: No
- Year built: 2003
Utilities & green energy
- Electric: Circuit Breakers
- Sewer: Public Sewer
- Water: Public
Community & HOA
Community
- Features: Pool
- Security: Fire Alarm, Fire Sprinkler System, Smoke Detector(s), Carbon Monoxide Detector(s)
- Subdivision: Villages Of Five Points-west
HOA
- Has HOA: Yes
- Amenities included: Clubhouse, Common Grounds, Pool, Tot Lots/Playground, Tennis Court(s)
- Services included: Common Area Maintenance, Maintenance Structure, Maintenance Grounds, Pool(s), Snow Removal, Trash
- HOA fee: $1,253 quarterly
Location
- Region: Lewes
Financial & listing details
- Price per square foot: $306/sqft
- Tax assessed value: $349,000
- Annual tax amount: $737
- Date on market: 1/14/2026
- Listing agreement: Exclusive Right To Sell
- Ownership: Fee Simple
Price history
| Date | Event | Price |
|---|---|---|
| 3/2/2026 | Sold | $367,000-3.4%$306/sqft |
Source:  Bright MLS #DESU2101938 Report a problem Bright MLS #DESU2101938 Report a problem | ||
| 1/26/2026 | Contingent | $379,900$317/sqft |
Source: Bright MLS #DESU2101938 Report a problem | ||
| 1/14/2026 | Listed for sale | $379,900-5%$317/sqft |
Source: Bright MLS #DESU2101938 Report a problem | ||
| 5/6/2022 | Sold | $400,000+11.4%$333/sqft |
Source: Bright MLS #DESU2018954 Report a problem | ||
| 4/3/2022 | Pending sale | $359,000$299/sqft |
Source: Bright MLS #DESU2018954 Report a problem | ||
Public tax history
| Year | Property taxes | Tax assessment |
|---|---|---|
| 2025 | $737 +10.8% | $174,500 +1192.6% |
| 2024 | $665 +0.1% | $13,500 |
| 2023 | $665 +3.6% | $13,500 |
| 2022 | $642 +0.9% | $13,500 |
| 2021 | $636 +0.3% | $13,500 |
| 2020 | $634 +1.7% | $13,500 +1.9% |
| 2019 | $623 -1.9% | $13,250 -1.9% |
| 2018 | $635 +7.1% | $13,500 |
| 2017 | $593 +9.9% | $13,500 |
| 2016 | $539 +4.7% | $13,500 |
| 2015 | $515 +0.7% | $13,500 |
| 2014 | $511 +2.9% | $13,500 |
| 2013 | $497 +0.4% | $13,500 |
| 2012 | $495 +11.9% | $13,500 |
| 2011 | $443 | $13,500 |
| 2010 | $443 -3% | $13,500 |
| 2009 | $456 | $13,500 |
| 2008 | -- | -- |
| 2007 | -- | -- |
| 2004 | -- | -- |
| 2003 | -- | -- |
Find assessor info on the county website
Neighborhood: 19958
Nearby homes
- $389,0002 bd2 ba1.1k sqft33156 N Village Loop UNIT 4205, Lewes, DE 19958For Sale
- $460,0003 bd2 ba1.3k sqft33130 N Village Loop UNIT 3301, Lewes, DE 19958Sold
- $355,0002 bd2 ba1k sqft33156 N Village Loop UNIT 4304, Lewes, DE 19958Sold
- $345,8002 bd2 ba1.1k sqft33130 N Village Loop UNIT 3203, Lewes, DE 19958Off Market
- $406,8003 bd-- ba1.3k sqft33130 N Village Loop UNIT 3306, Lewes, DE 19958Off Market
- $326,2002 bd-- ba1.1k sqft33130 N Village Loop UNIT 3103, Lewes, DE 19958Off Market
- $334,9002 bd2 ba1.2k sqft33130 N Village Loop UNIT 3104, Lewes, DE 19958Off Market
- $451,5003 bd2 ba1.3k sqft33130 N Village Loop UNIT 3101, Lewes, DE 19958Off Market
Nearby schools
GreatSchools rating
- 9/10Shields (Richard A.) Elementary SchoolGrades: K-5Distance: 1.7 mi
- NAFrederick D Thomas Middle SchoolGrades: 6-8Distance: 1.3 mi
- 8/10Cape Henlopen High SchoolGrades: 9-12Distance: 1.3 mi
Schools provided by the listing agent
- District: Cape Henlopen
Source: Bright MLS. This data may not be complete. We recommend contacting the local school district to confirm school assignments for this home.


Get pre-qualified for a loan
At Zillow Home Loans, we can pre-qualify you in as little as 5 minutes with no impact to your credit score.An equal housing lender. NMLS #10287.
Sell for more on Zillow
Get a Zillow Showcase℠ listing at no additional cost and you could sell for .
$365,400
2% more
+$7,308
With Zillow Showcase(estimated)
$372,708
- Delaware
- Sussex County
- Lewes
- 19958
- 33156 N Village Loop Unit 4302
Nearby cities
Nearby zip codes
Other Lewes Topics
