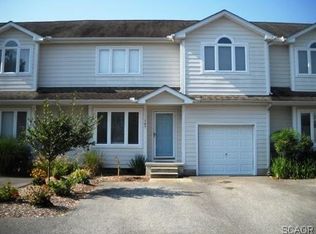
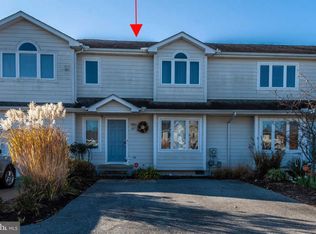
Welcome to 103 Lakeside Drive in the desirable Plantations East community of Lewes, Delaware. This well-maintained property presents an exceptional opportunity for investors, future retirees, second-home buyers, or anyone looking to secure a beach-area property before they are ready to move. Currently tenant-occupied through December 31, 2026, with rental income of $1,950 per month, this home offers immediate income-producing potential with a tenant already in place. It is also an excellent option for buyers seeking a 1031 Exchange replacement property, allowing investors to continue building wealth while benefiting from steady rental income. Plantations East is known for its scenic ponds, walking trails, mature landscaping, and peaceful setting, all while being conveniently located near the area's most popular attractions. Enjoy easy access to Lewes and Rehoboth Beach, shopping, dining, golf courses, entertainment, and everyday conveniences. Beebe Healthcare and other medical facilities are just minutes away. The community's central location provides convenient access throughout the coastal region while helping residents navigate around much of the seasonal beach traffic. Nearby state parks, biking trails, boating, fishing, and outdoor recreation make this an ideal location for both year-round living and vacation enjoyment. Whether you're looking for a turnkey investment property, a future retirement residence, a second home at the Delaware beaches, or a property suitable for a 1031 Exchange, 103 Lakeside Drive offers flexibility, income potential, and a highly desirable location close to everything coastal Delaware has to offer.
Under contract
$359,900
103 Lakeside Dr, Lewes, DE 19958
3beds
1,536sqft
Townhouse
Built in 2002
2,614 Square Feet Lot
$350,400 Zestimate®
$234/sqft
$117/mo HOA
What's special
Walking trailsMature landscapingPeaceful settingScenic ponds
- 140 days
- 44
- 0
Likely to sell faster than
Zillow last checked:
Listing updated:
Listed by:
AMY KELLENBERGER 302-381-7901,
Berkshire Hathaway HomeServices PenFed Realty 3026456661,
Co-Listing Agent: Donna Beck 302-703-9199,
Berkshire Hathaway HomeServices PenFed Realty
Source: Bright MLS,MLS#: DESU2112800
Facts & features
Interior
Bedrooms & bathrooms
- Bedrooms: 3
- Bathrooms: 3
- Full bathrooms: 3
- Main level bathrooms: 1
- Main level bedrooms: 1
Basement
- Area: 0
Heating
- Forced Air, Natural Gas
Cooling
- Central Air, Electric
Appliances
- Included: Dishwasher, Disposal, Oven/Range - Electric, Refrigerator, Washer, Dryer, Gas Water Heater
- Laundry: Has Laundry
Features
- Ceiling Fan(s), Combination Kitchen/Dining, Entry Level Bedroom, Family Room Off Kitchen, Open Floorplan, Kitchen - Table Space, Pantry, Primary Bath(s), Upgraded Countertops, Walk-In Closet(s), Other
- Flooring: Carpet, Luxury Vinyl
- Has basement: No
- Number of fireplaces: 1
- Fireplace features: Gas/Propane
Interior area
- Total structure area: 1,536
- Total interior livable area: 1,536 sqft
- Finished area above ground: 1,536
- Finished area below ground: 0
Property
Parking
- Total spaces: 2
- Parking features: Asphalt, Driveway
- Uncovered spaces: 2
Accessibility
- Accessibility features: None
Features
- Levels: Two
- Stories: 2
- Patio & porch: Enclosed, Porch
- Exterior features: Street Lights
- Pool features: None
Lot
- Size: 2,614 Square Feet
- Dimensions: 24.00 x 113.00
- Features: Landscaped
Details
- Additional structures: Above Grade, Below Grade
- Parcel number: 33406.001354.00
- Zoning: MR
- Special conditions: Standard
Construction
Type & style
- Home type: Townhouse
- Architectural style: Traditional
- Property subtype: Townhouse
Materials
- Vinyl Siding, Stick Built
- Foundation: Slab
- Roof: Architectural Shingle
Condition
- New construction: No
- Year built: 2002
Utilities & green energy
- Electric: 200+ Amp Service
- Sewer: Public Sewer
- Water: Public
- Utilities for property: Cable Available, Phone Available, Sewer Available, Water Available
Community & HOA
Community
- Subdivision: Plantations East
HOA
- Has HOA: Yes
- Amenities included: Common Grounds, Jogging Path
- Services included: Common Area Maintenance, Maintenance Grounds, Management, Road Maintenance, Security, Snow Removal
- HOA fee: $350 quarterly
Location
- Region: Lewes
Financial & listing details
- Price per square foot: $234/sqft
- Tax assessed value: $356,400
- Annual tax amount: $753
- Date on market: 6/1/2026
- Listing agreement: Exclusive Right To Sell
- Ownership: Fee Simple
- Road surface type: Paved
Estimated market value
$350,400
$333,000 - $368,000
$2,287/mo
Price history
| Date | Event | Price |
|---|---|---|
| 7/27/2026 | Contingent | $359,900$234/sqft |
Source:  Bright MLS #DESU2112800 Report a problem Bright MLS #DESU2112800 Report a problem | ||
| 6/1/2026 | Listed for sale | $359,900+38.4%$234/sqft |
Source: Bright MLS #DESU2112800 Report a problem | ||
| 1/30/2006 | Sold | $260,000-5.4%$169/sqft |
Source: Agent Provided Report a problem | ||
| 10/6/2004 | Sold | $274,900$179/sqft |
Source: Agent Provided Report a problem | ||
Public tax history
| Year | Property taxes | Tax assessment |
|---|---|---|
| 2025 | $753 -45.2% | $178,200 +539.9% |
| 2024 | $1,373 +0.1% | $27,850 |
| 2023 | $1,372 +3.6% | $27,850 |
| 2022 | $1,324 +0.9% | $27,850 |
| 2021 | $1,311 +0.3% | $27,850 |
| 2020 | $1,308 | $27,850 |
| 2019 | $1,308 -0.1% | $27,850 |
| 2018 | $1,309 +7.1% | $27,850 |
| 2017 | $1,223 +9.9% | $27,850 |
| 2016 | $1,112 +4.7% | $27,850 |
| 2015 | $1,063 +0.7% | $27,850 |
| 2014 | $1,055 +2.9% | $27,850 |
| 2013 | $1,025 +0.4% | $27,850 |
| 2012 | $1,022 +11.9% | $27,850 |
| 2011 | $913 | $27,850 |
| 2010 | $913 -3% | $27,850 |
| 2009 | $941 | $27,850 |
| 2008 | -- | -- |
| 2007 | -- | -- |
| 2006 | -- | -- |
| 2005 | -- | -- |
| 2004 | -- | -- |
| 2003 | -- | -- |
| 2002 | -- | -- |
| 2001 | -- | -- |
Find assessor info on the county website
Monthly payment
Est. payment
Payment breakdown
Explore the cost of this home by adjusting the details. Changes won't be saved.Climate risks
Neighborhood: 19958
Nearby schools
Schools provided by the listing agent
- High: Cape Henlopen
- District: Cape Henlopen
Source: Bright MLS. This data may not be complete. We recommend contacting the local school district to confirm school assignments for this home.

Similar homes
- $409,8003 bd2 ba1.5k sqftNone Available, Lewes, DE 19958For Sale

 MLS ID #DESU2118844, ROBIN PALUMBO THOMPSON, Northrop Realty. Bright MLS
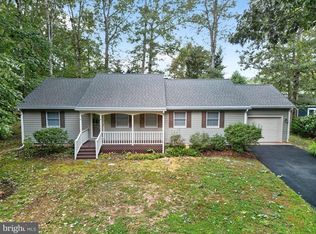
 - $395,0002 bd2 ba1.7k sqftNone Available, Lewes, DE 19958For Sale
 MLS ID #DESU2121762, DAVID T. KING, Berkshire Hathaway HomeServices PenFed Realty. Bright MLS
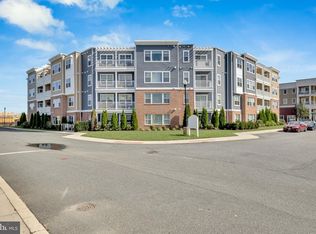
 - $369,0002 bd2 ba1.2k sqftThe Vineyards At Nassau Valley, Lewes, DE 19958For Sale
 MLS ID #DESU2121846, Joanne Scotti, Keller Williams Realty. Bright MLS
 - $499,9993 bd2 ba1.9k sqftNone Available, Lewes, DE 19958For Sale
 MLS ID #DESU2119352, Lisa Michels, Patterson-Schwartz-Rehoboth. Bright MLS
 - $394,9003 bd2 ba1.4k sqftNone Available, Lewes, DE 19958For SaleMLS ID #DESU2118814, Ketanya Moore, Maverick Realty, LLC. Bright MLS
- $424,0003 bd2 ba1.2k sqftNone Available, Lewes, DE 19958For SaleMLS ID #DESU2120870, Meme ELLIS, Keller Williams Realty. Bright MLS
- $319,9003 bd4 ba1.5k sqftNone Available, Millsboro, DE 19966For SaleMLS ID #DESU2115326, Don Schlater, Berkshire Hathaway HomeServices PenFed Realty. Bright MLS
- $424,9994 bd3 ba1.6k sqftNone Available, Lewes, DE 19958For SaleMLS ID #DESU2122006, Dustin Oldfather, Compass. Bright MLS
- $375,0002 bd2 ba936 sqftNone Available, Rehoboth Beach, DE 19971For SaleMLS ID #DESU2115708, Reid Hubbard, Century 21 Gold Key Realty. Bright MLS
- $314,9003 bd4 ba2k sqftNone Available, Millsboro, DE 19966For SaleMLS ID #DESU2122572, Dustin Parker, The Parker Group. Bright MLS
- $325,0002 bd2 ba1k sqftNone Available, Lewes, DE 19958For SaleMLS ID #DESU2113270, CARRIE LINGO, Jack Lingo - Lewes. Bright MLS
- $499,0003 bd2 ba1.7k sqftNone Available, Lewes, DE 19958For SaleMLS ID #DESU2114962, SHAUN TULL, Jack Lingo - Rehoboth. Bright MLS
- $525,0003 bd2 ba1.6k sqftNone Available, Lewes, DE 19958For SaleMLS ID #DESU2114858, Victor Koveleski, Long & Foster Real Estate, Inc.. Bright MLS
- $329,9003 bd2 ba1.2k sqftNone Available, Milton, DE 19968For SaleMLS ID #DESU2113852, AMY KELLENBERGER, Berkshire Hathaway HomeServices PenFed Realty. Bright MLS
- $369,0003 bd2 ba1.5k sqftNone Available, Dagsboro, DE 19939For SaleMLS ID #DESU2121440, Ms. Temeka Mumford, Coldwell Banker Realty. Bright MLS
- $324,9993 bd4 ba1.6k sqftNone Available, Milton, DE 19968For SaleMLS ID #DESU2116752, MICHAEL KENNEDY, Compass. Bright MLS
- $349,9003 bd3 ba1.8k sqftNone Available, Millsboro, DE 19966For SaleMLS ID #DESU2104304, KATIE LANDON, Coldwell Banker Realty. Bright MLS
- $335,0002 bd2 ba940 sqftNone Available, Rehoboth Beach, DE 19971For SaleMLS ID #DESU2119330, Ian Blyth, 360 PROPERTY SOLUTIONS. Bright MLS
- $449,0004 bd3 ba1.9k sqftNone Available, Lewes, DE 19958For SaleMLS ID #DESU2116660, TONI SCHROCK, Northrop Realty. Bright MLS
- $305,0003 bd3 ba1.4k sqftNone Available, Millsboro, DE 19966For SaleMLS ID #DESU2118834, KATIE LANDON, Coldwell Banker Realty. Bright MLS
