Welcome to this beautifully remodeled 3-bedroom, 2-bath rancher, thoughtfully updated throughout in 2026! This move-in-ready home features an inviting layout with fresh paint, new carpet and vinyl flooring, and brand-new light fixtures throughout. The updated kitchen shines with new stainless-steel appliances, including a refrigerator, range, dishwasher, and microwave. Additional major updates include a new hot water heater and a 2024 roof. The spacious primary suite offers a private bath with a walk-in shower, new vanity, and a walk-in closet. Enjoy year-round relaxation in the sunroom, featuring brand-new windows that bring in plenty of natural light. Outside, you'll find a new low-maintenance Trex-style deck, perfect for relaxing or entertaining, along with a convenient shed for additional storage. With extensive 2026 renovations and numerous major updates already completed, this charming rancher is ready for its new owner—just move in and enjoy!
For sale
$369,000
33661 Feather Ln, Dagsboro, DE 19939
3beds
1,555sqft
Single Family Residence
Built in 2005
10,454 Square Feet Lot
$358,400 Zestimate®
$237/sqft
$10/mo HOA
What's special
Fresh paintNew vanityNew low-maintenance trex-style deckSpacious primary suiteBrand-new light fixtures throughoutInviting layoutWalk-in closet
- 13 days
- 1,007
- 86
Likely to sell faster than
Zillow last checked:
Listing updated:
Listed by:
Ms. Temeka Mumford 410-845-9664,
Coldwell Banker Realty 4105434545,
Co-Listing Team: Liberty Home Group Of Coldwell Banker Realty, Co-Listing Agent: Trenace Swaringer 443-732-5244,
Coldwell Banker Realty
Source: Bright MLS,MLS#: DESU2121440
Facts & features
Interior
Bedrooms & bathrooms
- Bedrooms: 3
- Bathrooms: 2
- Full bathrooms: 2
- Main level bathrooms: 2
- Main level bedrooms: 3
Rooms
- Room types: Sun/Florida Room
Other
- Level: Main
Heating
- Central, Electric
Cooling
- Central Air, Electric
Appliances
- Included: Microwave, Dishwasher, Exhaust Fan, Oven/Range - Electric, Refrigerator, Dryer, Washer, Water Heater, Electric Water Heater
Features
- Bathroom - Walk-In Shower, Bathroom - Tub Shower, Ceiling Fan(s), Combination Kitchen/Dining, Pantry, Kitchen Island, Open Floorplan, Primary Bath(s), Walk-In Closet(s), Dry Wall
- Flooring: Carpet
- Doors: Sliding Glass, Storm Door(s)
- Windows: Screens, Storm Window(s)
- Has basement: No
- Has fireplace: No
Interior area
- Total structure area: 1,555
- Total interior livable area: 1,555 sqft
- Finished area above ground: 1,555
- Finished area below ground: 0
Property
Parking
- Total spaces: 4
- Parking features: Driveway
- Uncovered spaces: 4
Accessibility
- Accessibility features: None
Features
- Levels: One
- Stories: 1
- Patio & porch: Porch, Deck
- Pool features: None
- Has view: Yes
- View description: Trees/Woods
Lot
- Size: 10,454 Square Feet
- Dimensions: 80.00 x 135.00
Details
- Additional structures: Above Grade, Below Grade
- Parcel number: 13411.00501.00
- Zoning: MR
- Special conditions: Standard
Construction
Type & style
- Home type: SingleFamily
- Architectural style: Ranch/Rambler
- Property subtype: Single Family Residence
Materials
- Frame, Aluminum Siding
- Foundation: Crawl Space
- Roof: Shingle
Condition
- Excellent
- New construction: No
- Year built: 2005
- Major remodel year: 2026
Utilities & green energy
- Electric: 200+ Amp Service
- Sewer: Private Sewer
- Water: Well
- Utilities for property: Cable Available, Cable
Community & HOA
Community
- Subdivision: Blackwater Village
HOA
- Has HOA: Yes
- HOA fee: $120 annually
- HOA name: BLACKWATER VILLAGE ASSOCIATION
Location
- Region: Dagsboro
Financial & listing details
- Price per square foot: $237/sqft
- Tax assessed value: $314,900
- Annual tax amount: $670
- Date on market: 10/2/2026
- Listing agreement: Exclusive Right To Sell
- Ownership: Fee Simple
Estimated market value
$358,400
$340,000 - $376,000
$2,016/mo
Price history
| Date | Event | Price |
|---|---|---|
| 10/2/2026 | Listed for sale | $369,000+10.1%$237/sqft |
Source:  Bright MLS #DESU2121440 Report a problem Bright MLS #DESU2121440 Report a problem | ||
| 7/1/2026 | Sold | $335,000-4.3%$215/sqft |
Source: Bright MLS #DESU2111620 Report a problem | ||
| 6/3/2026 | Pending sale | $349,900$225/sqft |
Source: Bright MLS #DESU2111620 Report a problem | ||
| 5/16/2026 | Listed for sale | $349,900+55.5%$225/sqft |
Source: Bright MLS #DESU2111620 Report a problem | ||
| 7/26/2017 | Listing removed | $225,000$145/sqft |
Source: Long & Foster - Bethany Beach #717500 Report a problem | ||
| 4/15/2017 | Price change | $225,000-0.9%$145/sqft |
Source: Long & Foster - Bethany Beach #717500 Report a problem | ||
| 2/22/2017 | Listed for sale | $227,000$146/sqft |
Source: LONG AND FOSTER-BETHANY #717500 Report a problem | ||
Public tax history
| Year | Property taxes | Tax assessment |
|---|---|---|
| 2025 | $416 +0.7% | $157,450 +887.1% |
| 2024 | $414 +0.2% | $15,950 |
| 2023 | $413 +3.7% | $15,950 |
| 2022 | $398 +3.5% | $15,950 |
| 2021 | $385 +4.5% | $15,950 |
| 2020 | $368 | $15,950 |
| 2019 | $368 +0.3% | $15,950 |
| 2018 | $367 +0.7% | $15,950 |
| 2017 | $364 +8.4% | $15,950 |
| 2016 | $336 -2.2% | $15,950 |
| 2015 | $344 +2.6% | $15,950 |
| 2014 | $335 -0.6% | $15,950 |
| 2013 | $337 +3.6% | $15,950 |
| 2012 | $325 -0.6% | $15,950 |
| 2011 | $327 | $15,950 |
| 2010 | $327 +0.3% | $15,950 |
| 2009 | $326 | $15,950 |
| 2008 | -- | -- |
| 2007 | -- | -- |
| 2006 | -- | -- |
| 2005 | -- | -- |
| 2004 | -- | -- |
| 2003 | -- | -- |
| 2002 | -- | -- |
| 2001 | -- | -- |
Find assessor info on the county website
Monthly payment
Est. payment
Payment breakdown
Explore the cost of this home by adjusting the details. Changes won't be saved.Climate risks
Neighborhood: 19939
Nearby schools
Schools provided by the listing agent
- District: Indian River
Source: Bright MLS. This data may not be complete. We recommend contacting the local school district to confirm school assignments for this home.
Similar homes
- $348,0004 bd2 ba1.7k sqftNone Available, Dagsboro, DE 19939For Sale
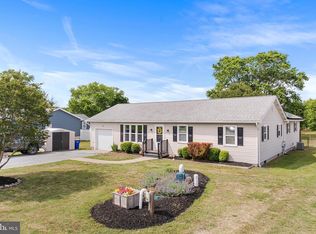
 MLS ID #DESU2113952, Sally Fricke, RE/MAX Solutions. Bright MLS
 - $435,0003 bd2 ba1.5k sqftNone Available, Dagsboro, DE 19939For Sale
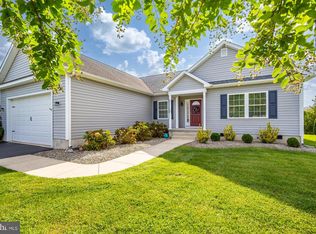 MLS ID #DESU2120152, Inese DONOFRIO, Coldwell Banker Realty. Bright MLS
 - $365,0003 bd2 ba1.7k sqftNone Available, Millsboro, DE 19966For Sale
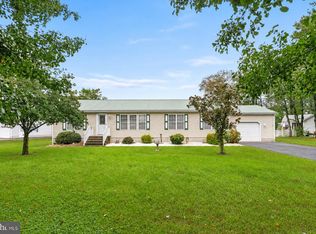 MLS ID #DESU2122178, TONI SCHROCK, Northrop Realty. Bright MLS
 - $369,9003 bd2 ba1.4k sqftNone Available, Ocean View, DE 19970For Sale
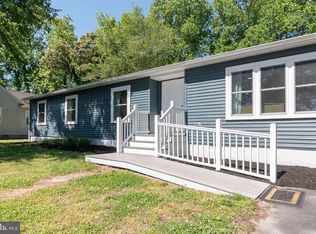 MLS ID #DESU2113732, Sterling Townsend, Monument Sotheby's International Realty. Bright MLS
 - $449,9003 bd2 ba1.6k sqftNone Available, Dagsboro, DE 19939For SaleMLS ID #DESU2115148, Brandon Scott, Long & Foster Real Estate, Inc.. Bright MLS
- $385,0003 bd2 ba1.5k sqftNone Available, Millsboro, DE 19966For SaleMLS ID #DESU2112890, Andrea Carbaugh, Patterson-Schwartz-Newark. Bright MLS
- $380,0003 bd3 ba1.7k sqftNone Available, Selbyville, DE 19975For SaleMLS ID #DESU2119162, Jennifer Brink, Keller Williams Realty. Bright MLS
- $429,9003 bd2 ba1.7k sqftNone Available, Millsboro, DE 19966For SaleMLS ID #DESU2121444, David Litz, Century 21 Emerald. Bright MLS
- $399,9004 bd2 ba1.4k sqftNone Available, Ocean View, DE 19970For SaleMLS ID #DESU2119544, James Littlefield, Northrop Realty. Bright MLS
- $365,0003 bd3 ba1.7k sqftNone Available, Millville, DE 19967For SaleMLS ID #DESU2119622, Dave Johnson, Century 21 Gold Key Realty. Bright MLS
- $394,9003 bd2 ba1.4k sqftNone Available, Lewes, DE 19958For SaleMLS ID #DESU2118814, Ketanya Moore, Maverick Realty, LLC. Bright MLS
- $379,9003 bd2 ba1.5k sqftNone Available, Millsboro, DE 19966For SaleMLS ID #DESU2119514, DONNA Baldino, Keller Williams Select Realtors of Annapolis. Bright MLS
- $424,0003 bd2 ba1.2k sqftNone Available, Lewes, DE 19958For SaleMLS ID #DESU2120870, Meme ELLIS, Keller Williams Realty. Bright MLS
- $449,0003 bd2 ba1.3k sqftNone Available, Millville, DE 19967For SaleMLS ID #DESU2111476, ANN RASKAUSKAS, BETHANY AREA REALTY LLC. Bright MLS
- $399,0004 bd3 ba1.6k sqftNone Available, Selbyville, DE 19975For SaleMLS ID #DESU2112782, Bill Spinelli, Northrop Realty. Bright MLS
- $355,0003 bd3 ba1.3k sqftNone Available, Ocean Pines, MD 21811For SaleMLS ID #MDWO2040914, Sheri E Smith, Keller Williams Realty Delmarva. Bright MLS
- $274,9003 bd2 ba1.6k sqftAnchor Way, Millsboro, DE 19966For SaleMLS ID #DESU2119254, Brian Barrows, Monument Sotheby's International Realty. Bright MLS
- $359,9005 bd2 ba1.2k sqftNone Available, Ocean Pines, MD 21811For SaleMLS ID #MDWO2037820, Rosezette Dennis, Coldwell Banker Realty. Bright MLS
- $319,9003 bd4 ba1.5k sqftNone Available, Millsboro, DE 19966For SaleMLS ID #DESU2115326, Don Schlater, Berkshire Hathaway HomeServices PenFed Realty. Bright MLS
- $360,0003 bd3 ba1.1k sqftNone Available, Berlin, MD 21811For SaleMLS ID #MDWO2038610, Jackie Grove, Douglas Realty, LLC. Bright MLS
