Welcome to Barklay Estates, where comfort, convenience, and value come together! This beautiful home is move-in ready and packed with updates, offering an open-concept first floor, spacious rooms, and fantastic indoor/outdoor living. The eat-in kitchen features stainless steel appliances, new LVP flooring, and a convenient water-conditioned hot water dispenser at the sink. The flooring continues throughout the first floor and into the inviting living area, creating a clean, cohesive look. Love outdoor living? You’ll appreciate the large tiered deck and generously sized fenced-in backyard—ideal for entertaining, grilling, gardening, pets, play, or simply relaxing outdoors. There’s plenty of space to create your own backyard retreat. Upstairs, the home offers two generously sized bedrooms, a full hallway bath, second-floor laundry, and a spacious primary suite with two walk-in closets and a private ensuite bath. Fresh paint throughout adds to the bright, refreshed feel. Major updates provide added peace of mind, including an HVAC system less than three years old that is regularly maintained, a water heater less than one year old, and an owned water conditioner. The location puts everyday conveniences and coastal recreation within easy reach. Enjoy the nearby public library, tax-free Delaware shopping, and a luxurious day spa coming soon. Maryland and Delaware beaches are also just a short drive away, making it easy to enjoy ocean sunrises, bay sunsets, and days in the sand and surf. Updated. Spacious. Move-in ready. Outdoor living. Beach-close. This Barklay Estates home checks all the boxes—come see it for yourself!
For sale
$380,000
12 Rocking Horse Dr, Selbyville, DE 19975
3beds
1,760sqft
Single Family Residence
Built in 2010
10,019 Square Feet Lot
$-- Zestimate®
$216/sqft
$44/mo HOA
What's special
Spacious roomsStainless steel appliancesSecond-floor laundryTwo generously sized bedroomsFull hallway bathOpen-concept first floorNew lvp flooring
- 33 days
- 709
- 47
Likely to sell faster than
Zillow last checked:
Listing updated:
Listed by:
Jennifer Brink 484-753-1476,
Keller Williams Realty 3023600300
Source: Bright MLS,MLS#: DESU2119162
Facts & features
Interior
Bedrooms & bathrooms
- Bedrooms: 3
- Bathrooms: 3
- Full bathrooms: 2
- 1/2 bathrooms: 1
- Main level bathrooms: 1
Rooms
- Room types: Living Room, Primary Bedroom, Bedroom 2, Kitchen, Foyer, Bedroom 1, Laundry, Bathroom 1, Primary Bathroom
Primary bedroom
- Features: Flooring - Carpet, Walk-In Closet(s), Attached Bathroom
- Level: Upper
- Area: 224 Square Feet
- Dimensions: 14 X 16
Bedroom 1
- Features: Flooring - Carpet
- Level: Upper
- Area: 132 Square Feet
- Dimensions: 11 X 12
Bedroom 2
- Features: Flooring - Carpet
- Level: Upper
- Area: 143 Square Feet
- Dimensions: 11 X 13
Primary bathroom
- Features: Soaking Tub, Bathroom - Walk-In Shower, Double Sink, Flooring - Ceramic Tile
- Level: Upper
- Area: 130 Square Feet
- Dimensions: 10 X 13
Bathroom 1
- Level: Upper
- Area: 50 Square Feet
- Dimensions: 5 X 10
Foyer
- Features: Flooring - Ceramic Tile
- Level: Main
- Area: 75 Square Feet
- Dimensions: 5 X 15
Kitchen
- Features: Flooring - Luxury Vinyl Plank, Eat-in Kitchen, Kitchen - Gas Cooking, Pantry
- Level: Main
- Area: 221 Square Feet
- Dimensions: 13 X 17
Laundry
- Level: Upper
Living room
- Features: Built-in Features, Flooring - Luxury Vinyl Plank
- Level: Main
- Area: 221 Square Feet
- Dimensions: 13 X 17
Heating
- Forced Air, Propane
Cooling
- Central Air, Electric
Appliances
- Included: Microwave, Dishwasher, Disposal, Dryer, Instant Hot Water, Oven/Range - Gas, Stainless Steel Appliance(s), Washer, Water Conditioner - Owned, Water Heater
- Laundry: Upper Level, Laundry Room
Features
- Built-in Features, Ceiling Fan(s), Combination Kitchen/Living, Eat-in Kitchen, Pantry, Walk-In Closet(s)
- Flooring: Carpet, Ceramic Tile, Luxury Vinyl
- Has basement: No
- Has fireplace: No
Interior area
- Total structure area: 1,760
- Total interior livable area: 1,760 sqft
- Finished area above ground: 1,760
- Finished area below ground: 0
Property
Parking
- Total spaces: 4
- Parking features: Garage Faces Front, Garage Door Opener, Asphalt, Attached, Driveway, On Street
- Attached garage spaces: 2
- Uncovered spaces: 2
Accessibility
- Accessibility features: None
Features
- Levels: Two
- Stories: 2
- Patio & porch: Deck
- Exterior features: Play Equipment
- Pool features: None
- Fencing: Vinyl
Lot
- Size: 10,019 Square Feet
Details
- Additional structures: Above Grade, Below Grade
- Parcel number: 53316.16255.00
- Zoning: TN
- Special conditions: Standard
Construction
Type & style
- Home type: SingleFamily
- Architectural style: Colonial
- Property subtype: Single Family Residence
Materials
- Stick Built, Vinyl Siding, Frame
- Foundation: Crawl Space
- Roof: Architectural Shingle
Condition
- Very Good
- New construction: No
- Year built: 2010
Utilities & green energy
- Electric: 200+ Amp Service
- Sewer: Public Septic, Public Sewer
- Water: Public
- Utilities for property: Cable Available, Propane - Community, Electricity Available, Phone Available, Water Available, Cable Connected, Underground Utilities, Cable
Community & HOA
Community
- Subdivision: Barklay Estates
HOA
- Has HOA: Yes
- Services included: Common Area Maintenance, Management
- HOA fee: $525 annually
Location
- Region: Selbyville
Financial & listing details
- Price per square foot: $216/sqft
- Tax assessed value: $321,000
- Annual tax amount: $1,254
- Date on market: 9/16/2026
- Listing agreement: Exclusive Right To Sell
- Listing terms: Cash,Conventional,VA Loan
- Ownership: Fee Simple
Estimated market value
Not available
Estimated sales range
Not available
Not available
Price history
| Date | Event | Price |
|---|---|---|
| 9/16/2026 | Listed for sale | $380,000+74.3%$216/sqft |
Source:  Bright MLS #DESU2119162 Report a problem Bright MLS #DESU2119162 Report a problem | ||
| 6/28/2012 | Sold | $218,000-3.1%$124/sqft |
Source: Public Record Report a problem | ||
| 5/10/2012 | Price change | $224,900-2.2%$128/sqft |
Source: Beringson Realty #477326 Report a problem | ||
| 3/24/2012 | Listed for sale | $229,900$131/sqft |
Source: Beringson Realty #477326 Report a problem | ||
Public tax history
| Year | Property taxes | Tax assessment |
|---|---|---|
| 2025 | $710 -34.1% | $160,500 +530.6% |
| 2024 | $1,076 +0.1% | $25,450 |
| 2023 | $1,075 +1.6% | $25,450 |
| 2022 | $1,058 +3% | $25,450 |
| 2021 | $1,027 +4.7% | $25,450 |
| 2020 | $981 | $25,450 |
| 2019 | $981 +0.4% | $25,450 |
| 2018 | $977 -0.9% | $25,450 |
| 2017 | $986 +12.2% | $25,450 |
| 2016 | $879 -2.9% | $25,450 |
| 2015 | $905 +1.5% | $25,450 |
| 2014 | $892 -1% | $25,450 |
| 2013 | $901 +3.9% | $25,450 |
| 2012 | $867 +8.1% | $25,450 +4.1% |
| 2011 | $802 | $24,450 |
| 2010 | $802 +882.1% | $24,450 +878% |
| 2009 | $82 | $2,500 |
| 2008 | -- | -- |
| 2007 | -- | -- |
| 2006 | -- | -- |
| 2005 | -- | -- |
| 2004 | -- | -- |
Find assessor info on the county website
Monthly payment
Est. payment
Payment breakdown
Explore the cost of this home by adjusting the details. Changes won't be saved.Climate risks
Neighborhood: 19975
Nearby schools
Schools provided by the listing agent
- District: Indian River
Source: Bright MLS. This data may not be complete. We recommend contacting the local school district to confirm school assignments for this home.


Similar homes
- $400,0004 bd1 ba1.7k sqftNone Available, Selbyville, DE 19975For Sale
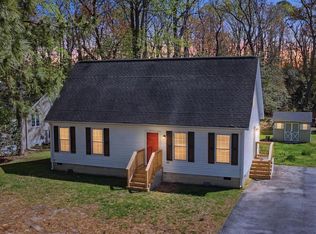
 MLS ID #DESU2108858, Russell Griffin, Keller Williams Realty. Bright MLS
 - $462,9003 bd2 ba1.4k sqftNone Available, Selbyville, DE 19975For Sale
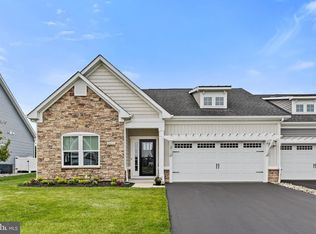 MLS ID #DESU2121972, Debbie Reed, RE/MAX Realty Group Rehoboth. Bright MLS
 - $562,5004 bd3 ba2.5k sqftNone Available, Selbyville, DE 19975For Sale
 MLS ID #DESU2113760, GLENN BECHTOLD, Coldwell Banker Realty. Bright MLS
 - $369,0003 bd2 ba1.5k sqftNone Available, Dagsboro, DE 19939For Sale
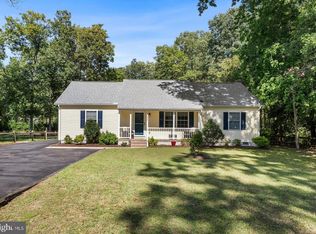 MLS ID #DESU2121440, Ms. Temeka Mumford, Coldwell Banker Realty. Bright MLS
 - $524,9004 bd3 ba2.3k sqftNone Available, Selbyville, DE 19975For SaleMLS ID #DESU2120380, Ryan Deck, Keller Williams Realty. Bright MLS
- $470,0004 bd4 ba2.6k sqftPark Shore, Selbyville, DE 19975For SaleMLS ID #DESU2120516, Patrick Grantham, Long & Foster Real Estate, Inc.. Bright MLS
- $465,0004 bd2 ba2k sqftNone Available, Selbyville, DE 19975For SaleMLS ID #DESU2117712, Frank Kilian, Coldwell Banker Realty. Bright MLS
- $479,9995 bd4 ba2k sqftNone Available, Selbyville, DE 19975For SaleMLS ID #DESU2117500, Matthew Ord, Crown Homes Real Estate. Bright MLS
- $389,0003 bd2 ba1.4k sqftNone Available, Ocean Pines, MD 21811For SaleMLS ID #MDWO2041088, Ryan Haley, Atlantic Shores Sotheby's International Realty. Bright MLS
- $494,9004 bd3 ba2.2k sqftNone Available, Selbyville, DE 19975For SaleMLS ID #DESU2111786, ASHLEY BROSNAHAN, Long & Foster Real Estate, Inc.. Bright MLS
- $520,0004 bd3 ba2.1k sqftNone Available, Selbyville, DE 19975For SaleMLS ID #DESU2120554, DAVE LEIDERMAN, Keller Williams Realty. Bright MLS
- $429,9003 bd3 ba1.4k sqftNone Available, Berlin, MD 21811For SaleMLS ID #MDWO2041694, Steven Diaz, Atlantic Shores Sotheby's International Realty. Bright MLS
- $399,9004 bd3 ba1.7k sqftNone Available, Ocean Pines, MD 21811For SaleMLS ID #MDWO2039216, Shawn Kotwica, Coldwell Banker Realty. Bright MLS
- $495,0004 bd3 ba2.4k sqftNone Available, Selbyville, DE 19975For SaleMLS ID #DESU2110854, Danny TAGLIENTI, Keller Williams Realty. Bright MLS
- $399,9993 bd2 ba1.3k sqftNone Available, Ocean Pines, MD 21811For SaleMLS ID #MDWO2039430, Laura Bukhantsova, Iron Valley Real Estate Charm City. Bright MLS
- $339,9003 bd3 ba1.6k sqftNone Available, Delmar, MD 21875For SaleMLS ID #MDWC2024984, Jay Doaty, Coastal Resort Sales and Rent. Bright MLS
- $432,5004 bd4 ba2.6k sqftNone Available, Millville, DE 19967For SaleMLS ID #DESU2120732, Daniel Demers, Sell Your Home Services. Bright MLS
- $420,0004 bd3 ba1.9k sqftNone Available, Delmar, DE 19940For SaleMLS ID #DESU2116252, Cheri Chenoweth, Redfin Corporation. Bright MLS
- $435,0003 bd2 ba1.5k sqftNone Available, Dagsboro, DE 19939For SaleMLS ID #DESU2120152, Inese DONOFRIO, Coldwell Banker Realty. Bright MLS
- $424,9003 bd2 ba1.7k sqftNone Available, Millsboro, DE 19966For SaleMLS ID #DESU2121444, David Litz, Century 21 Emerald. Bright MLS
