What’s special
SCREENED IN PORCH PEACEFUL VIEW
GAS FIREPLACE GRANITE COUNTERTOPS
STAINLESS STEEL APPLIANCES FRESH PAINT THROUGHOUT
FRESH NEW LANDSCAPING
Come see your new home at 29213 Channel Drive - where everyday life feels like a beach vacation. Enjoy coastal living in Lighthouse Lakes, one of Selbyville’s premier amenity-rich communities.
This exceptional three-bedroom, two bath twin villa perfectly pairs timeless coastal charm with modern comfort and thoughtful design.
Single floor living at its finest….
• Open-Concept Design: Steps into a bright, beautiful, and spacious layout.
• Modern Finishes: Features vinyl plank flooring and sleek recessed lighting
• Natural Flow: Enhances the overall feel and connectivity of the living space.
All rooms completely re-painted to original color. The kitchen features striking granite countertops, a custom-made backsplash & high-efficiency stainless steel appliances. Retreat to the peaceful main-level owner’s suite, featuring a walk-in closet and private bath. Just steps away, the living area showcases a cozy fireplace with a modern mantle. A bonus for this home is the large screened in porch for relaxing mornings, outdoor gatherings or peaceful evenings under the stars or can be made into a four seasons room for enjoyment year round.
The backyard has privacy border of mature Leyland cypress trees.
A Resort-Style Community: Life at Lighthouse Lakes offers a lifestyle of fun, leisure, and community connection with amenities including: peaceful lakes perfect for kayaking, a thriving pickleball club and a tennis court, a pool with gazebo, sidewalks, fitness center, and beautifully maintained grounds....... Located just 7 miles from Ocean City and Delaware’s pristine beaches.
Facts & features
Interior
Bedrooms & bathrooms
• Bedrooms: 3
• Bathrooms: 2
• Full bathrooms: 2
• Main level bathrooms: 2
• Main level bedrooms: 3
Basement
• Area: 0
Heating
• Forced Air, Natural Gas
Cooling
• Central Air
Appliances
• Included: Microwave, Cooktop, Dishwasher, Disposal, ENERGY STAR Qualified Washer, Exhaust Fan, Ice Maker, Self Cleaning Oven, Oven/Range - Gas, Stainless Steel Appliance(s), Tankless Gas Hot Water Heater, Washer and Dryer.
• Laundry: Main Level
Features
• Bathroom - Tub Shower, Bathroom - Walk-In Shower, Breakfast Area, Ceiling Fan, Dining Area, Entry Level Bedroom, Family Room Off Kitchen, Open Floorplan, Eat-in Kitchen, Kitchen Island, Pantry, Recessed Lighting, 9'+ Ceilings, Dry Wall
• Flooring: Luxury Vinyl, Carpet
• Doors: Storm Door(s), ENERGY STAR Qualified Doors
• Windows: Double Hung
• Has basement: No
• Number of fireplaces: 1
• Fireplace features: Natural Gas
Features
• Levels: One
• Stories: 1
• Screened in porch 16ft x 16ft
• Exterior features: Lighting, Blue Bird Irrigation System
• Pool features: Community
Construction
Type & style
• Home type: Single Family
• Architectural style: Ranch/Rambler
• Property subtype: Single Family Residence
• Attached to another structure: Yes
Materials
• Frame: Brick Front, Vinyl Siding
• Foundation: Slab
• Roof: Architectural Shingle
Condition
• Excellent, Very Good
• New construction: No
• Year built: 2018
Details
• Builder model: Pisa Torre
• Builder name: Ryan
Utilities & Green Energy
• Electric: 200+ Amp Service
• Sewer: Public Sewer
• Water: Public
• Utilities for property: Cable Connected, Natural Gas, Phone Available, Water, Broadband, Cable, DSL, Fiber Optic
Community & HOA
Community
• Security: Carbon Monoxide Detector(s), Smoke Detector(s)
• Subdivision: Lighthouse Lakes
HOA
• Has HOA: Yes
• Amenities included: Clubhouse, Common Grounds, Fitness Center, Party Room, Pool, Putting Green, Tennis Court(s), Water/Lake Privileges
• Services included: Common Gound Area Maintenance, Lawn Care, Mulching and Fertilization
• HOA fee: $613 quarterly
• HOA name: LIGHTHOUSE LAKES HOA
For sale by owner
Price cut: $4.9K (7/27)
$465,000
29213 Channel Dr, Selbyville, DE 19975
3beds
1,204sqft
:
Get pre-qualified$2,859/mo
SingleFamily
Built in 2018
6,098 Square Feet Lot
$-- Zestimate®
$386/sqft
$204/mo HOA
What's special
Energy star qualified doorsFresh paint throughoutFresh new landscapingSleek recessed lightingOpen-concept designCozy fireplacePeaceful view
What the owner loves about this home
What’s special
SCREENED IN PORCH PEACEFUL VIEW
GAS FIREPLACE GRANITE COUNTERTOPS
STAINLESS STEEL APPLIANCES FRESH PAINT THROUGHOUT
FRESH NEW LANDSCAPING
- 35 days |
- 610 |
- 25 |
Listed by:
Property Owner (410) 591-2314
Facts & features
Interior
Bedrooms & bathrooms
- Bedrooms: 3
- Bathrooms: 2
- Full bathrooms: 2
Heating
- Forced air, Gas
Cooling
- Central
Appliances
- Included: Dishwasher, Dryer, Garbage disposal, Microwave, Range / Oven, Refrigerator, Washer
Features
- Flooring: Carpet, Linoleum / Vinyl
- Basement: None
- Has fireplace: Yes
Interior area
- Total interior livable area: 1,204 sqft
Property
Parking
- Total spaces: 4
- Parking features: Garage - Attached, Off-street
Features
- Exterior features: Stone, Vinyl
- Has view: Yes
- View description: None
Lot
- Size: 6,098 Square Feet
Details
- Parcel number: 533180037400
Construction
Type & style
- Home type: SingleFamily
Materials
- Roof: Asphalt
Condition
- New construction: No
- Year built: 2018
Community & HOA
Community
- Features: Fitness Center
HOA
- Has HOA: Yes
- HOA fee: $204 monthly
Location
- Region: Selbyville
Financial & listing details
- Price per square foot: $386/sqft
- Tax assessed value: $378,300
- Annual tax amount: $833
- Date on market: 6/29/2026
Estimated market value
Not available
Estimated sales range
Not available
$2,209/mo
Price history
| Date | Event | Price |
|---|---|---|
| 7/27/2026 | Price change | $465,000-1%$386/sqft |
Source: Owner Report a problem | ||
| 6/29/2026 | Listed for sale | $469,900$390/sqft |
Source: Owner Report a problem | ||
Public tax history
| Year | Property taxes | Tax assessment |
|---|---|---|
| 2025 | $833 -5.7% | $189,150 +811.6% |
| 2024 | $882 +0.1% | $20,750 |
| 2023 | $882 +1.6% | $20,750 |
| 2022 | $868 +3% | $20,750 |
| 2021 | $842 +4.6% | $20,750 |
| 2020 | $805 | $20,750 +591.7% |
| 2019 | $805 +0.4% | $3,000 -85.5% |
| 2018 | $802 -0.9% | $20,750 +591.7% |
| 2017 | $809 +640.3% | $3,000 |
| 2016 | $109 -2.8% | $3,000 |
| 2015 | $112 | $3,000 |
Find assessor info on the county website
Monthly payment
Est. payment
Payment breakdown
Explore the cost of this home by adjusting the details. Changes won't be saved.Climate risks
Neighborhood: 19975
Nearby schools
GreatSchools rating
- 8/10Showell (Phillip C.) Elementary SchoolGrades: K-5Distance: 2.3 mi
- 7/10Selbyville Middle SchoolGrades: 6-8Distance: 2 mi
- 6/10Indian River High SchoolGrades: 9-12Distance: 6.3 mi
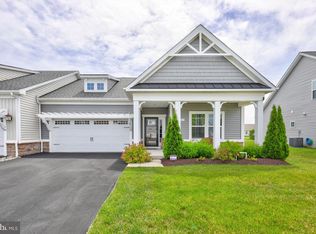
- $446,9003 bd2 ba1.5k sqft29219 Channel Dr, Selbyville, DE 19975Off Market
- $546,7004 bd-- ba2.7k sqft29207 Channel Dr, Selbyville, DE 19975Off Market
- $570,6003 bd-- ba3.1k sqft29221 Channel Dr, Selbyville, DE 19975Off Market
- $556,3004 bd-- ba2.7k sqft29201 Channel Dr, Selbyville, DE 19975Off Market
- $410,5003 bd2 ba1.5k sqft29212 Channel Dr, Selbyville, DE 19975Off Market
- $623,6003 bd-- ba3.4k sqft29227 Channel Dr, Selbyville, DE 19975Off Market
- $512,5004 bd3 ba2.3k sqft29202 Channel Dr, Selbyville, DE 19975Sold
- $456,3003 bd2 ba1.6k sqft29220 Channel Dr, Selbyville, DE 19975Off Market
A local agent can set up tours, give advice and negotiate with sellers.
A local lender can help you make sure your offer is ready when you are.
Similar homes
- $475,0003 bd2 ba1.6k sqftNone Available, Selbyville, DE 19975For Sale

 MLS ID #DESU2110940, Michael Valenti, Long & Foster Real Estate, Inc.. Bright MLS
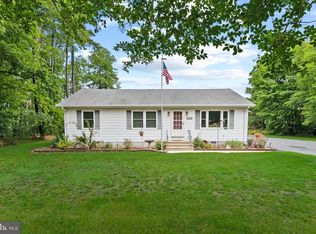
 - $475,0003 bd2 ba1.2k sqftNone Available, Selbyville, DE 19975For Sale
 MLS ID #DESU2116382, Rebecca Turner, Northrop Realty. Bright MLS
 - $430,0003 bd3 ba1.4k sqftNone Available, Selbyville, DE 19975For Sale
 MLS ID #DESU2113272, ASHLEY BROSNAHAN, Long & Foster Real Estate, Inc.. Bright MLS
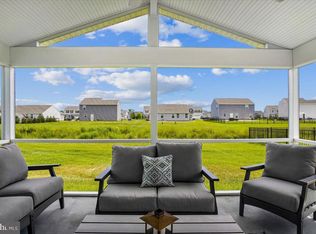
 - $430,0003 bd2 ba1.2k sqftNone Available, Selbyville, DE 19975For Sale
 MLS ID #DESU2109704, Jeannie Bausch, Douglas Realty. Bright MLS
 - $460,0003 bd2 ba1.7k sqftNone Available, Selbyville, DE 19975For SaleMLS ID #DESU2116772, KIM DERRICKSON, WILGUS ASSOCIATES B. Bright MLS
- $420,0003 bd2 ba1.4k sqftNone Available, Selbyville, DE 19975For SaleMLS ID #DESU2116686, SHELBY SMITH, Long & Foster Real Estate, Inc.. Bright MLS
- $424,7503 bd2 ba1.4k sqftNone Available, Selbyville, DE 19975For SaleMLS ID #DESU2116304, JAIME HURLOCK, Long & Foster Real Estate, Inc.. Bright MLS
- $429,9003 bd2 ba1.3k sqftNone Available, Selbyville, DE 19975For SaleMLS ID #DESU2114716, KIM HOOK, RE/MAX Coastal. Bright MLS
- $475,0004 bd3 ba801 sqftNone Available, Selbyville, DE 19975For SaleMLS ID #DESU2109494, Sandra Stevens, EXP Realty, LLC. Bright MLS
- $435,0003 bd2 ba1.3k sqftNone Available, Selbyville, DE 19975For SaleMLS ID #DESU2111396, BARBARA CARLSON, Keller Williams Realty. Bright MLS
- $500,0003 bd2 ba1.5k sqftNone Available, Selbyville, DE 19975For SaleMLS ID #DESU2112318, Jennifer Izzi Smith, Keller Williams Realty. Bright MLS
- $325,0003 bd2 ba1.2k sqftNone Available, Selbyville, DE 19975For SaleMLS ID #DESU2116964, Greg Seger, Northrop Realty. Bright MLS
- $389,9003 bd2 ba1k sqftNone Available, Selbyville, DE 19975For SaleMLS ID #DESU2115246, Kathy Hessler, Samson Properties of DE, LLC. Bright MLS
- $395,0004 bd2 ba1.7k sqftNone Available, Selbyville, DE 19975For SaleMLS ID #DESU2116762, Russell Griffin, Keller Williams Realty. Bright MLS
- $399,0004 bd3 ba1.6k sqftNone Available, Selbyville, DE 19975For SaleMLS ID #DESU2112782, Bill Spinelli, Northrop Realty. Bright MLS
- $444,9904 bd2 ba1.7k sqftNone Available, Selbyville, DE 19975New ConstructionBright MLS
- $374,9003 bd2 ba1.2k sqftNone Available, Selbyville, DE 19975For SaleMLS ID #DESU2113748, RANDY HILL, The Real Estate Market. Bright MLS
- from $399,9003 bd2 ba1.2k sqftAbbott Plan, Maple Crest, Selbyville, DE 19975New ConstructionInsight Homes
- $429,5004 bd3 ba1.7k sqftNone Available, Selbyville, DE 19975For SaleMLS ID #DESU2108792, Rich Meadows, Compass. Bright MLS
- $360,0003 bd2 ba1.1k sqftNone Available, Selbyville, DE 19975For SaleMLS ID #DESU2101138, Crystal Harmon, Harmon & Assoc. Real Estate Sales & Services LLC. Bright MLS
