**Charming Charleston-Style Home in Selbyville, DE - A Coastal Retreat Awaits!** Welcome to your dream home in the picturesque town of Selbyville, Delaware! This stunning Charleston-style residence combines modern living with coastal charm, perfectly situated just a stone's throw away from beautiful beaches, vibrant shopping, and delightful dining options. **Property Highlights:** - **Type:** Single Family Home - **Location:** Selbyville, DE - **Bedrooms:** 4 - **Bathrooms:** 2.5 - **HOA Fees:** Low - **Community Amenities:** Pool, RV/Boat parking ***NOTE*** Sq Ft on tax record of 801 is not correct, true sq ft is 2022 per tax assessment office, from seller********* As you step into this inviting two-story home, you'll immediately appreciate the thoughtful design that maximizes space and functionality. The foyer welcomes you with a versatile flex space, perfect for a home office, playroom, or additional guest area. Venture further down the hallway to discover an expansive open-concept living area that seamlessly connects the living room, dining space, and gourmet kitchen. This layout is ideal for entertaining friends and family or simply enjoying everyday life. The kitchen is a chef's delight, equipped with modern appliances, ample counter space, and stylish cabinetry, making meal preparation a pleasure. The living area provides easy access to the large backyard, where you'll find a spacious outdoor oasis. The upgraded lot features a generous yard complete with an impressive 14 x 36 poured concrete patio, perfect for summer barbecues, outdoor gatherings, or simply soaking up the sun. Enjoy tranquil water and pond views from your backyard, creating a serene atmosphere for relaxation. Ascend to the second floor, where you'll find a versatile loft area that can serve as a cozy reading nook, a play area, or a home office. The master bedroom is a true retreat, offering a private sanctuary complete with an en-suite master bath. The additional three bedrooms are generously sized, providing ample space for family or guests. This home also features an attached garage, providing convenient access and additional storage options. With low HOA fees and access to a community pool, you'll have the perfect balance of leisure and lifestyle. Located in the heart of Selbyville, this property is just minutes away from the stunning Delaware coastline, allowing you to enjoy sun-soaked days at the beach, water sports, and picturesque sunsets. The area is also rich in shopping opportunities and dining experiences, ensuring that you have everything you need right at your fingertips. Don’t miss out on this incredible opportunity to own a slice of paradise in Selbyville. Whether you're looking for a permanent residence or a vacation getaway, this home offers everything you desire and more. Schedule your private showing today and start living the coastal lifestyle you’ve always dreamed of!
For sale
$475,000
31317 Schooner Way, Selbyville, DE 19975
4beds
801sqft
Single Family Residence
Built in 2023
25.33 Acres Lot
$463,400 Zestimate®
$593/sqft
$100/mo HOA
What's special
Inviting two-story homeSpacious outdoor oasisStylish cabinetryEn-suite master bathAmple counter spaceLarge backyard
- 129 days |
- 276 |
- 6 |
Zillow last checked:
Listing updated:
Listed by:
Sandra Stevens 443-695-2413,
EXP Realty, LLC 8888607369
Source: Bright MLS,MLS#: DESU2109494
Facts & features
Interior
Bedrooms & bathrooms
- Bedrooms: 4
- Bathrooms: 3
- Full bathrooms: 2
- 1/2 bathrooms: 1
- Main level bathrooms: 1
Basement
- Area: 0
Heating
- Forced Air, Natural Gas
Cooling
- Central Air, Electric
Appliances
- Included: Tankless Water Heater
- Laundry: Washer In Unit, Dryer In Unit
Features
- Has basement: No
- Has fireplace: No
Interior area
- Total structure area: 801
- Total interior livable area: 801 sqft
- Finished area above ground: 801
- Finished area below ground: 0
Property
Parking
- Total spaces: 2
- Parking features: Garage Faces Front, Garage Door Opener, Attached, Driveway
- Attached garage spaces: 2
- Has uncovered spaces: Yes
Accessibility
- Accessibility features: None
Features
- Levels: Two
- Stories: 2
- Pool features: Community
Lot
- Size: 25.33 Acres
Details
- Additional structures: Above Grade, Below Grade
- Parcel number: 53317.00917.00
- Zoning: TN
- Special conditions: Standard
Construction
Type & style
- Home type: SingleFamily
- Architectural style: Coastal
- Property subtype: Single Family Residence
Materials
- Combination
- Foundation: Slab, Brick/Mortar
Condition
- New construction: No
- Year built: 2023
Utilities & green energy
- Sewer: Public Sewer
- Water: Public
Community & HOA
Community
- Features: Pool
- Subdivision: Schooner Landing
HOA
- Has HOA: Yes
- Services included: Common Area Maintenance, Road Maintenance, Snow Removal
- HOA fee: $100 monthly
Location
- Region: Selbyville
Financial & listing details
- Price per square foot: $593/sqft
- Tax assessed value: $381,700
- Annual tax amount: $815
- Date on market: 4/11/2026
- Listing agreement: Exclusive Right To Sell
- Ownership: Fee Simple
Estimated market value
$463,400
$440,000 - $487,000
$2,198/mo
Price history
| Date | Event | Price |
|---|---|---|
| 4/11/2026 | Listed for sale | $475,000+18.5%$593/sqft |
Source:  Bright MLS #DESU2109494 Report a problem Bright MLS #DESU2109494 Report a problem | ||
| 11/13/2023 | Sold | $400,790-0.4%$500/sqft |
Source: Bright MLS #DESU2040816 Report a problem | ||
| 7/19/2023 | Pending sale | $402,290$502/sqft |
Source: Bright MLS #DESU2040816 Report a problem | ||
| 5/25/2023 | Price change | $402,290-6.9%$502/sqft |
Source: Bright MLS #DESU2040816 Report a problem | ||
| 5/4/2023 | Listed for sale | $432,290$540/sqft |
Source:  Lennar Homes Report a problem Lennar Homes Report a problem | ||
Public tax history
| Year | Property taxes | Tax assessment |
|---|---|---|
| 2025 | $815 -14.6% | $190,850 +726.2% |
| 2024 | $955 +1056.2% | $23,100 +1055% |
| 2023 | $83 +1.6% | $2,000 |
| 2022 | $81 +3.1% | $2,000 |
| 2021 | $79 | $2,000 |
Find assessor info on the county website
Monthly payment
Est. payment
Payment breakdown
Explore the cost of this home by adjusting the details. Changes won't be saved.Climate risks
Neighborhood: 19975
Nearby schools
GreatSchools rating
- 8/10Showell (Phillip C.) Elementary SchoolGrades: K-5Distance: 0.7 mi
- 7/10Selbyville Middle SchoolGrades: 6-8Distance: 0.4 mi
- 6/10Indian River High SchoolGrades: 9-12Distance: 5.9 mi
Schools provided by the listing agent
- Elementary: Phillip C. Showell
- High: Sussex Central
- District: Indian River
Source: Bright MLS. This data may not be complete. We recommend contacting the local school district to confirm school assignments for this home.
- $359,9904 bd3 ba1.7k sqft38915 Lanyard Ct, Selbyville, DE 19975Sold
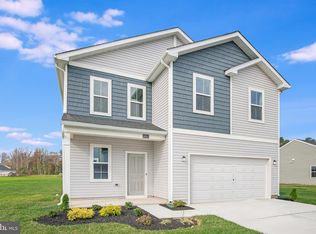
- $369,9903 bd-- ba1.6k sqft31319 Schooner Way, Selbyville, DE 19975Sold
- $424,9905 bd4 ba2.2k sqft38916 Lanyard Ct, Selbyville, DE 19975Sold
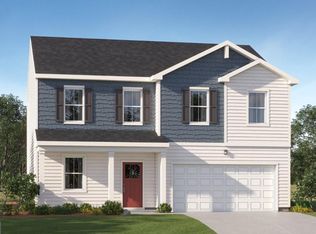
- $376,9904 bd3 ba-- sqft38417 Yawl Ct, Selbyville, DE 19975Sold
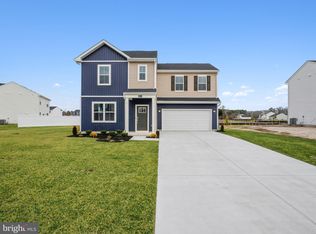
- $479,9904 bd3 ba1.9k sqft32219 Companion Way, Selbyville, DE 19975Sold
- $382,2903 bd2 ba1.3k sqft31321 Schooner Way, Selbyville, DE 19975Sold
- $398,0903 bd2 ba1.3k sqft38564 Ketch Dr, Selbyville, DE 19975Sold
- $359,9904 bd3 ba1.7k sqft38565 Ketch Dr, Selbyville, DE 19975Sold
A local agent can set up tours, give advice and negotiate with sellers.
A local lender can help you make sure your offer is ready when you are.
Similar homes
- $369,9003 bd2 ba1k sqftNone Available, Selbyville, DE 19975For Sale

 MLS ID #DESU2115246, Kathy Hessler, Samson Properties of DE, LLC. Bright MLS
 - $458,5002 bd2 ba900 sqftSea Colony West Vii, Bethany Beach, DE 19930For Sale
 MLS ID #DESU2113302, LESLIE KOPP, Long & Foster Real Estate, Inc.. Bright MLS
 - $325,0002 bd3 ba1.2k sqft37909 Eagle Ln Unit 459, Selbyville, DE 19975For Sale
 MLS ID #DESU2114056, Megan Hyman. Long & Foster Broker Feed
 - $475,0003 bd3 ba896 sqftNone Available, Millsboro, DE 19966For Sale
 MLS ID #DESU2116782, BILL CULLIN, Long & Foster Real Estate, Inc.. Bright MLS
 - $435,0003 bd3 ba680 sqftNone Available, Frankford, DE 19945For SaleMLS ID #DESU2118360, Ryan Haley, Atlantic Shores Sotheby's International Realty. Bright MLS
- $485,0003 bd2 ba1k sqftNone Available, Dagsboro, DE 19939For SaleMLS ID #DESU2104994, Melissa Graver, Active Adults Realty. Bright MLS
- $359,9003 bd2 ba1k sqftNone Available, Dagsboro, DE 19939For SaleMLS ID #DESU2111724, Brian Hadley, Patterson-Schwartz-Hockessin. Bright MLS
- $449,5002 bd2 ba1.2k sqftNone Available, Rehoboth Beach, DE 19971For SaleMLS ID #DESU2107952, Julie Gritton, Coldwell Banker Premier - Lewes. Bright MLS
- $429,9003 bd3 ba1.2k sqftSkip Jack Court, Ocean City, MD 21842For SaleMLS ID #MDWO2037144, Kelley Bjorkland, Coldwell Banker Realty. Bright MLS
- $368,0002 bd2 ba1.2k sqftNone Available, Selbyville, DE 19975For SaleMLS ID #DESU2108024, ASHLEY BROSNAHAN, Long & Foster Real Estate, Inc.. Bright MLS
- $450,0001 bd2 ba864 sqftRusty Anchor, Ocean City, MD 21842For SaleMLS ID #MDWO2039822, Christina Sutherland, Coldwell Banker Realty. Bright MLS
- $534,9004 bd4 ba1.1k sqftThe View, Ocean View, DE 19970For SaleMLS ID #DESU2099270, Allison Stine, Northrop Realty. Bright MLS
- $425,0002 bd2 ba720 sqftHolly Point, Ocean City, MD 21842For SaleMLS ID #MDWO2039134, Rich Price, Real Broker, LLC. Bright MLS
- $389,9002 bd2 ba987 sqftSea Mark, Ocean City, MD 21842For SaleMLS ID #MDWO2039934, James Littlefield, Northrop Realty. Bright MLS
- $473,9002 bd2 ba1.1k sqftJetty's Break, Ocean City, MD 21842For SaleMLS ID #MDWO2039862, JOYCE HENDERSON, Coldwell Banker Realty. Bright MLS
- $389,0003 bd2 ba1.1k sqftNone Available, Ocean City, MD 21842For SaleMLS ID #MDWO2040302, Rebecca Turner, Northrop Realty. Bright MLS
- $340,0003 bd1 ba1.1k sqftNone Available, Millsboro, DE 19966For SaleMLS ID #DESU2102130, Brian Barrows, Monument Sotheby's International Realty. Bright MLS
- $475,0002 bd2 ba980 sqftWight Bay South, Ocean City, MD 21842For SaleMLS ID #MDWO2038226, Barbara Busch, Resort Real Estate Inc. Bright MLS
- $499,9002 bd2 ba948 sqftSand Dollar, Ocean City, MD 21842For SaleMLS ID #MDWO2037700, Sharon Daugherty, Keller Williams Realty Delmarva. Bright MLS
- $479,9002 bd3 ba1.1k sqftDecoy, Ocean City, MD 21842For SaleMLS ID #MDWO2039092, Sam Wanis, Fairfax Realty of Tysons. Bright MLS
