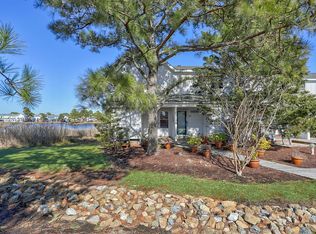
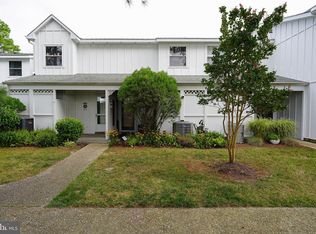
Tucked within the sought-after community of Mallard Lakes, just minutes from Fenwick Island DE and Ocean City MD, this beautifully maintained 2-bedroom, 1.5-bath home offers a peaceful pond front setting with serene water views. Light-filled and thoughtfully updated including new carpet and freshy painted. The interior features a well-appointed kitchen, spacious living and dining area, with a cozy wood-burning fireplace. The enclosed porch, complete with its own HVAC system, provides additional year-round living space to relax and take in the tranquil surroundings. Lovingly cared for by its original owner and never rented, this home reflects true pride of ownership. Outdoor features include a convenient outdoor shower, perfect after a day at the beach. Mallard Lakes offers a resort-style lifestyle with amenities including multiple outdoor pools, hot tub, pickleball and tennis courts, shuffleboard, walking trails, basketball and volleyball courts, playgrounds, horseshoe pits, a scenic viewing tower, and kayak areas. Whether you’re seeking a full-time residence, coastal getaway, or investment opportunity, this property delivers comfort, location, and lifestyle in one exceptional offering. 1 Year Home Warranty included!
For sale
Price cut: $12K (7/28)
$368,000
38280 Hummingbird Ln Unit 234, Selbyville, DE 19975
2beds
1,200sqft
:
Get pre-qualified$2,484/mo
Townhouse
Built in 1989
-- sqft lot
$361,500 Zestimate®
$307/sqft
$382/mo HOA
What's special
Convenient outdoor showerCozy wood-burning fireplaceWell-appointed kitchen
- 135 days |
- 554 |
- 36 |
Zillow last checked:
Listing updated:
Listed by:
ASHLEY BROSNAHAN 302-841-4200,
Long & Foster Real Estate, Inc. (302) 539-9040,
Listing Team: The Ashley Brosnahan Team, Co-Listing Team: The Ashley Brosnahan Team,Co-Listing Agent: Heather L Gates 302-858-7805,
Long & Foster Real Estate, Inc.
Source: Bright MLS,MLS#: DESU2108024
Facts & features
Interior
Bedrooms & bathrooms
- Bedrooms: 2
- Bathrooms: 2
- Full bathrooms: 1
- 1/2 bathrooms: 1
Rooms
- Room types: Living Room, Dining Room, Kitchen, Sun/Florida Room, Bathroom 1, Half Bath
Bathroom 1
- Level: Main
Dining room
- Level: Main
Half bath
- Level: Main
Kitchen
- Level: Main
Living room
- Level: Main
Other
- Level: Main
Heating
- Central, Electric
Cooling
- Central Air, Electric
Appliances
- Included: Dishwasher, Disposal, Dryer, Exhaust Fan, Microwave, Self Cleaning Oven, Oven/Range - Electric, Washer, Water Heater, Electric Water Heater
- Laundry: Main Level
Features
- Ceiling Fan(s), Combination Dining/Living, Open Floorplan, Upgraded Countertops, Dry Wall
- Flooring: Carpet, Luxury Vinyl
- Windows: Window Treatments
- Has basement: No
- Number of fireplaces: 1
- Fireplace features: Wood Burning
Interior area
- Total structure area: 1,200
- Total interior livable area: 1,200 sqft
- Finished area above ground: 1,200
- Finished area below ground: 0
Property
Parking
- Parking features: Assigned, On Street
- Has uncovered spaces: Yes
- Details: Assigned Parking
Accessibility
- Accessibility features: None
Features
- Levels: Two
- Stories: 2
- Patio & porch: Porch, Enclosed
- Exterior features: Street Lights
- Pool features: Community
- Has view: Yes
- View description: Pond
- Has water view: Yes
- Water view: Pond
- Waterfront features: Pond
- Frontage length: Water Frontage Ft: 10
Lot
- Features: Pond
Details
- Additional structures: Above Grade, Below Grade
- Parcel number: 53320.004.00234
- Zoning: RES
- Special conditions: Standard
Construction
Type & style
- Home type: Townhouse
- Architectural style: Coastal
- Property subtype: Townhouse
Materials
- Frame
- Foundation: Slab
- Roof: Architectural Shingle
Condition
- Excellent
- New construction: No
- Year built: 1989
Details
- Builder name: bunting
Utilities & green energy
- Sewer: Public Sewer
- Water: Public
Community & HOA
Community
- Features: Pool
- Condo and coop fee: $1,146 quarterly
- Subdivision: Mallard Lakes
HOA
- Has HOA: No
- Amenities included: Basketball Court, Clubhouse, Common Grounds, Spa/Hot Tub, Picnic Area, Pier/Dock, Pool, Reserved/Assigned Parking, Shuffleboard Court, Tennis Court(s), Tot Lots/Playground, Water/Lake Privileges
- Services included: Common Area Maintenance, Maintenance Structure, Insurance, Maintenance Grounds, Management, Pier/Dock Maintenance, Pool(s), Reserve Funds, Road Maintenance, Snow Removal, Trash, Water
- HOA name: LEGUM & NORMAN
Location
- Region: Selbyville
Financial & listing details
- Price per square foot: $307/sqft
- Tax assessed value: $256,000
- Annual tax amount: $547
- Date on market: 3/27/2026
- Listing agreement: Exclusive Right To Sell
- Listing terms: Cash,Conventional
- Ownership: Condominium
Estimated market value
$361,500
$343,000 - $380,000
$2,004/mo
Price history
| Date | Event | Price |
|---|---|---|
| 7/28/2026 | Price change | $368,000-3.2%$307/sqft |
Source:  Bright MLS #DESU2108024 Report a problem Bright MLS #DESU2108024 Report a problem | ||
| 3/27/2026 | Listed for sale | $380,000$317/sqft |
Source: Bright MLS #DESU2108024 Report a problem | ||
Public tax history
| Year | Property taxes | Tax assessment |
|---|---|---|
| 2025 | $548 -16.5% | $128,000 +707.6% |
| 2024 | $657 -5.3% | $15,850 -5.4% |
| 2023 | $693 +1.6% | $16,750 |
| 2022 | $682 +3.1% | $16,750 |
| 2021 | $661 +5% | $16,750 +19.6% |
| 2020 | $630 +20.2% | $14,000 |
| 2019 | $524 -16.6% | $14,000 -16.4% |
| 2018 | $629 -1.5% | $16,750 |
| 2017 | $639 +13.2% | $16,750 |
| 2016 | $564 -3% | $16,750 |
| 2015 | $582 +1.5% | $16,750 |
| 2014 | $573 -1.1% | $16,750 |
| 2013 | $579 +2.4% | $16,750 |
| 2012 | $566 +0.5% | $16,750 |
| 2011 | $563 | $16,750 |
| 2010 | $563 +0.4% | $16,750 |
| 2009 | $561 | $16,750 |
| 2008 | -- | -- |
| 2007 | -- | -- |
| 2006 | -- | -- |
| 2005 | -- | -- |
| 2004 | -- | -- |
Find assessor info on the county website
Monthly payment
Est. payment
Payment breakdown
Explore the cost of this home by adjusting the details. Changes won't be saved.Climate risks
Neighborhood: 19975
Nearby schools
GreatSchools rating
- 8/10Showell (Phillip C.) Elementary SchoolGrades: K-5Distance: 7.1 mi
- 7/10Selbyville Middle SchoolGrades: 6-8Distance: 6.8 mi
- 6/10Indian River High SchoolGrades: 9-12Distance: 9.5 mi
Schools provided by the listing agent
- District: Indian River
Source: Bright MLS. This data may not be complete. We recommend contacting the local school district to confirm school assignments for this home.
- $333,8002 bd1 ba1.2k sqft38280 Hummingbird Ln UNIT 242, Selbyville, DE 19975Off Market
- $335,7002 bd2 ba1.1k sqft38301 Hummingbird Ln UNIT 272, Selbyville, DE 19975Off Market
- $322,6002 bd2 ba1.2k sqft38280 Hummingbird Ln UNIT 233, Selbyville, DE 19975Off Market
- $390,0003 bd2 ba1.5k sqft38256 Hummingbird Ln UNIT 216, Selbyville, DE 19975Sold
- $300,0002 bd2 ba1k sqft38256 Hummingbird Ln UNIT 215, Selbyville, DE 19975For Sale
- $270,0001 bd2 ba1.1k sqft38256 Hummingbird Ln UNIT 217, Selbyville, DE 19975Sold
- $385,0003 bd2 ba1.2k sqft38274 Hummingbird Ln UNIT 227, Selbyville, DE 19975For Sale
- $400,0002 bd2 ba1.4k sqft38292 Hummingbird Ln UNIT 243, Selbyville, DE 19975Sold
A local agent can set up tours, give advice and negotiate with sellers.
A local lender can help you make sure your offer is ready when you are.
Similar homes
- $325,0002 bd3 ba1.2k sqftNone Available, Selbyville, DE 19975For Sale

 MLS ID #DESU2114056, Megan Hyman, Long & Foster Real Estate, Inc.. Bright MLS
 - $369,0003 bd2 ba1.5k sqftNone Available, Selbyville, DE 19975For Sale
 MLS ID #DESU2114116, BRENDAN CROTTY, Keller Williams Realty. Bright MLS
 - $372,0002 bd2 ba1.2k sqftNone Available, Selbyville, DE 19975For Sale
 MLS ID #DESU2115536, ADAM KSEBE, Long & Foster Real Estate, Inc.. Bright MLS
 - $389,9003 bd2 ba1k sqftNone Available, Selbyville, DE 19975For Sale
 MLS ID #DESU2115246, Kathy Hessler, Samson Properties of DE, LLC. Bright MLS
 - $399,0004 bd3 ba1.6k sqftNone Available, Selbyville, DE 19975For SaleMLS ID #DESU2112782, Bill Spinelli, Northrop Realty. Bright MLS
- $384,9002 bd2 ba1.3k sqftNone Available, Selbyville, DE 19975For SaleMLS ID #DESU2108748, DOUG THOMPSON, TANSEY WARNER. Bright MLS
- $394,9002 bd2 ba905 sqftHarbor Lights In North Ocean City, Ocean City, MD 21842For SaleMLS ID #MDWO2038402, Darlene Wise, Cummings & Co. Realtors. Bright MLS
- $344,0002 bd3 ba1.1k sqftNone Available, Frankford, DE 19945For SaleMLS ID #DESU2106038, Bill Spinelli, Northrop Realty. Bright MLS
- $325,0003 bd2 ba1.2k sqftNone Available, Selbyville, DE 19975For SaleMLS ID #DESU2116964, Greg Seger, Northrop Realty. Bright MLS
- $375,0001 bd2 ba1.1k sqftMarlin Cove, Ocean City, MD 21842For SaleMLS ID #MDWO2039498, Wayne Phillips, Coastal Life Realty Group LLC. Bright MLS
- $359,9002 bd2 ba1k sqftDiscovery One, Ocean City, MD 21842For SaleMLS ID #MDWO2039732, Jodi Quinn, LPT Realty, LLC. Bright MLS
- $364,9002 bd2 ba1k sqftEight On The Bay, Ocean City, MD 21842For SaleMLS ID #MDWO2037114, Whitney Jarvis, Coldwell Banker Realty. Bright MLS
- $399,9003 bd2 ba1.5k sqftNone Available, Ocean View, DE 19970For SaleMLS ID #DESU2112642, ASHLEY BROSNAHAN, Long & Foster Real Estate, Inc.. Bright MLS
- $420,0003 bd2 ba1.5k sqftNone Available, Ocean View, DE 19970For SaleMLS ID #DESU2112228, Christine MCCOY, Coldwell Banker Realty. Bright MLS
- $425,0002 bd2 ba720 sqftHolly Point, Ocean City, MD 21842For SaleMLS ID #MDWO2039134, Rich Price, Real Broker, LLC. Bright MLS
- $375,0002 bd2 ba936 sqftNone Available, Rehoboth Beach, DE 19971For SaleMLS ID #DESU2115708, Reid Hubbard, Century 21 Gold Key Realty. Bright MLS
- $319,9003 bd4 ba1.5k sqftNone Available, Millsboro, DE 19966For SaleMLS ID #DESU2115326, Don Schlater, Berkshire Hathaway HomeServices PenFed Realty. Bright MLS
- $299,9002 bd2 ba870 sqftLost Colony Iii - V, Ocean City, MD 21842For SaleMLS ID #MDWO2037824, Lauren Britt Hudson, Keller Williams Realty Delmarva. Bright MLS
- $365,0002 bd2 ba1.2k sqftSan Remo, Ocean City, MD 21842For SaleMLS ID #MDWO2035200, Ed Balcerzak JR., Berkshire Hathaway HomeServices PenFed Realty-WOC. Bright MLS
- $385,0003 bd2 ba1.4k sqftNone Available, Frankford, DE 19945For SaleMLS ID #DESU2116934, Barbara Lawrence, RE/MAX Advantage Realty. Bright MLS
