Welcome to your turnkey coastal retreat in the amenity-rich Bayside community! Step off the elevator which opens directly in front of your condo and enter this meticulously maintained, single-level residence. The open-concept layout seamlessly connects the living and dining areas with the kitchen and includes a breakfast bar for entertaining. The open living area includes a cozy fireplace and access to your private screened balcony overlooking a large pond and the golf course providing a natural setting to enjoy your morning coffee and watch the evening sunset. The spacious primary suite with an en-suite bath and large walk-in closet is positioned across the condo from the second bedroom for maximum privacy. A den offers extra space for overflow sleeping with a trundle that opens into a king-size bed. Practical highlights are a secure storage room near the elevator for bikes and beach equipment and a reserved covered parking space on the ground floor. A community picnic and barbeque area is also located nearby. Bayside offers an unparalleled lifestyle with on-site restaurants, boutique shopping, dog parks, nature trails, community garden, and a seasonal beach shuttle. An optional Sports Membership provides access to multiple resort-style pools, tennis courts, pickleball courts, Bayside’s state-of-the-art Health and Aquatic Center and bayfront activities like kayaking and paddleboarding. The renowned Freeman Arts Pavilion at Bayside makes it so convenient to attend concerts of popular entertainers without leaving the community. This property is located minutes from Fenwick Island, Bethany Beach and Ocean City and allows easy access to some of the best beaches, dining and entertainment on the Eastern Shore. Whether you're looking for a full-time residence, vacation getaway, or rental investment, this low-maintenance condo delivers the best of coastal Delaware living!
For sale
Price cut: $10.1K (6/18)
$384,900
31568 Winterberry Pkwy Unit 306, Selbyville, DE 19975
2beds
1,323sqft
Condominium
Built in 2006
-- sqft lot
$-- Zestimate®
$291/sqft
$1,426/mo HOA
What's special
Single-level residenceCozy fireplaceBreakfast bar for entertainingOpen-concept layout
- 151 days
- 147
- 3
Zillow last checked:
Listing updated:
Listed by:
DOUG THOMPSON 302-604-8253,
TANSEY WARNER 302-539-3001,
Co-Listing Agent: Ava Tansey 302-539-3001,
TANSEY WARNER
Source: Bright MLS,MLS#: DESU2108748
Facts & features
Interior
Bedrooms & bathrooms
- Bedrooms: 2
- Bathrooms: 2
- Full bathrooms: 2
- Main level bathrooms: 2
- Main level bedrooms: 2
Basement
- Area: 0
Heating
- Central, Electric
Cooling
- Central Air, Electric
Appliances
- Included: Gas Water Heater
- Laundry: In Unit
Features
- Has basement: No
- Number of fireplaces: 1
Interior area
- Total structure area: 1,323
- Total interior livable area: 1,323 sqft
- Finished area above ground: 1,323
- Finished area below ground: 0
Video & virtual tour
Property
Parking
- Total spaces: 1
- Parking features: Covered, On Street, Garage
- Garage spaces: 1
- Has uncovered spaces: Yes
Accessibility
- Accessibility features: Accessible Elevator Installed
Features
- Levels: Three
- Stories: 3
- Pool features: Community
- Has view: Yes
- View description: Pond, Golf Course
- Has water view: Yes
- Water view: Pond
Details
- Additional structures: Above Grade, Below Grade
- Parcel number: 53319.00893.00306A
- Zoning: MR
- Special conditions: Standard
Construction
Type & style
- Home type: Condo
- Architectural style: Contemporary
- Property subtype: Condominium
- Attached to another structure: Yes
Materials
- Frame, Aluminum Siding
Condition
- New construction: No
- Year built: 2006
Utilities & green energy
- Sewer: Public Sewer
- Water: Public
Community & HOA
Community
- Condo and coop fee: $3,555 quarterly
- Subdivision: Bayside
HOA
- Has HOA: Yes
- Amenities included: Other
- Services included: All Ground Fee, Common Area Maintenance, Maintenance Structure
- HOA fee: $722 quarterly
- HOA name: LEGUM AND NORMAN
- Second HOA name: First Service
Location
- Region: Selbyville
Financial & listing details
- Price per square foot: $291/sqft
- Tax assessed value: $330,800
- Annual tax amount: $707
- Date on market: 4/4/2026
- Listing agreement: Exclusive Right To Sell
- Exclusions: Blue Keurig Coffee Maker In Kitchen, Seashell Mirror In Main Bedroom, Tool Bag With Tools In Utility Closet And Step Ladder In Utility Closet As Well As Vacuum Cleaner In Entry Closet
- Ownership: Condominium
Estimated market value
Not available
Estimated sales range
Not available
Not available
Price history
| Date | Event | Price |
|---|---|---|
| 6/18/2026 | Price change | $384,900-2.6%$291/sqft |
Source:  Bright MLS #DESU2108748 Report a problem Bright MLS #DESU2108748 Report a problem | ||
| 4/4/2026 | Listed for sale | $395,000$299/sqft |
Source: Bright MLS #DESU2108748 Report a problem | ||
Public tax history
| Year | Property taxes | Tax assessment |
|---|---|---|
| 2025 | $710 -29% | $165,400 +586.3% |
| 2024 | $1,000 +0.1% | $24,100 |
| 2023 | $999 +1.8% | $24,100 |
| 2022 | $981 +3.1% | $24,100 |
| 2021 | $951 +4.7% | $24,100 |
| 2020 | $908 | $24,100 +1.3% |
| 2019 | $908 +0.4% | $23,800 -1.2% |
| 2018 | $904 -1% | $24,100 |
| 2017 | $913 +12.5% | $24,100 |
| 2016 | $811 -3% | $24,100 |
| 2015 | $836 +1.5% | $24,100 |
| 2014 | $824 -1.1% | $24,100 |
| 2013 | $833 +2.9% | $24,100 |
| 2012 | $809 +0.6% | $24,100 |
| 2011 | $804 | $24,100 |
| 2010 | $804 +0.4% | $24,100 |
| 2009 | $801 | $24,100 |
| 2008 | -- | -- |
| 2007 | -- | -- |
Find assessor info on the county website
Monthly payment
Est. payment
Payment breakdown
Explore the cost of this home by adjusting the details. Changes won't be saved.Climate risks
Neighborhood: 19975
Nearby schools
Schools provided by the listing agent
- District: Indian River
Source: Bright MLS. This data may not be complete. We recommend contacting the local school district to confirm school assignments for this home.
- $399,9904 bd3 ba2k sqft31568 Winterberry Pkwy UNIT 309, Selbyville, DE 19975For Sale

- $349,9003 bd2 ba1.6k sqft31568 Winterberry Pkwy #203, Selbyville, DE 19975For Sale
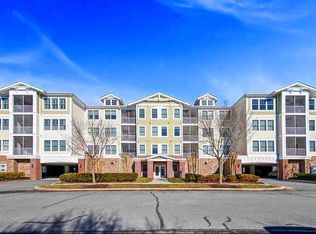
- $565,0004 bd3 ba2.1k sqft31568 Winterberry Pkwy UNIT 310, Selbyville, DE 19975Sold

- $400,0004 bd2 ba1.9k sqft31568 Winterberry Pkwy UNIT 304A, Selbyville, DE 19975Sold
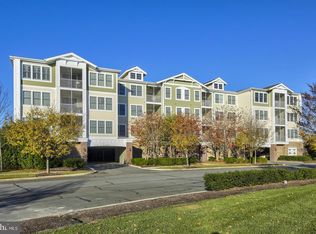
Similar homes
- $349,9003 bd2 ba1.6k sqftNone Available, Selbyville, DE 19975For Sale
 MLS ID #DESU2104374, Joel Canfield, EXP Realty, LLC. Bright MLS
 - $469,9004 bd2 ba1.9k sqftNone Available, Selbyville, DE 19975For Sale
 MLS ID #DESU2100768, JEN HUGHES, Keller Williams Realty. Bright MLS
 - $420,0003 bd2 ba1.5k sqftNone Available, Ocean View, DE 19970For Sale
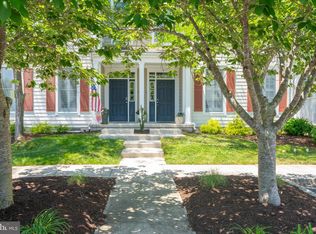 MLS ID #DESU2112228, Christine MCCOY, Coldwell Banker Realty. Bright MLS
 - $368,0002 bd2 ba1.2k sqftNone Available, Selbyville, DE 19975For Sale
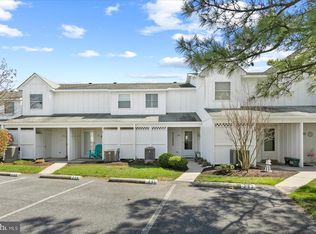 MLS ID #DESU2108024, ASHLEY BROSNAHAN, Long & Foster Real Estate, Inc.. Bright MLS
 - $369,0003 bd2 ba1.5k sqftNone Available, Selbyville, DE 19975For SaleMLS ID #DESU2114116, BRENDAN CROTTY, Keller Williams Realty. Bright MLS
- $349,9002 bd2 ba1.1k sqftNone Available, Ocean View, DE 19970For SaleMLS ID #DESU2118978, JOHN RISHKO, Patterson-Schwartz-Rehoboth. Bright MLS
- $575,0004 bd4 ba1.9k sqftNone Available, Selbyville, DE 19975For SaleMLS ID #DESU2107176, CHRISTINA ANTONIOLI, Long & Foster Real Estate, Inc.. Bright MLS
- $550,0003 bd3 ba1.8k sqftNone Available, Selbyville, DE 19975For SaleMLS ID #DESU2118268, Danny TAGLIENTI, Keller Williams Realty. Bright MLS
- $485,0003 bd2 ba1.5k sqftNone Available, Selbyville, DE 19975For SaleMLS ID #DESU2112318, Jennifer Izzi Smith, Keller Williams Realty. Bright MLS
- $420,0003 bd3 ba1.7k sqftNone Available, Ocean View, DE 19970For SaleMLS ID #DESU2114186, Todd Vickers, Long & Foster Real Estate, Inc.. Bright MLS
- $375,0003 bd2 ba1.5k sqftNone Available, Ocean View, DE 19970For SaleMLS ID #DESU2112642, ASHLEY BROSNAHAN, Long & Foster Real Estate, Inc.. Bright MLS
- $424,9004 bd3 ba1.9k sqftRiver Run, Berlin, MD 21811For SaleMLS ID #MDWO2040712, Jessica Lynch, Coldwell Banker Realty. Bright MLS
- $395,0004 bd3 ba1.7k sqftNone Available, Ocean View, DE 19970For SaleMLS ID #DESU2108342, SARAH SCHIFANO, Long & Foster Real Estate, Inc.. Bright MLS
- $325,0002 bd2 ba1.2k sqftNone Available, Ocean View, DE 19970For SaleMLS ID #DESU2107718, Jamie Caine, Coldwell Banker Realty. Bright MLS
- $470,0002 bd2 ba950 sqftSea Colony West Xi, Bethany Beach, DE 19930For SaleMLS ID #DESU2117972, Michele Petrillo, Long & Foster Real Estate, Inc.. Bright MLS
- $434,9953 bd3 ba1.7k sqftNone Available, Ocean View, DE 19970For SaleMLS ID #DESU2118846, Jennifer Coons, Patterson-Schwartz-Rehoboth. Bright MLS
- $465,0003 bd3 ba1.9k sqftBear Trap, Ocean View, DE 19970For SaleMLS ID #DESU2118390, Kevin Gilbert, Atlantic Shores Sotheby's International Realty. Bright MLS
- $435,0003 bd3 ba1.9k sqftNone Available, Ocean View, DE 19970For SaleMLS ID #DESU2114808, LESLIE KOPP, Long & Foster Real Estate, Inc.. Bright MLS
- $349,9002 bd2 ba940 sqftNone Available, Rehoboth Beach, DE 19971For SaleMLS ID #DESU2119330, Ian Blyth, 360 PROPERTY SOLUTIONS. Bright MLS
- $425,0002 bd2 ba1k sqftMakai, Ocean City, MD 21842For SaleMLS ID #MDWO2038456, Nikki Rose, Keller Williams Realty Delmarva. Bright MLS
