Skip main navigation
Sold for $400,000
  • $400,000

    31568 Winterberry Pkwy Unit 304A, Selbyville, DE 19975

    4beds
    1,974sqft
    Condominium
    Built in 2006
    -- sqft lot
    $399,300 Zestimate®
    $203/sqft
    $2,548 Estimated rent

    Home value

    $399,300

    $367,000 - $435,000

    $2,548/mo

    Zestimate® history
    Loading
    Loading...

    Owner options

    List your home for rent

    $2,548/mo

    Rent Zestimate®

    Find your next renter with Zillow Rental Manager. Plus, with online applications, you can quickly screen prospective tenants – for free.

    Learn more

    $2,548/mo

    Rent Zestimate®

    Refinance and save

    $2,551/mo

    Est. payment

    Refinancing to a lower rate could help reduce your monthly payments and save thousands over the life of the loan.

    See today's rates

    $2,551/mo

    Est. payment

    Explore your selling options

    Work with a Zillow partner agent

    Leverage their expertise and Zillow's premium Showcase listings to get your home seen by more buyers.

    Get started

    List with your own agent

    Get your home in front of millions of buyers by listing it on Zillow.

    Learn how to do it

    Sell it yourself

    Take full control of how buyers see your home on Zillow by listing For Sale by Owner (FSBO).

    List your home

    What's special

    Top-floor end unitCozy gas fireplaceEn-suite bathroomExpansive primary suiteSitting areaSoaking tubDual sinks
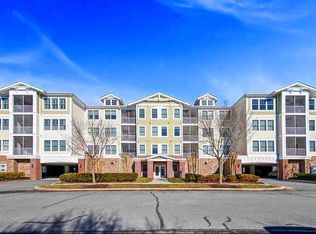
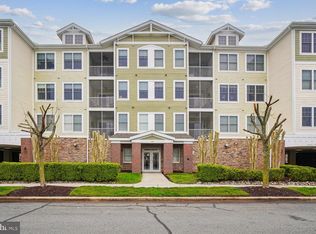
    Discover your dream retreat in this stunning top-floor end unit condominium, ideally situated just 4 miles to the beach in the heart of the amenity rich community of Bayside. This former builder's model boasts an inviting open floorplan, seamlessly blending the kitchen, dining, and sunlit living areas—perfect for entertaining. Relax in the spacious living room with a cozy gas fireplace, or step out onto your delightful screened porch for a breath of fresh air. The expansive primary suite features a sitting area and an en-suite bathroom equipped with dual sinks, soaking tub, and a tiled shower. Offered fully furnished, this condo is move-in ready, with added conveniences including a storage closet for your beach gear and covered parking. Immerse yourself in the myriad of amenities just steps away, from the Sun Ridge recreation complex with its splash zone, pools, and fitness center to the Aquatics Center boasting a heated indoor pool and state-of-the-art fitness areas. Golf enthusiasts will appreciate the nearby Jack Nicklaus Signature Golf Course, while culinary delights await at The Point pool bar and grille. Experience leisure and entertainment at The Freeman Arts Pavilion, all within this amenity-rich community. Don't miss this opportunity to own a piece of coastal paradise in Bayside—where your dream lifestyle awaits!

    Zillow last checked:

    Listing updated:

    Listed by:

    LESLIE KOPP 302-541-5207,

    Long & Foster Real Estate, Inc.

    Bought with:

    Danny TAGLIENTI, RS-0022733

    Keller Williams Realty

    Source: Bright MLS,MLS#: DESU2087518MLS Logo

    Facts & features

    Interior

    Bedrooms & bathrooms
    • Bedrooms: 4
    • Bathrooms: 2
    • Full bathrooms: 2
    • Main level bathrooms: 2
    • Main level bedrooms: 4
    Basement
    • Area: 0
    Heating
    • Forced Air, Propane
    Cooling
    • Central Air, Electric
    Appliances
    • Included: Microwave, Dishwasher, Disposal, Dryer, Oven/Range - Electric, Refrigerator, Stainless Steel Appliance(s), Washer, Water Heater, Electric Water Heater
    • Laundry: In Unit
    Features
    • Soaking Tub, Bathroom - Walk-In Shower, Ceiling Fan(s), Combination Dining/Living, Combination Kitchen/Dining, Combination Kitchen/Living, Elevator, Open Floorplan, Primary Bath(s), Recessed Lighting, Upgraded Countertops
    • Flooring: Carpet, Ceramic Tile, Hardwood
    • Windows: Window Treatments
    • Has basement: No
    • Number of fireplaces: 1
    • Fireplace features: Gas/Propane
    Interior area
    • Total structure area: 1,974
    • Total interior livable area: 1,974 sqft
    • Finished area above ground: 1,974
    • Finished area below ground: 0

    Property

    Parking
    • Total spaces: 1
    • Parking features: Inside Entrance, Covered, Attached, Parking Lot, On Street, Off Street
    • Attached garage spaces: 1
    • Has uncovered spaces: Yes
    Accessibility
    • Accessibility features: Accessible Elevator Installed, No Stairs
    Features
    • Levels: One
    • Stories: 1
    • Pool features: Community
    Details
    • Additional structures: Above Grade, Below Grade
    • Parcel number: 53319.00893.00304A
    • Zoning: MR
    • Special conditions: Standard

    Construction

    Type & style
    • Home type: Condo
    • Architectural style: Coastal
    • Property subtype: Condominium
    • Attached to another structure: Yes
    Materials
    • Frame, Stick Built, Composition, HardiPlank Type, Masonry
    • Roof: Architectural Shingle
    Condition
    • New construction: No
    • Year built: 2006
    Details
    • Builder name: Carl M. Freeman

    Utilities & green energy

    • Sewer: Public Sewer
    • Water: Private/Community Water

    Community & HOA

    Community
    • Features: Pool
    • Condo and coop fee: $3,152 quarterly
    • Subdivision: Bayside
    HOA
    • Has HOA: Yes
    • Amenities included: Basketball Court, Clubhouse, Common Grounds, Elevator(s), Golf Club, Golf Course, Golf Course Membership Available, Spa/Hot Tub, Jogging Path, Party Room, Picnic Area, Pier/Dock, Indoor Pool, Pool, Sauna, Security, Tennis Court(s), Tot Lots/Playground, Water/Lake Privileges
    • Services included: Common Area Maintenance, Maintenance Structure, Maintenance Grounds, Management, Reserve Funds, Road Maintenance, Snow Removal, Trash
    • HOA fee: $750 quarterly
    Location
    • Region: Selbyville

    Financial & listing details

    • Price per square foot: $203/sqft
    • Annual tax amount: $1,178
    • Date on market: 6/4/2025
    • Listing agreement: Exclusive Right To Sell
    • Listing terms: Cash,Conventional
    • Ownership: Condominium

    Price history

    DateEventPrice
    8/6/2025Sold$400,000-5.9%$203/sqft
    Source: Bright MLS #DESU2087518 Report a problem
    7/19/2025Contingent$424,900$215/sqft
    Source: Bright MLS #DESU2087518 Report a problem
    6/23/2025Price change$424,900-13.1%$215/sqft
    Source: Bright MLS #DESU2087518 Report a problem
    6/4/2025Listed for sale$489,000$248/sqft
    Source: Bright MLS #DESU2087518 Report a problem

    Public tax history

    Tax history is unavailable.

    Neighborhood: 19975

    Nearby schools

    GreatSchools rating
    Schools provided by the listing agent
    • District: Indian River

    Source: Bright MLS. This data may not be complete. We recommend contacting the local school district to confirm school assignments for this home.

    Sell for more on Zillow
    Get a Zillow Showcase℠ listing at no additional cost and you could sell for .
    $399,300
    2% more
    +$7,986
    With Zillow Showcase(estimated)
    $407,286
    Sell for more on Zillow
    Get a Zillow Showcase℠ listing at no additional cost and you could sell for .
    $399,300
    2% more
    +$7,986
    With Zillow Showcase(estimated)
    $407,286