Skip main navigation
Sold for $565,000
  • $565,000

    31568 Winterberry Pkwy Unit 310, Selbyville, DE 19975

    4beds
    2,100sqft
    Condominium
    Built in 2006
    -- sqft lot
    $544,600 Zestimate®
    $269/sqft
    $2,783 Estimated rent

    Home value

    $544,600

    $506,000 - $583,000

    $2,783/mo

    Zestimate® history
    Loading
    Loading...

    Owner options

    List your home for rent

    $2,783/mo

    Rent Zestimate®

    Find your next renter with Zillow Rental Manager. Plus, with online applications, you can quickly screen prospective tenants – for free.

    Learn more

    $2,783/mo

    Rent Zestimate®

    Refinance and save

    $3,243/mo

    Est. payment

    Refinancing to a lower rate could help reduce your monthly payments and save thousands over the life of the loan.

    See today's rates

    $3,243/mo

    Est. payment

    Explore your selling options

    Work with a Zillow partner agent

    Leverage their expertise and Zillow's premium Showcase listings to get your home seen by more buyers.

    Get started

    List with your own agent

    Get your home in front of millions of buyers by listing it on Zillow.

    Learn how to do it

    Sell it yourself

    Take full control of how buyers see your home on Zillow by listing For Sale by Owner (FSBO).

    List your home

    What's special

    Lavish bathroomFrench doorsSpacious primary suiteElegant graniteAtlantic oceanRich wood cabinetsStocked ponds
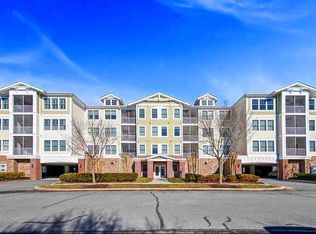
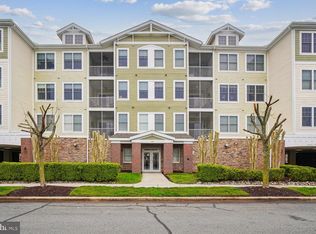
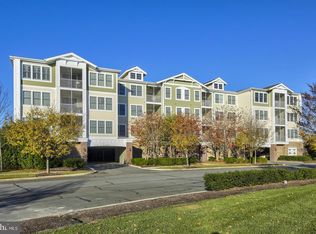
    Here is a nice Wow for this condo - now offering a $25,000 FURNITURE Shopping Spree provided by Kendall Furniture with guidance from their Interior Design Services with a Full Price Offer! Now onto 3 reasons this property is in a Great Location! 1. Walk into this top floor, corner condo and the top reason hits you a few steps in – THE VIEW! With a wall of windows that reveals elevated stunning & sweeping views of the Jack Nicklaus golf course’s 17th hole and its large pond! 2. this penthouse is in Bayside - an award-winning, sought-after, amenity-rich community that is only 5 miles from the beach! 3. It's location in the community: it is located next to the Sunridge Center where numerous amenities are then a couple quick turns to go down East Sand Cove Rd. to go to the Point which is another hot spot for many Bayside amenities plus it’s a short walk to the state-of-the-art Aquatic Club & Fitness Center and the Freeman Arts Pavilion! Unique BONUS: this condo is like owning 2 properties in one! There is a lock-out efficiency suite with its own exterior door & a lockable interior door that separates the two when desired. You can rent out both OR use 1 and rent the other OR enjoy them both! The suite side consists of 1 oversized bedroom with a sitting area, a luxurious bathroom & kitchenette with refrigerator, sink & cabinets. Here you are treated to similar eye-catching views of the golf course & pond. The main condo features stylish 12 x 12 stone tile in the foyer that extends into the gourmet kitchen with large breakfast bar, SS appliances & elegant granite & backsplash & rich wood cabinets. The kitchen is open to the dining & living areas that feature gorgeous hand-scraped wood floors. There is a cozy gas fireplace and a sliding door to the screened porch where you can relax & enjoy the outdoors. Off the living room is a full BA and 1 BD and off the kitchen are French doors to the 2nd BD or it could be an office or den. The spacious primary BD is to the left of the foyer past the laundry room for privacy. It has a sitting area, and its lavish bathroom has 2 separate vanities & a large tile shower with a corner seat. If you lost count that is a total of 4 BD, 3 BA. Other features: crown molding, a huge storage closet down the public hallway and 2 dedicated spots in the parking garage under the building. There is a tankless water heater and in 2022 the HVAC system had its compressor, blower motor and coil replaced. Bayside’s unique offerings are the Bayside Institute with a variety of enriching classes & activities and a stand-out feature is The Freeman Arts Pavilion presenting arts & music from a variety of local & regional performers, in addition to national, chart-topping & award-winning artists performing under the stars, in your backyard! Amenities include: 7 outdoor community pools, sauna, Jacuzzis, tennis, pickle ball, basketball, bocce ball, kids’ playgrounds, the Jack Nicklaus Signature Golf Course, Signatures bar & grille and an integrated retail plaza. At the Point overlooking the bay & Ocean City skyline, is 38 Degrees Bar & Grill, kayaks, SUPs, beach area, dock & pier, and members' only bayfront pool! There are parks, nature trails, stocked ponds, a dog park and on-site security. Some photos are virtually staged, the before & after are shown. Remember, Life is Not a Dress Rehearsal, Own at The Beach!

    Zillow last checked:

    Listing updated:

    Listed by:

    Danny TAGLIENTI 410-430-2721,

    Keller Williams Realty

    Bought with:

    Jenny Smith, RS-0024095

    Keller Williams Realty

    Source: Bright MLS,MLS#: DESU2049138MLS Logo

    Facts & features

    Interior

    Bedrooms & bathrooms
    • Bedrooms: 4
    • Bathrooms: 3
    • Full bathrooms: 3
    • Main level bathrooms: 3
    • Main level bedrooms: 4
    Heating
    • Forced Air, Electric
    Cooling
    • Central Air, Electric
    Appliances
    • Included: Energy Efficient Appliances, Stainless Steel Appliance(s), Microwave, Dishwasher, Disposal, Exhaust Fan, Ice Maker, Oven/Range - Electric, Refrigerator, Washer, Dryer, Water Heater, Electric Water Heater
    • Laundry: Dryer In Unit, Washer In Unit, In Unit
    Features
    • Ceiling Fan(s), Combination Dining/Living, Combination Kitchen/Dining, Combination Kitchen/Living, Entry Level Bedroom, Open Floorplan, Kitchen - Gourmet, Kitchen Island, Pantry, Primary Bath(s), Recessed Lighting, Soaking Tub, Bathroom - Stall Shower, Bathroom - Tub Shower, Upgraded Countertops, Walk-In Closet(s)
    • Flooring: Carpet, Wood
    • Windows: Window Treatments
    • Has basement: No
    • Number of fireplaces: 1
    • Fireplace features: Gas/Propane, Mantel(s)
    Interior area
    • Total structure area: 2,100
    • Total interior livable area: 2,100 sqft
    • Finished area above ground: 2,100

    Property

    Parking
    • Total spaces: 2
    • Parking features: Covered, Garage, Parking Lot, Off Street
    • Garage spaces: 2
    Accessibility
    • Accessibility features: 2+ Access Exits
    Features
    • Levels: One
    • Stories: 1
    • Patio & porch: Screened
    • Pool features: Community
    • Has view: Yes
    • View description: Golf Course, Pond, Street, Garden, Trees/Woods
    • Has water view: Yes
    • Water view: Pond
    Lot
    • Features: Landscaped, Corner Lot/Unit
    Details
    • Additional structures: Above Grade
    • Parcel number: 53319.00893.00310A
    • Zoning: R
    • Special conditions: Standard

    Construction

    Type & style
    • Home type: Condo
    • Property subtype: Condominium
    • Attached to another structure: Yes
    Materials
    • Stick Built
    Condition
    • New construction: No
    • Year built: 2006

    Utilities & green energy

    • Sewer: Public Sewer
    • Water: Public

    Community & HOA

    Community
    • Features: Pool
    • Condo and coop fee: $2,637 quarterly
    • Subdivision: Bayside
    HOA
    • Has HOA: Yes
    • Amenities included: Bank / Banking On-site, Bar/Lounge, Basketball Court, Beach Access, Beauty Salon, Boat Ramp, Common Grounds, Community Center, Convenience Store, Dog Park, Fitness Center, Game Room, Golf Club, Golf Course, Golf Course Membership Available, Spa/Hot Tub, Jogging Path, Meeting Room, Party Room, Pier/Dock, Indoor Pool, Pool, Pool Mem Avail, Putting Green, Sauna, Security, Shuffleboard Court, Tennis Court(s), Tot Lots/Playground, Volleyball Courts, Water/Lake Privileges, Transportation Service, Boat Dock/Slip, Clubhouse
    • Services included: All Ground Fee, Common Area Maintenance, Maintenance Grounds, Management, Road Maintenance, Snow Removal, Pool(s), Trash, Pier/Dock Maintenance, Bus Service
    • HOA fee: $699 quarterly
    • HOA name: BAYSIDE HOA
    Location
    • Region: Selbyville

    Financial & listing details

    • Price per square foot: $269/sqft
    • Tax assessed value: $462,200
    • Annual tax amount: $1,002
    • Date on market: 1/8/2024
    • Listing agreement: Exclusive Right To Sell
    • Ownership: Fee Simple

    Price history

    DateEventPrice
    12/23/2024Sold$565,000-0.9%$269/sqft
    Source: Bright MLS #DESU2049138 Report a problem
    11/25/2024Contingent$570,000$271/sqft
    Source: Bright MLS #DESU2049138 Report a problem
    6/13/2024Price change$570,000-2.6%$271/sqft
    Source: Bright MLS #DESU2049138 Report a problem
    5/20/2024Price change$585,000-2.5%$279/sqft
    Source: Bright MLS #DESU2049138 Report a problem
    2/21/2024Price change$600,000-4%$286/sqft
    Source: Bright MLS #DESU2049138 Report a problem
    1/8/2024Listed for sale$625,000+11.6%$298/sqft
    Source: Bright MLS #DESU2049138 Report a problem
    4/28/2021Sold$560,000+5.7%$267/sqft
    Source: Agent Provided Report a problem
    4/7/2021Contingent$530,000$252/sqft
    Source: Bright MLS #DESU180134 Report a problem
    3/31/2021Listed for sale$530,000+1.9%$252/sqft
    Source: Bright MLS #DESU180134 Report a problem
    3/3/2021Listing removed$520,000$248/sqft
    Source: Bright MLS #DESU175168 Report a problem
    1/26/2021Pending sale$520,000$248/sqft
    Source: Bright MLS #DESU175168 Report a problem
    1/21/2021Listed for sale$520,000$248/sqft
    Source: Bright MLS #DESU175168 Report a problem

    Public tax history

    YearProperty taxesTax assessment
    2025$1,002 -25.9%$231,100 +607.8%
    2024$1,353 +0.1%$32,650
    2023$1,352 +1.8%$32,650
    2022$1,328 +3.1%$32,650
    2021$1,288 +4.8%$32,650 +0.9%
    2020$1,230 $32,350
    2019$1,230 +0.4%$32,350 -0.9%
    2018$1,224 -1.7%$32,650
    2017$1,245 +13.3%$32,650
    2016$1,098 -3%$32,650
    2015$1,132 +1.5%$32,650
    2014$1,115 -1.1%$32,650
    2013$1,127 +3.2%$32,650
    2012$1,092 +0.7%$32,650
    2011$1,085 $32,650
    2010$1,085 +0.4%$32,650
    2009$1,080 $32,650
    2008-- --
    2007-- --
    Find assessor info on the county website

    Neighborhood: 19975

    Nearby schools

    GreatSchools rating
    Schools provided by the listing agent
    • District: Indian River

    Source: Bright MLS. This data may not be complete. We recommend contacting the local school district to confirm school assignments for this home.

    Sell for more on Zillow
    Get a Zillow Showcase℠ listing at no additional cost and you could sell for .
    $544,600
    2% more
    +$10,892
    With Zillow Showcase(estimated)
    $555,492
    Sell for more on Zillow
    Get a Zillow Showcase℠ listing at no additional cost and you could sell for .
    $544,600
    2% more
    +$10,892
    With Zillow Showcase(estimated)
    $555,492