Remodeled 3 bedroom in Mallard Lakes. Rare end unit 3 bedroom with extra light from side windows, direct pond view in a quiet section of the community. This home has been remodeled and has drywall (Most units have wood paneling), fresh paint, and hardwood floors, new HVAC. Water views from your sunroom. Outdoor shower and storage. The community of Mallard lakes, boasts two pools, hot tub, pond views, kayaking and kayak storage, picnic areas, tennis, basketball courts, volleyball, shuffleboard, grilling areas, horseshoes, and fishing pier. Mallard Lakes is a very short drive to Fenwick State Park beaches, walk to shopping, restaurants, and more.
For sale
Price cut: $10K (8/1)
$369,000
38296 Hummingbird Ln Unit 255, Selbyville, DE 19975
3beds
1,568sqft
:
Get pre-qualified$2,489/mo
Townhouse
Built in 1989
-- sqft lot
$-- Zestimate®
$235/sqft
$382/mo HOA
What's special
Outdoor showerFresh paintNew hvacHardwood floors
- 62 days |
- 1,630 |
- 88 |
Likely to sell faster than
Zillow last checked:
Listing updated:
Listed by:
BRENDAN CROTTY 302-858-3234,
Keller Williams Realty 3023600300
Source: Bright MLS,MLS#: DESU2114116
Facts & features
Interior
Bedrooms & bathrooms
- Bedrooms: 3
- Bathrooms: 2
- Full bathrooms: 1
- 1/2 bathrooms: 1
- Main level bathrooms: 2
- Main level bedrooms: 3
Basement
- Area: 0
Heating
- Heat Pump, Electric
Cooling
- Central Air, Electric
Appliances
- Included: Dishwasher, Disposal, Dryer, Exhaust Fan, Microwave, Oven, Oven/Range - Electric, Range Hood, Refrigerator, Washer, Water Heater, Electric Water Heater
Features
- Ceiling Fan(s), Combination Dining/Living, Eat-in Kitchen, Dry Wall
- Flooring: Carpet, Hardwood, Wood
- Windows: Skylight(s)
- Has basement: No
- Number of fireplaces: 1
Interior area
- Total structure area: 1,568
- Total interior livable area: 1,568 sqft
- Finished area above ground: 1,568
- Finished area below ground: 0
Property
Parking
- Parking features: Assigned, Paved, Parking Lot
- Details: Assigned Parking
Accessibility
- Accessibility features: Accessible Entrance
Features
- Levels: Two
- Stories: 2
- Exterior features: Outdoor Shower, Storage
- Pool features: Community
- Has view: Yes
- View description: Water, Pond
- Has water view: Yes
- Water view: Water,Pond
- Waterfront features: Pond
- Frontage length: Water Frontage Ft: 10
Lot
- Features: Pond
Details
- Additional structures: Above Grade, Below Grade
- Parcel number: 53320.004.00255
- Zoning: RES
- Special conditions: Standard
Construction
Type & style
- Home type: Townhouse
- Architectural style: Other
- Property subtype: Townhouse
Materials
- Frame, Aluminum Siding
- Foundation: Crawl Space
Condition
- Excellent
- New construction: No
- Year built: 1989
Utilities & green energy
- Sewer: Public Sewer
- Water: Public
- Utilities for property: Cable Connected, Cable
Community & HOA
Community
- Condo and coop fee: $1,146 quarterly
- Subdivision: Mallard Lakes
HOA
- Has HOA: Yes
- Amenities included: Basketball Court, Common Grounds, Lake, Picnic Area, Pool, Tennis Court(s), Tot Lots/Playground, Shuffleboard Court, Water/Lake Privileges
- Services included: Common Area Maintenance, Management, All Ground Fee, Maintenance Grounds, Pier/Dock Maintenance, Reserve Funds
Location
- Region: Selbyville
Financial & listing details
- Price per square foot: $235/sqft
- Tax assessed value: $261,800
- Annual tax amount: $584
- Date on market: 6/12/2026
- Listing agreement: Exclusive Right To Sell
- Listing terms: Cash,Conventional
- Inclusions: Fully Furnished, Items Listed In Exclusion List.
- Exclusions: See Exclusion List
- Ownership: Condominium
- Road surface type: Paved
Estimated market value
Not available
Estimated sales range
Not available
Not available
Price history
| Date | Event | Price |
|---|---|---|
| 8/1/2026 | Price change | $369,000-2.6%$235/sqft |
Source:  Bright MLS #DESU2114116 Report a problem Bright MLS #DESU2114116 Report a problem | ||
| 7/12/2026 | Price change | $379,000-2.6%$242/sqft |
Source: Bright MLS #DESU2114116 Report a problem | ||
| 6/12/2026 | Listed for sale | $389,000-2.5%$248/sqft |
Source: Bright MLS #DESU2114116 Report a problem | ||
| 6/1/2025 | Listing removed | $399,000$254/sqft |
Source: Bright MLS #DESU2069780 Report a problem | ||
| 11/6/2024 | Price change | $399,000-2.4%$254/sqft |
Source: Bright MLS #DESU2069780 Report a problem | ||
| 9/20/2024 | Listed for sale | $409,000+102%$261/sqft |
Source: Bright MLS #DESU2069780 Report a problem | ||
| 1/24/2014 | Sold | $202,450$129/sqft |
Source: Public Record Report a problem | ||
Public tax history
| Year | Property taxes | Tax assessment |
|---|---|---|
| 2025 | $584 -23.8% | $130,900 +629.2% |
| 2024 | $767 -6.2% | $17,950 -6.5% |
| 2023 | $818 +1.6% | $19,200 |
| 2022 | $805 +3% | $19,200 |
| 2021 | $782 +8.3% | $19,200 +19.3% |
| 2020 | $722 +19.8% | $16,100 |
| 2019 | $603 -19% | $16,100 -16.1% |
| 2018 | $745 -0.9% | $19,200 |
| 2017 | $751 +12% | $19,200 |
| 2016 | $671 -2.9% | $19,200 |
| 2015 | $690 +1.5% | $19,200 |
| 2014 | $680 +2.5% | $19,200 |
| 2013 | $664 +2.6% | $19,200 |
| 2012 | $647 +0.5% | $19,200 |
| 2011 | $643 | $19,200 |
| 2010 | $643 +0.4% | $19,200 |
| 2009 | $641 | $19,200 |
| 2008 | -- | -- |
| 2007 | -- | -- |
| 2006 | -- | -- |
| 2005 | -- | -- |
| 2004 | -- | -- |
Find assessor info on the county website
Monthly payment
Est. payment
Payment breakdown
Explore the cost of this home by adjusting the details. Changes won't be saved.Climate risks
Neighborhood: 19975
Nearby schools
GreatSchools rating
- 8/10Showell (Phillip C.) Elementary SchoolGrades: K-5Distance: 7.2 mi
- 7/10Selbyville Middle SchoolGrades: 6-8Distance: 6.9 mi
- 6/10Indian River High SchoolGrades: 9-12Distance: 9.6 mi
Schools provided by the listing agent
- Elementary: Phillip C. Showell
- Middle: Selbyville
- High: Indian River
- District: Indian River
Source: Bright MLS. This data may not be complete. We recommend contacting the local school district to confirm school assignments for this home.
- $352,5002 bd2 ba600 sqft38296 Hummingbird Ln UNIT 260, Selbyville, DE 19975Sold
- $330,0002 bd2 ba1.2k sqft38294 Hummingbird Ln UNIT 253, Selbyville, DE 19975Sold

- $375,0002 bd2 ba1.2k sqft38298 Hummingbird Ln UNIT 261, Selbyville, DE 19975Sold
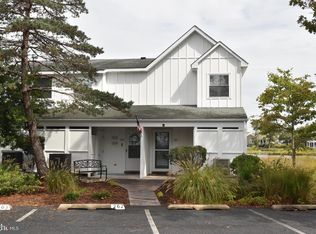
- $301,2002 bd-- ba1k sqft38298 Hummingbird Ln UNIT 265, Selbyville, DE 19975Off Market
- $313,9002 bd2 ba1k sqft38298 Hummingbird Ln UNIT 264, Selbyville, DE 19975Off Market
- $400,0002 bd2 ba1.4k sqft38292 Hummingbird Ln UNIT 243, Selbyville, DE 19975Sold
- $335,7002 bd2 ba1.1k sqft38301 Hummingbird Ln UNIT 272, Selbyville, DE 19975Off Market
- $368,0002 bd2 ba1.2k sqft38280 Hummingbird Ln UNIT 234, Selbyville, DE 19975For Sale
A local agent can set up tours, give advice and negotiate with sellers.
Similar homes
- $325,0002 bd3 ba1.2k sqftNone Available, Selbyville, DE 19975For Sale

 MLS ID #DESU2114056, Megan Hyman, Long & Foster Real Estate, Inc.. Bright MLS
 - $368,0002 bd2 ba1.2k sqftNone Available, Selbyville, DE 19975For Sale
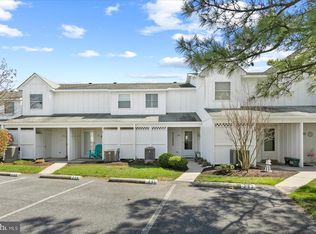 MLS ID #DESU2108024, ASHLEY BROSNAHAN, Long & Foster Real Estate, Inc.. Bright MLS
 - $372,0002 bd2 ba1.2k sqftNone Available, Selbyville, DE 19975For Sale
 MLS ID #DESU2115536, ADAM KSEBE, Long & Foster Real Estate, Inc.. Bright MLS
 - $369,9003 bd2 ba1k sqftNone Available, Selbyville, DE 19975For Sale
 MLS ID #DESU2115246, Kathy Hessler, Samson Properties of DE, LLC. Bright MLS
 - $435,0003 bd2 ba1.3k sqftNone Available, Selbyville, DE 19975For SaleMLS ID #DESU2111396, BARBARA CARLSON, Keller Williams Realty. Bright MLS
- $384,9002 bd2 ba1.3k sqftNone Available, Selbyville, DE 19975For SaleMLS ID #DESU2108748, DOUG THOMPSON, TANSEY WARNER. Bright MLS
- $399,9003 bd2 ba1.5k sqftNone Available, Ocean View, DE 19970For SaleMLS ID #DESU2112642, ASHLEY BROSNAHAN, Long & Foster Real Estate, Inc.. Bright MLS
- $420,0003 bd2 ba1.5k sqftNone Available, Ocean View, DE 19970For SaleMLS ID #DESU2112228, Christine MCCOY, Coldwell Banker Realty. Bright MLS
- $319,9003 bd4 ba1.5k sqftNone Available, Millsboro, DE 19966For SaleMLS ID #DESU2115326, Don Schlater, Berkshire Hathaway HomeServices PenFed Realty. Bright MLS
- $435,0003 bd3 ba2k sqftNone Available, Ocean View, DE 19970For SaleMLS ID #DESU2115136, Betsy Perry, Keller Williams Realty. Bright MLS
- $385,0003 bd2 ba1.4k sqftNone Available, Frankford, DE 19945For SaleMLS ID #DESU2116934, Barbara Lawrence, RE/MAX Advantage Realty. Bright MLS
- $375,0001 bd2 ba1.1k sqftMarlin Cove, Ocean City, MD 21842For SaleMLS ID #MDWO2039498, Wayne Phillips, Coastal Life Realty Group LLC. Bright MLS
- $415,0003 bd2 ba1.6k sqftNone Available, Ocean View, DE 19970For SaleMLS ID #DESU2104588, ADAM LINDER, Northrop Realty. Bright MLS
- $349,0003 bd3 ba1.7k sqftOcean Village At Old, Ocean City, MD 21842For SaleMLS ID #MDWO2038562, Sandra Woelfel, Coldwell Banker Realty. Bright MLS
- $529,0003 bd2 ba1.4k sqftNone Available, Frankford, DE 19945For SaleMLS ID #DESU2117958, Joseph Cole, EXP Realty, LLC. Bright MLS
- $475,0003 bd3 ba1.7k sqftNone Available, Ocean View, DE 19970For SaleMLS ID #DESU2116878, ANNE POWELL DEL VECCHIO, Coldwell Banker Realty. Bright MLS
- $469,0003 bd3 ba2k sqftNone Available, Frankford, DE 19945For SaleMLS ID #DESU2105848, TREVOR A. CLARK, 1ST CHOICE PROPERTIES LLC. Bright MLS
- $359,9002 bd2 ba1k sqftDiscovery One, Ocean City, MD 21842For SaleMLS ID #MDWO2039732, Jodi Quinn, LPT Realty, LLC. Bright MLS
- $445,0004 bd3 ba2k sqftNone Available, Selbyville, DE 19975For SaleMLS ID #DESU2106368, Betsy Perry, Keller Williams Realty. Bright MLS
- $351,9003 bd3 ba1.5k sqftNone Available, Selbyville, DE 19975For SaleMLS ID #DESU2108396, Lee Ann Wilkinson, Berkshire Hathaway HomeServices PenFed Realty. Bright MLS
