Nestled in the peaceful community of Forest Landing, this beautifully maintained, move-in ready, low-maintenance end-unit townhouse backs to a tranquil wooded setting for added privacy. Located near Bethany Beach, it offers easy access to coastal living. Features include a screened porch, outdoor shower, and landscaped yard with sprinkler system. Inside, enjoy a two-story great room with loft, gourmet kitchen with new refrigerator, and spacious, furnished bedrooms (online pictures are virtually staged) with large walk in closets—truly turnkey. Community amenities include pool, fitness center, and pickleball courts. Attached garage and driveway parking. Close to beaches, shopping, dining, and parks.
For sale
$469,000
36540 Putter Ln, Frankford, DE 19945
3beds
2,000sqft
Townhouse
Built in 2014
107.73 Acres Lot
$-- Zestimate®
$235/sqft
$400/mo HOA
What's special
Outdoor showerSpacious furnished bedroomsLarge walk in closetsAttached garageDriveway parkingScreened porch
- 183 days |
- 349 |
- 27 |
Zillow last checked:
Listing updated:
Listed by:
TREVOR A. CLARK 302-290-3869,
1ST CHOICE PROPERTIES LLC 3022903869,
Co-Listing Agent: Abby Clark 302-257-5555,
1ST CHOICE PROPERTIES LLC
Source: Bright MLS,MLS#: DESU2105848
Facts & features
Interior
Bedrooms & bathrooms
- Bedrooms: 3
- Bathrooms: 3
- Full bathrooms: 2
- 1/2 bathrooms: 1
- Main level bathrooms: 2
- Main level bedrooms: 1
Basement
- Area: 0
Heating
- Forced Air, Heat Pump, Electric
Cooling
- Central Air, Electric
Appliances
- Included: Microwave, Built-In Range, Washer, Water Heater, Disposal, Dryer, Exhaust Fan, Oven/Range - Electric, Stainless Steel Appliance(s), Refrigerator, Electric Water Heater
- Laundry: Main Level
Features
- Bathroom - Tub Shower, Bathroom - Walk-In Shower, Breakfast Area, Ceiling Fan(s), Combination Kitchen/Dining, Combination Kitchen/Living, Dining Area, Entry Level Bedroom, Family Room Off Kitchen, Open Floorplan, Kitchen Island, Eat-in Kitchen, Recessed Lighting, Upgraded Countertops, Walk-In Closet(s), 9'+ Ceilings, Vaulted Ceiling(s), Tray Ceiling(s)
- Flooring: Ceramic Tile, Carpet, Hardwood, Wood
- Doors: Six Panel
- Windows: Double Pane Windows, Window Treatments
- Has basement: No
- Has fireplace: No
Interior area
- Total structure area: 2,000
- Total interior livable area: 2,000 sqft
- Finished area above ground: 2,000
- Finished area below ground: 0
Property
Parking
- Total spaces: 3
- Parking features: Garage Faces Front, Concrete, Attached, Driveway
- Attached garage spaces: 1
- Uncovered spaces: 2
Accessibility
- Accessibility features: None
Features
- Levels: Two
- Stories: 2
- Patio & porch: Screened, Porch, Patio, Roof
- Exterior features: Outdoor Shower, Lighting, Lawn Sprinkler
- Pool features: Community
- Has view: Yes
- View description: Trees/Woods
Lot
- Size: 107.73 Acres
- Features: Backs to Trees, Cleared, Landscaped, Suburban
Details
- Additional structures: Above Grade, Below Grade
- Parcel number: 13416.0040.00223
- Zoning: MR
- Special conditions: Standard
Construction
Type & style
- Home type: Townhouse
- Architectural style: Contemporary
- Property subtype: Townhouse
Materials
- Frame, Aluminum Siding
- Foundation: Slab
- Roof: Architectural Shingle
Condition
- Excellent
- New construction: No
- Year built: 2014
Utilities & green energy
- Electric: 200+ Amp Service, 120/240V
- Sewer: Public Sewer
- Water: Public
- Utilities for property: Cable, DSL
Community & HOA
Community
- Features: Pool
- Condo and coop fee: $106 monthly
- Subdivision: Forest Landing
HOA
- Has HOA: Yes
- Amenities included: Fitness Center, Pool, Tennis Court(s), Tot Lots/Playground
- Services included: Pool(s), Snow Removal, Trash, Road Maintenance, Reserve Funds, Management, Maintenance Grounds, Maintenance Structure, Common Area Maintenance
- HOA fee: $294 monthly
Location
- Region: Frankford
Financial & listing details
- Price per square foot: $235/sqft
- Tax assessed value: $444,600
- Annual tax amount: $950
- Date on market: 2/25/2026
- Listing agreement: Exclusive Right To Sell
- Listing terms: Conventional,Cash
- Inclusions: Bedroom Furniture - Beds, Dressers, Nightstands (3 Rooms); Televisions (2 Standalone); Loft Furniture - Black Futon, Television Stand And End Table; 4 Wooden Bar Stools; 2 Metal Bar Stools; Ruggable Starfish Rugs (4); Outdoor Table And 6 Chairs And Propane Grill
- Ownership: Fee Simple
Estimated market value
Not available
Estimated sales range
Not available
Not available
Price history
| Date | Event | Price |
|---|---|---|
| 4/20/2026 | Price change | $469,000-3.3%$235/sqft |
Source:  Bright MLS #DESU2105848 Report a problem Bright MLS #DESU2105848 Report a problem | ||
| 3/24/2026 | Price change | $485,000-2%$243/sqft |
Source: Bright MLS #DESU2105848 Report a problem | ||
| 2/25/2026 | Listed for sale | $495,000$248/sqft |
Source: Bright MLS #DESU2105848 Report a problem | ||
Public tax history
| Year | Property taxes | Tax assessment |
|---|---|---|
| 2025 | $969 -6.3% | $222,300 +805.5% |
| 2024 | $1,034 0% | $24,550 |
| 2023 | $1,034 +2% | $24,550 |
| 2022 | $1,014 +2.9% | $24,550 |
| 2021 | $986 +4.2% | $24,550 |
| 2020 | $946 | $24,550 +5.4% |
| 2019 | $946 +0.4% | $23,300 -2.7% |
| 2018 | $942 +1.5% | $23,950 |
| 2017 | $928 +12.7% | $23,950 +1.7% |
| 2016 | $824 -2.9% | $23,550 |
| 2015 | $848 | $23,550 |
Find assessor info on the county website
Monthly payment
Est. payment
Payment breakdown
Explore the cost of this home by adjusting the details. Changes won't be saved.Climate risks
Neighborhood: 19945
Nearby schools
GreatSchools rating
- 8/10Lord Baltimore Elementary SchoolGrades: K-5Distance: 2.1 mi
- 7/10Selbyville Middle SchoolGrades: 6-8Distance: 6.2 mi
- 6/10Indian River High SchoolGrades: 9-12Distance: 6.2 mi
Schools provided by the listing agent
- Elementary: Lord Baltimore
- Middle: Selbyville
- High: Indian River
- District: Indian River
Source: Bright MLS. This data may not be complete. We recommend contacting the local school district to confirm school assignments for this home.
- $468,4003 bd3 ba2.3k sqft36542 Putter Ln, Frankford, DE 19945Off Market
- $446,1003 bd-- ba2.2k sqft36538 Putter Ln, Frankford, DE 19945Off Market
- $490,0003 bd3 ba2.1k sqft36544 Putter Ln #225, Frankford, DE 19945Sold
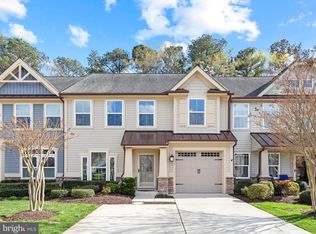
- $430,0003 bd3 ba2.2k sqft36544 Putter Ln, Frankford, DE 19945Off Market
- $446,0003 bd-- ba2.2k sqft36536 Putter Ln, Frankford, DE 19945Off Market
- $438,5003 bd3 ba2.1k sqft36536 Putter Ln #221, Frankford, DE 19945Off Market
- $465,2003 bd-- ba2.5k sqft36546 Putter Ln, Frankford, DE 19945Off Market
- $475,0004 bd3 ba2.1k sqft36535 Putter Ln UNIT 299, Frankford, DE 19945Sold
A local agent can set up tours, give advice and negotiate with sellers.
A local lender can help you make sure your offer is ready when you are.
Similar homes
- $509,0003 bd3 ba2.2k sqftNone Available, Frankford, DE 19945For Sale

 MLS ID #DESU2111210, Debbie Zyskowski, RLAH Real Estate. Bright MLS
 - $475,0003 bd3 ba1.7k sqftNone Available, Ocean View, DE 19970For Sale
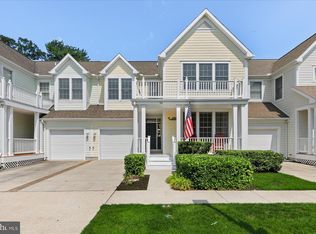 MLS ID #DESU2116878, ANNE POWELL DEL VECCHIO, Coldwell Banker Realty. Bright MLS
 - $465,0003 bd3 ba1.9k sqftBear Trap, Ocean View, DE 19970For Sale
 MLS ID #DESU2118390, Kevin Gilbert, Atlantic Shores Sotheby's International Realty. Bright MLS
 - $499,9004 bd3 ba2.3k sqftNone Available, Selbyville, DE 19975For Sale
 MLS ID #DESU2114698, KATHY GOODMAN, RE/MAX Coastal. Bright MLS
 - $459,0003 bd4 ba1.8k sqftNone Available, Ocean View, DE 19970For SaleMLS ID #DESU2118116, Russell Griffin, Keller Williams Realty. Bright MLS
- $420,0003 bd2 ba1.5k sqftNone Available, Ocean View, DE 19970For SaleMLS ID #DESU2112228, Christine MCCOY, Coldwell Banker Realty. Bright MLS
- $485,0003 bd3 ba1.7k sqftNone Available, Ocean View, DE 19970For SaleMLS ID #DESU2115424, TREVOR A. CLARK, 1ST CHOICE PROPERTIES LLC. Bright MLS
- $489,9004 bd3 ba2.6k sqftNone Available, Millville, DE 19967For SaleMLS ID #DESU2118034, Dustin Oldfather, Compass. Bright MLS
- $459,0003 bd3 ba2.2k sqftNone Available, Ocean View, DE 19970For SaleMLS ID #DESU2111048, BILL GAINES, Patterson-Schwartz-OceanView. Bright MLS
- $510,0003 bd3 ba1.7k sqftNone Available, Ocean View, DE 19970For SaleMLS ID #DESU2111156, ASHLEY BROSNAHAN, Long & Foster Real Estate, Inc.. Bright MLS
- $529,9003 bd2 ba2k sqftNone Available, Frankford, DE 19945For SaleMLS ID #DESU2114550, LINDA BOVA, SEA BOVA ASSOCIATES INC.. Bright MLS
- $435,0003 bd3 ba1.9k sqftNone Available, Ocean View, DE 19970For SaleMLS ID #DESU2114808, LESLIE KOPP, Long & Foster Real Estate, Inc.. Bright MLS
- $420,0003 bd3 ba1.7k sqftNone Available, Ocean View, DE 19970For SaleMLS ID #DESU2114186, Todd Vickers, Long & Foster Real Estate, Inc.. Bright MLS
- $519,9003 bd4 ba1.9k sqftNone Available, Millville, DE 19967For SaleMLS ID #DESU2109948, Donna M Hardy, Northrop Realty. Bright MLS
- $479,9003 bd3 ba1.7k sqftMarina Village, Ocean Pines, MD 21811For SaleMLS ID #MDWO2039902, KATIE LANDON, Coldwell Banker Realty. Bright MLS
- $599,9003 bd3 ba2.7k sqftNone Available, Frankford, DE 19945For SaleMLS ID #DESU2112872, Edith Chilelli, Compass. Bright MLS
- $499,0004 bd3 ba2.1k sqftNone Available, Selbyville, DE 19975For SaleMLS ID #DESU2117366, Marc Bouloucon, Coldwell Banker Realty. Bright MLS
- $479,0003 bd3 ba2.2k sqftMooring, Ocean City, MD 21842For SaleMLS ID #MDWO2039634, Dave Ringold, Northrop Realty. Bright MLS
- $469,9004 bd2 ba1.9k sqftNone Available, Selbyville, DE 19975For SaleMLS ID #DESU2100768, JEN HUGHES, Keller Williams Realty. Bright MLS
- $550,0003 bd3 ba1.8k sqftNone Available, Selbyville, DE 19975For SaleMLS ID #DESU2118268, Danny TAGLIENTI, Keller Williams Realty. Bright MLS
