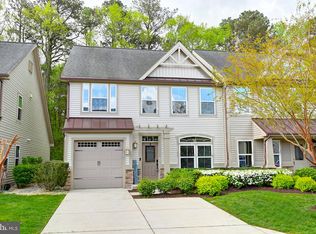
Welcome to this spacious and beautifully appointed 3 bedroom, 2.5 bath home in the sought after community of Forest Landing...just 3 miles from Bethany Beach! This home offers an inviting layout with thoughtful upgrades throughout. Step inside to find gorgeous hardwood floors, a generous open floor plan, and a bright two-story great room with skylights that fill the space with natural light. The great room flows into a cozy sunroom and out to a lovely outdoor patio, all backing to a peaceful treeline. The gourmet kitchen sits at the heart of the home, seamlessly connecting the dining area and great room. It features an oversized island, upgraded cabinetry, granite countertops, and stainless steel appliances. The first-floor primary suite is tucked away at the back of the home and features a tray ceiling, huge walk-in closet, and a spacious bath with granite double vanity, walk-in shower, and linen closet. Also on the main level are a convenient first-floor laundry and powder room. Upstairs, you’ll find two oversized guest bedrooms, each with large walk-in closets...one of which has been cleverly outfitted as an office space. A full hall bath, a versatile loft perfect for a second living area, and plenty of additional storage complete the second level. The one-car garage includes an epoxy floor and built-in storage as well. Forest Landing offers low maintenance living and resort style amenities including a clubhouse, outdoor pool, fitness center, tennis and pickleball courts, fire pit, playground, and scenic walking trails...perfect for enjoying coastal living at its best.
Sold for $490,000
$490,000
36544 Putter Ln #225, Frankford, DE 19945
3beds
2,163sqft
Townhouse
Built in 2014
-- sqft lot
$484,500 Zestimate®
$227/sqft
$2,489 Estimated rent
Home value
$484,500
$451,000 - $518,000
$2,489/mo
Zestimate® history
Owner options
List your home for rent
$2,489/mo
Rent Zestimate®
Find your next renter with Zillow Rental Manager. Plus, with online applications, you can quickly screen prospective tenants – for free.
$2,489/mo
Rent Zestimate®
Refinance and save
$3,095/mo
Est. payment
Refinancing to a lower rate could help reduce your monthly payments and save thousands over the life of the loan.
$3,095/mo
Est. payment
Explore your selling options
Work with a Zillow partner agent
Leverage their expertise and Zillow's premium Showcase listings to get your home seen by more buyers.
Get startedList with your own agent
Get your home in front of millions of buyers by listing it on Zillow.
Learn how to do itSell it yourself
Take full control of how buyers see your home on Zillow by listing For Sale by Owner (FSBO).
List your homeWhat's special
Outdoor poolOffice spaceEpoxy floorBuilt-in storageFire pitOversized islandSpacious bath
Zillow last checked:
Listing updated:
Listed by:
SARAH FRENCH 410-430-5421,
Long & Foster Real Estate, Inc.
Bought with:
SUZANNE MACNAB, RS-0012856
RE/MAX Coastal
Source: Bright MLS,MLS#: DESU2083798
Facts & features
Interior
Bedrooms & bathrooms
- Bedrooms: 3
- Bathrooms: 3
- Full bathrooms: 2
- 1/2 bathrooms: 1
- Main level bathrooms: 2
- Main level bedrooms: 1
Rooms
- Room types: Living Room, Dining Room, Kitchen, Sun/Florida Room, Loft
Dining room
- Level: Main
Kitchen
- Level: Main
Living room
- Level: Main
Loft
- Level: Upper
Other
- Level: Main
Heating
- Heat Pump, Electric
Cooling
- Central Air, Electric
Appliances
- Included: Electric Water Heater
- Laundry: Main Level, Washer In Unit, Dryer In Unit
Features
- Ceiling Fan(s), Combination Kitchen/Dining, Combination Kitchen/Living, Crown Molding, Dining Area, Entry Level Bedroom, Family Room Off Kitchen, Open Floorplan, Kitchen Island, Recessed Lighting, Cathedral Ceiling(s), Dry Wall
- Flooring: Carpet, Ceramic Tile, Engineered Wood
- Windows: Skylight(s)
- Has basement: No
- Has fireplace: No
Interior area
- Total structure area: 2,163
- Total interior livable area: 2,163 sqft
- Finished area above ground: 2,163
- Finished area below ground: 0
Property
Parking
- Total spaces: 3
- Parking features: Garage Faces Front, Concrete, Attached, Driveway
- Attached garage spaces: 1
- Uncovered spaces: 2
Accessibility
- Accessibility features: None
Features
- Levels: Two
- Stories: 2
- Patio & porch: Patio
- Exterior features: Extensive Hardscape
- Pool features: Community
- Has view: Yes
- View description: Trees/Woods
Lot
- Features: Backs to Trees, Wooded, Landscaped
Details
- Additional structures: Above Grade, Below Grade
- Parcel number: 13416.0040.00225
- Zoning: RESIDENTIAL
- Special conditions: Standard
Construction
Type & style
- Home type: Townhouse
- Architectural style: Coastal,Contemporary,Villa
- Property subtype: Townhouse
Materials
- Stick Built, Vinyl Siding
- Foundation: Slab
- Roof: Architectural Shingle,Asphalt
Condition
- New construction: No
- Year built: 2014
Details
- Builder model: Bethany
- Builder name: Ryan Homes
Utilities & green energy
- Sewer: Public Sewer
- Water: Public
Community & HOA
Community
- Features: Pool
- Condo and coop fee: $124 monthly
- Subdivision: Forest Landing
HOA
- Has HOA: Yes
- Amenities included: Community Center, Fitness Center, Pool, Tennis Court(s), Tot Lots/Playground
- Services included: Common Area Maintenance, Maintenance Grounds, Management, Reserve Funds, Road Maintenance, Snow Removal, Trash
- HOA fee: $288 monthly
Location
- Region: Frankford
Financial & listing details
- Price per square foot: $227/sqft
- Annual tax amount: $1,102
- Date on market: 4/23/2025
- Listing agreement: Exclusive Right To Sell
- Inclusions: In Blue Bedroom Upstairs The Furniture, Bedding And Lamps Are Included. Also, The 3 Barstools On Living Room Side Of Kitchen Are Included.
- Ownership: Fee Simple
Price history
| Date | Event | Price |
|---|---|---|
| 6/20/2025 | Sold | $490,000-1%$227/sqft |
Source:  Bright MLS #DESU2083798 Report a problem Bright MLS #DESU2083798 Report a problem | ||
| 5/17/2025 | Pending sale | $495,000$229/sqft |
Source: Bright MLS #DESU2083798 Report a problem | ||
| 4/23/2025 | Listed for sale | $495,000$229/sqft |
Source: Bright MLS #DESU2083798 Report a problem | ||
Public tax history
Tax history is unavailable.
Neighborhood: 19945
Nearby homes
- $437,4003 bd3 ba2.2k sqft36544 Putter Ln, Frankford, DE 19945Off Market
- $478,2003 bd3 ba2.3k sqft36542 Putter Ln, Frankford, DE 19945Off Market
- $465,9003 bd-- ba2.5k sqft36546 Putter Ln, Frankford, DE 19945Off Market
- $469,0003 bd3 ba2k sqft36540 Putter Ln, Frankford, DE 19945For Sale
- $454,5003 bd3 ba2.1k sqft36546 Putter Ln, Frankford, DE 19945Off Market
- $448,2003 bd-- ba2.2k sqft36538 Putter Ln, Frankford, DE 19945Off Market
- $509,0003 bd3 ba2.2k sqft36550 Putter Ln, Frankford, DE 19945For Sale
- $475,0004 bd3 ba2.1k sqft36535 Putter Ln UNIT 299, Frankford, DE 19945Sold
Nearby schools
GreatSchools rating
- 8/10Lord Baltimore Elementary SchoolGrades: K-5Distance: 2.1 mi
- 7/10Selbyville Middle SchoolGrades: 6-8Distance: 6.2 mi
- 6/10Indian River High SchoolGrades: 9-12Distance: 6.2 mi
Schools provided by the listing agent
- Elementary: Lord Baltimore
- Middle: Selbyville
- High: Indian River
- District: Indian River
Source: Bright MLS. This data may not be complete. We recommend contacting the local school district to confirm school assignments for this home.


Get pre-qualified for a loan
At Zillow Home Loans, we can pre-qualify you in as little as 5 minutes with no impact to your credit score.An equal housing lender. NMLS #10287.
Sell for more on Zillow
Get a Zillow Showcase℠ listing at no additional cost and you could sell for .
$484,500
2% more
+$9,690
With Zillow Showcase(estimated)
$494,190
- Delaware
- Sussex County
- Frankford
- 19945
- 36544 Putter Ln Unit 225
Nearby cities
Nearby zip codes
Other Frankford Topics
