Welcome to this stunning Bethany model townhome in the highly sought-after community of Forest Landing—renowned for its beautifully manicured grounds, mature trees, open green space, and exceptional resort-style amenities. This impeccably maintained home offers a bright, open-concept floor plan designed for both everyday living and effortless entertaining. The spacious morning room extension is a true highlight, featuring custom built-in bookcases and a striking three-sided gas fireplace that adds warmth and architectural interest throughout the main living areas. The chef-inspired kitchen is thoughtfully upgraded with premium appliances, updated new faucets, new dishwasher and new refrigerator, and ample cabinetry, which flows seamlessly into a gracious dining area—perfect for hosting gatherings year-round. Throughout the home, you’ll find plantation shutters, a sophisticated color palette, chair rail detailing, and elegant wainscoting that elevate the overall design. The primary suite is a luxurious retreat, complete with a tray ceiling and a spa-like ensuite bath featuring high-end finishes and a beautifully appointed walk-in shower, with a custom glass shower door enclosure. Upstairs, a versatile loft provides additional living space, along with two generously sized bedrooms both with full walk-in closets and a full bath. Step outside to an outdoor living oasis, custom paver patio that backs up to private wooded and serene vistas. The beautiful home is an end unit with gracious and generous open space directly adjacent to the home, giving the illusion of detached home living with none of the maintenance. No detail has been overlooked, with upgrades including a water treatment system, gutter guards, storm doors, and meticulous homeowner care evident throughout. It is very important to share that this community is meticulously maintained by the Property Management firm, all landscaping, irrigation, common areas, ponds, fountains, the clubhouse the pool, the pickleball and tennis court the tot lot are all exceptional. In addition, the HOA ensures exterior home maintenance is on point, power washing, exterior painting and all necessary maintenance is completed seasonally and always on point. This is refined coastal living at its best—schedule your private showing today.
For sale
Price cut: $10K (6/10)
$509,000
36550 Putter Ln, Frankford, DE 19945
3beds
2,200sqft
Townhouse
Built in 2015
-- sqft lot
$-- Zestimate®
$231/sqft
$400/mo HOA
What's special
Updated new faucetsNew refrigeratorNew dishwasherSophisticated color paletteMature treesHigh-end finishesBeautifully manicured grounds
- 110 days |
- 180 |
- 15 |
Zillow last checked:
Listing updated:
Listed by:
Debbie Zyskowski 610-357-0610,
RLAH Real Estate 3016520643
Source: Bright MLS,MLS#: DESU2111210
Facts & features
Interior
Bedrooms & bathrooms
- Bedrooms: 3
- Bathrooms: 3
- Full bathrooms: 2
- 1/2 bathrooms: 1
- Main level bathrooms: 2
- Main level bedrooms: 1
Basement
- Area: 0
Heating
- Heat Pump, Electric
Cooling
- Central Air, Electric
Appliances
- Included: Electric Water Heater
- Laundry: Dryer In Unit, Main Level, Washer In Unit
Features
- Has basement: No
- Number of fireplaces: 1
- Fireplace features: Gas/Propane
Interior area
- Total structure area: 2,200
- Total interior livable area: 2,200 sqft
- Finished area above ground: 2,200
- Finished area below ground: 0
Property
Parking
- Total spaces: 3
- Parking features: Garage Faces Front, Concrete, General Common Elements, Attached
- Attached garage spaces: 3
- Has uncovered spaces: Yes
Accessibility
- Accessibility features: Accessible Hallway(s)
Features
- Levels: Two
- Stories: 2
- Pool features: Community
Details
- Additional structures: Above Grade, Below Grade
- Parcel number: 13416.0040.00227
- Zoning: R-1
- Special conditions: Standard
Construction
Type & style
- Home type: Townhouse
- Architectural style: Coastal
- Property subtype: Townhouse
Materials
- Frame, Vinyl Siding
- Foundation: Concrete Perimeter
Condition
- New construction: No
- Year built: 2015
Details
- Builder model: Bethany
- Builder name: Ryan
Utilities & green energy
- Electric: 200+ Amp Service
- Sewer: Public Sewer
- Water: Public
- Utilities for property: Electricity Available, Cable Available, Propane, Sewer Available, Underground Utilities, Water Available
Community & HOA
Community
- Condo and coop fee: $106 monthly
- Subdivision: Forest Landing
HOA
- Has HOA: Yes
- Amenities included: Clubhouse, Common Grounds, Fitness Center, Pool, Tennis Court(s), Tot Lots/Playground
- Services included: Insurance, Lawn Care Front, Lawn Care Rear, Lawn Care Side, Management, Pool(s), Recreation Facility, Road Maintenance, Reserve Funds, Snow Removal, Trash
- HOA fee: $294 monthly
- HOA name: CAS
- Second HOA name: Premier
Location
- Region: Frankford
Financial & listing details
- Price per square foot: $231/sqft
- Tax assessed value: $445,300
- Annual tax amount: $951
- Date on market: 5/8/2026
- Listing agreement: Exclusive Agency
- Listing terms: Cash,FHA,VA Loan,Other,Conventional
- Ownership: Fee Simple
Estimated market value
Not available
Estimated sales range
Not available
Not available
Price history
| Date | Event | Price |
|---|---|---|
| 6/10/2026 | Price change | $509,000-1.9%$231/sqft |
Source:  Bright MLS #DESU2111210 Report a problem Bright MLS #DESU2111210 Report a problem | ||
| 5/8/2026 | Listed for sale | $519,000$236/sqft |
Source: Bright MLS #DESU2111210 Report a problem | ||
Public tax history
| Year | Property taxes | Tax assessment |
|---|---|---|
| 2025 | $615 -14.6% | $222,650 +727.7% |
| 2024 | $720 0% | $26,900 |
| 2023 | $720 +4.1% | $26,900 |
| 2022 | $692 +0.2% | $26,900 |
| 2021 | $690 -31.8% | $26,900 |
| 2020 | $1,012 +5.3% | $26,900 +4.9% |
| 2019 | $960 +46.8% | $25,650 -2.5% |
| 2018 | $654 +2% | $26,300 |
| 2017 | $641 -30.8% | $26,300 +1.5% |
| 2016 | $927 -1.9% | $25,900 +1% |
| 2015 | $945 | $25,650 |
Find assessor info on the county website
Monthly payment
Est. payment
Payment breakdown
Explore the cost of this home by adjusting the details. Changes won't be saved.Climate risks
Neighborhood: 19945
Nearby schools
GreatSchools rating
- 8/10Lord Baltimore Elementary SchoolGrades: K-5Distance: 2.1 mi
- 7/10Selbyville Middle SchoolGrades: 6-8Distance: 6.2 mi
- 6/10Indian River High SchoolGrades: 9-12Distance: 6.3 mi
Schools provided by the listing agent
- Elementary: Lord Baltimore
- High: Sussex Central
- District: Indian River
Source: Bright MLS. This data may not be complete. We recommend contacting the local school district to confirm school assignments for this home.
- $452,3003 bd-- ba2.2k sqft36552 Putter Ln, Frankford, DE 19945Off Market
- $462,0003 bd3 ba2.1k sqft36554 Putter Ln, Frankford, DE 19945Off Market
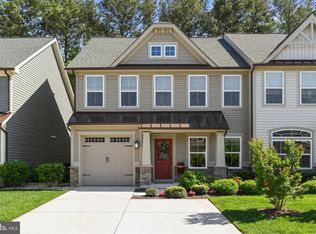
- $441,2003 bd3 ba2.1k sqft36546 Putter Ln, Frankford, DE 19945Off Market
- $465,2003 bd-- ba2.5k sqft36546 Putter Ln, Frankford, DE 19945Off Market
- $417,5003 bd3 ba2.1k sqft36556 Putter Ln #230, Frankford, DE 19945Off Market
- $430,0003 bd3 ba2.2k sqft36544 Putter Ln, Frankford, DE 19945Off Market
- $490,0003 bd3 ba2.1k sqft36544 Putter Ln #225, Frankford, DE 19945Sold
- $451,8003 bd3 ba2.3k sqft36516 Putter Lane, Frankford, DE 19945Off Market
A local agent can set up tours, give advice and negotiate with sellers.
A local lender can help you make sure your offer is ready when you are.
Similar homes
- $469,0003 bd3 ba2k sqftNone Available, Frankford, DE 19945For Sale
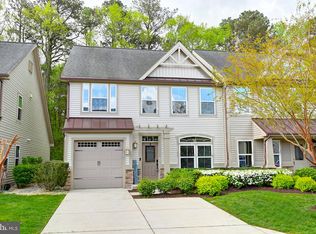
 MLS ID #DESU2105848, TREVOR A. CLARK, 1ST CHOICE PROPERTIES LLC. Bright MLS
 - $520,0003 bd2 ba1.6k sqftNone Available, Frankford, DE 19945For Sale
 MLS ID #DESU2117994, SARAH SCHIFANO, Long & Foster Real Estate, Inc.. Bright MLS
 - $510,0003 bd3 ba1.7k sqftNone Available, Ocean View, DE 19970For Sale
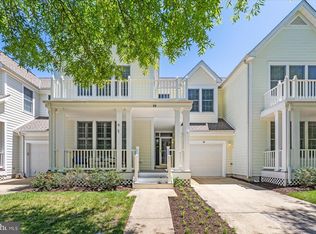 MLS ID #DESU2111156, ASHLEY BROSNAHAN, Long & Foster Real Estate, Inc.. Bright MLS
 - $529,9003 bd2 ba2k sqftNone Available, Frankford, DE 19945For Sale
 MLS ID #DESU2114550, LINDA BOVA, SEA BOVA ASSOCIATES INC.. Bright MLS
 - $475,0003 bd3 ba1.7k sqftNone Available, Ocean View, DE 19970For SaleMLS ID #DESU2116878, ANNE POWELL DEL VECCHIO, Coldwell Banker Realty. Bright MLS
- $465,0003 bd3 ba1.9k sqftBear Trap, Ocean View, DE 19970For SaleMLS ID #DESU2118390, Kevin Gilbert, Atlantic Shores Sotheby's International Realty. Bright MLS
- $459,0003 bd4 ba1.8k sqftNone Available, Ocean View, DE 19970For SaleMLS ID #DESU2118116, Russell Griffin, Keller Williams Realty. Bright MLS
- $535,0003 bd4 ba2.2k sqftNone Available, Ocean View, DE 19970For SaleMLS ID #DESU2114100, Lauren ALBERTI, Northrop Realty. Bright MLS
- $519,9003 bd4 ba1.9k sqftNone Available, Millville, DE 19967For SaleMLS ID #DESU2109948, Donna M Hardy, Northrop Realty. Bright MLS
- $615,0004 bd4 ba2.9k sqftNone Available, Millville, DE 19967For SaleMLS ID #DESU2118930, Justin Weeks, Long & Foster Real Estate, Inc.. Bright MLS
- $415,0003 bd2 ba1.6k sqftNone Available, Ocean View, DE 19970For SaleMLS ID #DESU2104588, ADAM LINDER, Northrop Realty. Bright MLS
- $435,0003 bd3 ba1.9k sqftNone Available, Ocean View, DE 19970For SaleMLS ID #DESU2114808, LESLIE KOPP, Long & Foster Real Estate, Inc.. Bright MLS
- $543,3004 bd4 ba2.9k sqftSawgrass South, Rehoboth Beach, DE 19971For SaleMLS ID #DESU2111306, Pierre Saez, EXP Realty, LLC. Bright MLS
- $599,0004 bd3 ba2.2k sqftNone Available, Millville, DE 19967For SaleMLS ID #DESU2117084, EMILY WILLIAMS, Keller Williams Realty. Bright MLS
- $545,0003 bd2 ba1.9k sqftNone Available, Millville, DE 19967For SaleMLS ID #DESU2102304, David Ferris, Coldwell Banker Realty. Bright MLS
- $419,9003 bd3 ba2.1k sqftNone Available, Millville, DE 19967For SaleMLS ID #DESU2103266, SUSAN NALLEY, Coldwell Banker Realty. Bright MLS
- $660,0005 bd3 ba2.9k sqftNone Available, Frankford, DE 19945For SaleMLS ID #DESU2102334, Dustin Oldfather, Compass. Bright MLS
- $479,9003 bd3 ba1.7k sqftMarina Village, Ocean Pines, MD 21811For SaleMLS ID #MDWO2039902, KATIE LANDON, Coldwell Banker Realty. Bright MLS
- $495,0003 bd3 ba2.4k sqftNone Available, Millsboro, DE 19966For SaleMLS ID #DESU2117062, Shannon Smith Hunt, Northrop Realty. Bright MLS
- $485,0003 bd2 ba1.5k sqftNone Available, Selbyville, DE 19975For SaleMLS ID #DESU2112318, Jennifer Izzi Smith, Keller Williams Realty. Bright MLS
