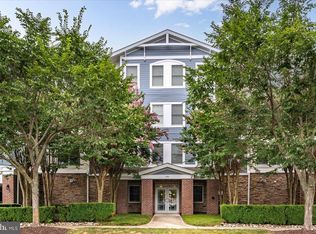
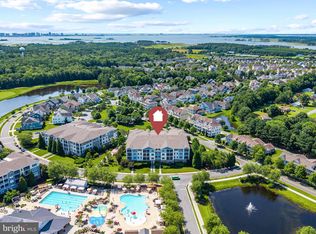
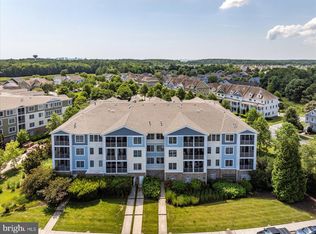

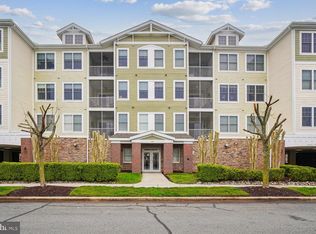
Welcome to coastal luxury in the award-winning Bayside community. Thoughtfully repriced to encourage strong buyer activity. This spacious penthouse condominium offers over 2,000 square feet of beautifully designed living space, featuring four bedrooms and three full bathrooms in a bright and open floor plan that is perfect for both relaxing and entertaining. The main living area is warm and inviting with a fireplace, abundant natural light, and seamless flow between the living, dining, and kitchen spaces. The open layout creates an ideal setting for gathering with family and friends. The property features not one but two spacious primary suites. The first generous primary suite features a private bath and walk-in closet. There are 2 additional bedrooms and a full bath providing plenty of room for guests or extended family. The oversized primary suite makes up the other half of the unit. It features a sitting area, walk in closet, large double vanity bathroom and a lockout interior door and a separate exterior entrance door. Offered partially furnished. The property also includes an assigned parking space with an attached carport, a large private storage room which is located on the unit floor, and convenient in-unit laundry. A large covered screened porch offers a relaxing additional living space overlooking the nearby pools and pond. There is extra on street parking to the front and rear of the building. Located within the highly desirable Bayside community, residents enjoy access to an impressive collection of resort-style amenities including pools, fitness center, golf course opportunities, tennis courts, walking and jogging paths, waterfront access, recreational facilities, playgrounds, and more. Lawn care, snow removal, trash service, and common area maintenance are all handled through the association, allowing you to focus on enjoying the coastal lifestyle. Whether you are looking for a full-time residence, vacation getaway, or investment opportunity near the Delaware beaches, this penthouse in Bayside offers comfort, convenience, and an exceptional community setting just minutes from the coast.
Under contract
Price cut: $46K (8/16)
$399,000
31574 Winterberry Pkwy #309B, Selbyville, DE 19975
4beds
2,055sqft
Condominium
Built in 2006
-- sqft lot
$-- Zestimate®
$194/sqft
$1,359/mo HOA
What's special
Spacious penthouse condominiumConvenient in-unit laundryAbundant natural lightTwo spacious primary suitesFour bedrooms
- 174 days
- 605
- 23
Zillow last checked:
Listing updated:
Listed by:
Betsy Perry 301-938-1472,
Keller Williams Realty 3023600300
Source: Bright MLS,MLS#: DESU2106368
Facts & features
Interior
Bedrooms & bathrooms
- Bedrooms: 4
- Bathrooms: 3
- Full bathrooms: 3
- Main level bathrooms: 3
- Main level bedrooms: 4
Basement
- Area: 0
Heating
- Forced Air, Propane
Cooling
- Central Air, Electric
Appliances
- Included: Microwave, Dishwasher, Disposal, Dryer, Ice Maker, Oven, Range Hood, Refrigerator, Washer, Water Heater, Electric Water Heater
- Laundry: In Unit
Features
- Bathroom - Tub Shower, Bathroom - Walk-In Shower, Breakfast Area, Ceiling Fan(s), Combination Kitchen/Dining, Open Floorplan, Primary Bath(s), Walk-In Closet(s)
- Windows: Window Treatments
- Has basement: No
- Number of fireplaces: 1
Interior area
- Total structure area: 2,055
- Total interior livable area: 2,055 sqft
- Finished area above ground: 2,055
- Finished area below ground: 0
Video & virtual tour
Property
Parking
- Total spaces: 1
- Parking features: Assigned, Attached Carport, Off Street, On Street
- Carport spaces: 1
- Has uncovered spaces: Yes
- Details: Assigned Parking
Accessibility
- Accessibility features: None
Features
- Levels: One
- Stories: 1
- Pool features: Community
Details
- Additional structures: Above Grade, Below Grade
- Parcel number: 53319.00893.00309B
- Zoning: MR
- Special conditions: Standard
Construction
Type & style
- Home type: Condo
- Architectural style: Coastal
- Property subtype: Condominium
- Attached to another structure: Yes
Materials
- Frame, Aluminum Siding
- Roof: Pitched,Wood,Shingle
Condition
- New construction: No
- Year built: 2006
Utilities & green energy
- Sewer: Public Sewer
- Water: Public
Community & HOA
Community
- Security: Carbon Monoxide Detector(s), Smoke Detector(s)
- Condo and coop fee: $3,355 quarterly
- Subdivision: Bayside
HOA
- Has HOA: Yes
- Amenities included: Fitness Center, Golf Course, Golf Course Membership Available, Jogging Path, Pier/Dock, Indoor Pool, Pool Mem Avail, Putting Green, Recreation Facilities, Pool, Tennis Court(s), Tot Lots/Playground, Water/Lake Privileges
- Services included: Common Area Maintenance, Maintenance Grounds, Snow Removal, Trash
- HOA fee: $722 quarterly
- HOA name: BAYSIDE COMMUNITY ASSOCIATION | LEGUM & NORMAN
- Second HOA name: Americana Condo Assoc | First Service Residential
Location
- Region: Selbyville
Financial & listing details
- Price per square foot: $194/sqft
- Annual tax amount: $1,244
- Date on market: 3/13/2026
- Listing agreement: Exclusive Right To Sell
- Inclusions: Partially Furnished Including Three (3) Free-standing Tvs. Please Note: The Dining Room Table And Chairs Shown In The Photos Have Been Replaced. A New Dining Room Table And Chairs Are Now In The Home And Will Convey With The Property. Please See Attached Inclusions-exclusions List.
- Exclusions: Please See Attached Inclusions-exclusions List
- Ownership: Condominium
Estimated market value
Not available
Estimated sales range
Not available
Not available
Price history
| Date | Event | Price |
|---|---|---|
| 8/19/2026 | Contingent | $399,000$194/sqft |
Source:  Bright MLS #DESU2106368 Report a problem Bright MLS #DESU2106368 Report a problem | ||
| 8/16/2026 | Price change | $399,000-10.3%$194/sqft |
Source: Bright MLS #DESU2106368 Report a problem | ||
| 7/8/2026 | Price change | $445,000-6.1%$217/sqft |
Source: Bright MLS #DESU2106368 Report a problem | ||
| 6/12/2026 | Price change | $474,000-4.8%$231/sqft |
Source: Bright MLS #DESU2106368 Report a problem | ||
| 4/14/2026 | Price change | $498,000-3.3%$242/sqft |
Source: Bright MLS #DESU2106368 Report a problem | ||
| 3/13/2026 | Listed for sale | $515,000+3%$251/sqft |
Source: Bright MLS #DESU2106368 Report a problem | ||
| 4/7/2022 | Sold | $500,000$243/sqft |
Source: Bright MLS #DESU2020820 Report a problem | ||
Public tax history
Tax history is unavailable.
Monthly payment
Est. payment
Payment breakdown
Explore the cost of this home by adjusting the details. Changes won't be saved.Climate risks
Neighborhood: 19975
Nearby schools
Schools provided by the listing agent
- Elementary: Phillip C. Showell
- District: Indian River
Source: Bright MLS. This data may not be complete. We recommend contacting the local school district to confirm school assignments for this home.
- $360,0003 bd2 ba1.6k sqft31574 Winterberry Pkwy UNIT 103, Selbyville, DE 19975Sold
- $377,5004 bd2 ba1.9k sqft31574 Winterberry Pkwy UNIT 201, Selbyville, DE 19975Sold
- $373,0002 bd2 ba1.3k sqft31574 Winterberry Pkwy UNIT 306, Selbyville, DE 19975Sold
- $512,5004 bd3 ba2k sqft31574 Winterberry Pkwy UNIT 308, Selbyville, DE 19975Sold

Similar homes
- $399,9904 bd3 ba2k sqftNone Available, Selbyville, DE 19975For Sale

 MLS ID #DESU2115764, Louie Amabili, EXP Realty, LLC. Bright MLS
 - $499,0004 bd3 ba2.1k sqftNone Available, Selbyville, DE 19975For Sale
 MLS ID #DESU2117366, Marc Bouloucon, Coldwell Banker Realty. Bright MLS
 - $384,9002 bd2 ba1.3k sqftNone Available, Selbyville, DE 19975For Sale
 MLS ID #DESU2108748, DOUG THOMPSON, TANSEY WARNER. Bright MLS
 - $469,9004 bd2 ba1.9k sqftNone Available, Selbyville, DE 19975For Sale
 MLS ID #DESU2100768, JEN HUGHES, Keller Williams Realty. Bright MLS
 - $469,0003 bd3 ba2k sqftNone Available, Selbyville, DE 19975For SaleMLS ID #DESU2117622, Betsy Perry, Keller Williams Realty. Bright MLS
- $420,0003 bd2 ba1.5k sqftNone Available, Ocean View, DE 19970For SaleMLS ID #DESU2112228, Christine MCCOY, Coldwell Banker Realty. Bright MLS
- $435,0003 bd3 ba2k sqftNone Available, Ocean View, DE 19970For SaleMLS ID #DESU2115136, Betsy Perry, Keller Williams Realty. Bright MLS
- $575,0004 bd4 ba1.9k sqftNone Available, Selbyville, DE 19975For SaleMLS ID #DESU2107176, CHRISTINA ANTONIOLI, Long & Foster Real Estate, Inc.. Bright MLS
- $460,0003 bd3 ba1.9k sqftNone Available, Selbyville, DE 19975For SaleMLS ID #DESU2116546, KARLA MORGAN, Keller Williams Realty. Bright MLS
- $550,0003 bd3 ba1.8k sqftNone Available, Selbyville, DE 19975For SaleMLS ID #DESU2118268, Danny TAGLIENTI, Keller Williams Realty. Bright MLS
- $414,9993 bd3 ba2k sqftNone Available, Selbyville, DE 19975For SaleMLS ID #DESU2115044, Anne Marie Mercier-Bouse, RE/MAX Advantage Realty. Bright MLS
- $395,0004 bd3 ba1.7k sqftNone Available, Ocean View, DE 19970For SaleMLS ID #DESU2108342, SARAH SCHIFANO, Long & Foster Real Estate, Inc.. Bright MLS
- $569,0003 bd3 ba2.5k sqftNone Available, Selbyville, DE 19975For SaleMLS ID #DESU2109448, JEN HUGHES, Keller Williams Realty. Bright MLS
- $499,9004 bd3 ba2.2k sqftNone Available, Selbyville, DE 19975For SaleMLS ID #DESU2111786, ASHLEY BROSNAHAN, Long & Foster Real Estate, Inc.. Bright MLS
- $435,0004 bd3 ba1.5k sqftNone Available, Ocean View, DE 19970For SaleMLS ID #DESU2107038, Bill Spinelli, Northrop Realty. Bright MLS
- $369,0003 bd2 ba1.5k sqftNone Available, Selbyville, DE 19975For SaleMLS ID #DESU2114116, BRENDAN CROTTY, Keller Williams Realty. Bright MLS
- $420,0003 bd3 ba1.7k sqftNone Available, Ocean View, DE 19970For SaleMLS ID #DESU2114186, Todd Vickers, Long & Foster Real Estate, Inc.. Bright MLS
- $420,0004 bd4 ba1.8k sqftNone Available, Ocean View, DE 19970For SaleMLS ID #DESU2109342, Molly Williams, Long & Foster Real Estate, Inc.. Bright MLS
- $429,9994 bd3 ba1.6k sqftNone Available, Ocean View, DE 19970For SaleMLS ID #DESU2104618, ASHLEY BROSNAHAN, Long & Foster Real Estate, Inc.. Bright MLS
