Skip main navigation
Sold for $512,500
  • $512,500

    31574 Winterberry Pkwy Unit 308, Selbyville, DE 19975

    4beds
    2,055sqft
    Condominium
    Built in 2006
    -- sqft lot
    $512,400 Zestimate®
    $249/sqft
    $2,767 Estimated rent

    Home value

    $512,400

    $487,000 - $538,000

    $2,767/mo

    Zestimate® history
    Loading
    Loading...

    Owner options

    List your home for rent

    $2,767/mo

    Rent Zestimate®

    Find your next renter with Zillow Rental Manager. Plus, with online applications, you can quickly screen prospective tenants – for free.

    Learn more

    $2,767/mo

    Rent Zestimate®

    Refinance and save

    $3,030/mo

    Est. payment

    Refinancing to a lower rate could help reduce your monthly payments and save thousands over the life of the loan.

    See today's rates

    $3,030/mo

    Est. payment

    Explore your selling options

    Work with a Zillow partner agent

    Leverage their expertise and Zillow's premium Showcase listings to get your home seen by more buyers.

    Get started

    List with your own agent

    Get your home in front of millions of buyers by listing it on Zillow.

    Learn how to do it

    Sell it yourself

    Take full control of how buyers see your home on Zillow by listing For Sale by Owner (FSBO).

    List your home

    What's special

    Beautifully updated residenceCozy fireplaceTranquil pond viewsFloor-to-ceiling sliding doorsTwo primary suitesUpdated flooring throughout
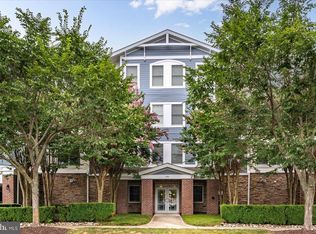
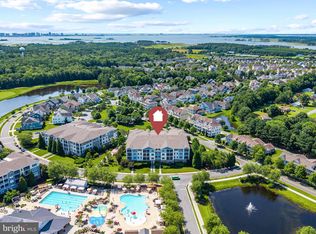
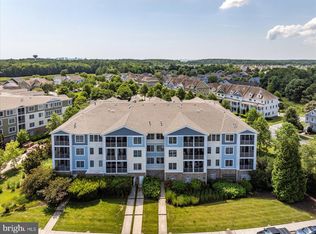
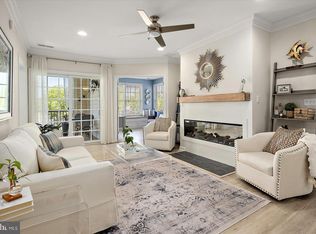
    Experience the best of coastal living at Bayside Resort & Golf Club in this exceptional, like-new, decorator-furnished condo offering tranquil pond views and a prime location overlooking the popular Sunridge pool, tennis, and pickleball courts. Just 4 miles from the beach and conveniently located near Fenwick Island and Bethany Beach, this beautifully updated residence is sold 100% turnkey and ready for immediate enjoyment. Professionally managed with a recently updated roof, this low-maintenance property is ideal as a primary residence, vacation retreat, or investment opportunity. Boasting over 2,000 square feet of thoughtfully designed living space, this spacious 4-bedroom, 3-bath condo features two primary suites, providing flexibility and comfort for guests and everyday living. Situated in one of the community’s most sought-after buildings, the home offers luxury and convenience at every turn. The inviting entry showcases stylish shiplap detailing and updated flooring throughout. The open living area includes a cozy fireplace, floor-to-ceiling sliding doors, dining space for casual or formal gatherings, and access to a generous screened balcony with serene pond views. A bonus room offers the perfect option for a fourth bedroom, office, or flex space. The well-appointed kitchen features ample cabinetry, a pantry, and a charming breakfast bar ideal for entertaining. The spacious primary suite offers a private retreat with a large walk-in closet, while the second primary bedroom includes its own en-suite bath. Additional highlights include extra secure storage, assigned parking, and a picnic and barbecue area just steps away. Residents enjoy immediate access to Sunridge amenities, including the outdoor pool, tennis and pickleball courts, hot tub, and Sunridge Café. The greater Bayside community offers a true resort-style lifestyle with a state-of-the-art Health & Aquatic Center featuring a heated 75-foot indoor pool, expansive fitness center, Har-Tru tennis courts, multiple pickleball courts, four outdoor pools, splash zone, waterfall hot tub, basketball, volleyball, bocce courts, nature trails, fishing ponds, kayak launch, beach shuttle, community garden, and enrichment programs through the Bayside Institute. Just a short stroll away at “The Point,” enjoy waterfront dining at 38 Degrees overlooking Assawoman Bay and the Ocean City skyline, or take in live entertainment at the Freeman Arts Pavilion. This is coastal resort living at its finest—offering luxury, convenience, and a vibrant community lifestyle all in one exceptional property.

    Zillow last checked:

    Listing updated:

    Listed by:

    Whitney Jarvis 443-944-3073,

    Coldwell Banker Realty

    Bought with:

    Dustin Oldfather, RS-0017091

    Compass

    Source: Bright MLS,MLS#: DESU2105548MLS Logo

    Facts & features

    Interior

    Bedrooms & bathrooms
    • Bedrooms: 4
    • Bathrooms: 3
    • Full bathrooms: 3
    • Main level bathrooms: 3
    • Main level bedrooms: 4
    Basement
    • Area: 0
    Heating
    • Forced Air, Propane
    Cooling
    • Central Air, Electric
    Appliances
    • Included: Microwave, Dishwasher, Disposal, Dryer, Oven/Range - Gas, Washer, Water Heater, Stainless Steel Appliance(s), Refrigerator, Electric Water Heater
    • Laundry: In Unit
    Features
    • Ceiling Fan(s), Combination Kitchen/Dining, Combination Dining/Living, Dining Area, Open Floorplan, Kitchen - Gourmet, Upgraded Countertops, Walk-In Closet(s), Wine Storage, Crown Molding
    • Flooring: Carpet
    • Has basement: No
    • Number of fireplaces: 1
    Interior area
    • Total structure area: 2,055
    • Total interior livable area: 2,055 sqft
    • Finished area above ground: 2,055
    • Finished area below ground: 0

    Property

    Parking
    • Total spaces: 1
    • Parking features: Covered, Garage, Parking Lot, Off Street
    • Garage spaces: 1
    Accessibility
    • Accessibility features: None
    Features
    • Levels: One
    • Stories: 1
    • Patio & porch: Screened
    • Exterior features: Balcony
    • Pool features: Community
    Details
    • Additional structures: Above Grade, Below Grade
    • Parcel number: 53319.00893.00308B
    • Zoning: MR
    • Special conditions: Standard

    Construction

    Type & style
    • Home type: Condo
    • Architectural style: Coastal
    • Property subtype: Condominium
    • Attached to another structure: Yes
    Materials
    • Frame, Aluminum Siding
    Condition
    • New construction: No
    • Year built: 2006

    Utilities & green energy

    • Sewer: Public Sewer
    • Water: Public

    Community & HOA

    Community
    • Condo and coop fee: $3,355 quarterly
    • Subdivision: Bayside
    HOA
    • Has HOA: Yes
    • Amenities included: Basketball Court, Clubhouse, Community Center, Common Grounds, Dog Park, Elevator(s), Fitness Center, Golf Course Membership Available, Golf Course, Jogging Path, Pier/Dock, Indoor Pool, Pool, Recreation Facilities, Tennis Court(s), Tot Lots/Playground, Pool Mem Avail
    • Services included: Common Area Maintenance, Maintenance Structure, Insurance, Maintenance Grounds, Management, Reserve Funds, Trash, Snow Removal
    • HOA fee: $722 quarterly
    Location
    • Region: Selbyville

    Financial & listing details

    • Price per square foot: $249/sqft
    • Tax assessed value: $457,700
    • Annual tax amount: $978
    • Date on market: 2/19/2026
    • Listing agreement: Exclusive Right To Sell
    • Ownership: Condominium

    Price history

    DateEventPrice
    6/18/2026Sold$512,500-0.5%$249/sqft
    Source: Bright MLS #DESU2105548 Report a problem
    5/21/2026Contingent$514,900$251/sqft
    Source: Bright MLS #DESU2105548 Report a problem
    5/11/2026Price change$514,900-2.8%$251/sqft
    Source: Bright MLS #DESU2105548 Report a problem
    3/20/2026Price change$529,900-3.6%$258/sqft
    Source: Bright MLS #DESU2105548 Report a problem
    2/20/2026Listed for sale$549,900+59.4%$268/sqft
    Source: Bright MLS #DESU2105548 Report a problem
    1/21/2020Sold$345,000-1.4%$168/sqft
    Source: Public Record Report a problem
    12/21/2016Sold$350,000$170/sqft
    Source: Public Record Report a problem

    Public tax history

    YearProperty taxesTax assessment
    2025$981 -25%$228,850 +625.4%
    2024$1,308 +0.1%$31,550
    2023$1,306 +1.8%$31,550
    2022$1,283 +3.1%$31,550
    2021$1,245 +4.8%$31,550
    2020$1,188 $31,550 +1%
    2019$1,188 +0.4%$31,250 -1%
    2018$1,183 -1%$31,550
    2017$1,195 +12.5%$31,550
    2016$1,062 -3%$31,550
    2015$1,094 +1.5%$31,550
    2014$1,078 -1.1%$31,550
    2013$1,089 +3.2%$31,550
    2012$1,056 +0.7%$31,550
    2011$1,049 $31,550
    2010$1,049 +0.4%$31,550
    2009$1,044 $31,550
    2008-- --
    2007-- --
    Find assessor info on the county website

    Neighborhood: 19975

    Nearby schools

    GreatSchools rating
    Schools provided by the listing agent
    • District: Indian River

    Source: Bright MLS. This data may not be complete. We recommend contacting the local school district to confirm school assignments for this home.

    Sell for more on Zillow
    Get a Zillow Showcase℠ listing at no additional cost and you could sell for .
    $512,400
    2% more
    +$10,248
    With Zillow Showcase(estimated)
    $522,648
    Sell for more on Zillow
    Get a Zillow Showcase℠ listing at no additional cost and you could sell for .
    $512,400
    2% more
    +$10,248
    With Zillow Showcase(estimated)
    $522,648