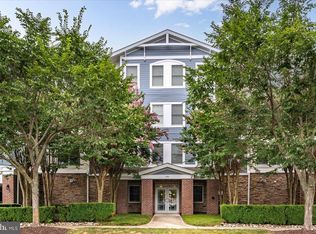
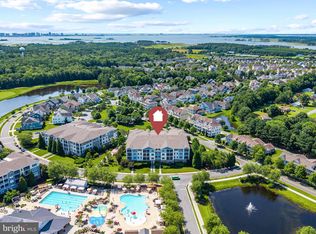
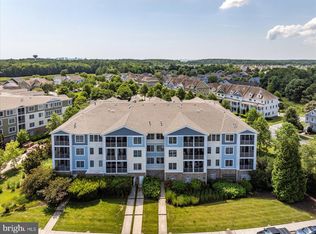
Welcome to Bayside Resort & Golf Club. This exceptional condo in the heart of Bayside showcases sweeping views of a relaxing pond and the popular Sunridge pool, tennis and pickle ball venues. It's a slice of paradise, just 4 miles from the beach and easy proximity to Fenwick Island and Bethany Beach. Fully furnished, 100% turnkey and recently updated with a new roof, new HVAC system and a tankless water heater (2020). .Whether you're looking for a retreat, full-time home, or an investment, it's easy to enjoy a luxurious coastal lifestyle (or an investment) with convenience, low maintenance, easy access to amenities, and a strong connection to the community. This spacious, move-in-ready condo offers over 2,000 square feet of well-designed living space. It features an elegant 4-bedroom layout, including two primary suites and three full baths, making it perfect for both entertaining and everyday living. Situated in one of the most sought-after buildings, this home provides luxury, comfort, and convenience at every turn. Step into an inviting entryway that introduces the refined interiors throughout. The living area boasts a cozy fireplace, a floor-to-ceiling slider, a casual or formal dining space, a generous screened-in balcony with views of the pond, and a bonus room ideal for an extra bedroom or home office. The kitchen offers ample storage, a charming breakfast bar, and a pantry. The spacious primary suite serves as a private retreat with a large walk-in closet. The second primary bedroom has its own en-suite bath. Residents benefit from easy access to the pool, tennis and pickleball courts, a hot tub, Sunridge Cafe and more. Additional features include extra storage, assigned parking, and a bar-b-que picnic area just steps from your door. The Bayside Community offers a resort-style experience with first-class amenities, including a state-of-the-art Health & Aquatic Center featuring a heated 75-foot, 5-lane indoor pool and a large fitness center. Other amenities include Har-Tru tennis courts, pickleball courts, four outdoor pools, a splash zone, a waterfall hot tub, basketball, volleyball, bocce courts, and various enrichment classes through the Bayside Institute. Enjoy nature trails, fishing ponds, a beach shuttle, a community garden, a kayak launch, and more. If you venture closer to "The Point," you can indulge in al fresco dining at the popular 38 Degrees restaurant, which overlooks the Assawoman Bay and the Ocean City skyline, or enjoy live music at the Freeman Arts Pavilion, easy walking distance from this condominium.
Sold for $520,000
$520,000
31574 Winterberry Pkwy Unit 208B, Selbyville, DE 19975
4beds
2,055sqft
Condominium
Built in 2006
-- sqft lot
$518,600 Zestimate®
$253/sqft
$2,760 Estimated rent
Home value
$518,600
$477,000 - $560,000
$2,760/mo
Zestimate® history
Owner options
List your home for rent
$2,760/mo
Rent Zestimate®
Find your next renter with Zillow Rental Manager. Plus, with online applications, you can quickly screen prospective tenants – for free.
$2,760/mo
Rent Zestimate®
Refinance and save
$2,581/mo
Est. payment
Refinancing to a lower rate could help reduce your monthly payments and save thousands over the life of the loan.
$2,581/mo
Est. payment
Explore your selling options
Work with a Zillow partner agent
Leverage their expertise and Zillow's premium Showcase listings to get your home seen by more buyers.
Get startedList with your own agent
Get your home in front of millions of buyers by listing it on Zillow.
Learn how to do itSell it yourself
Take full control of how buyers see your home on Zillow by listing For Sale by Owner (FSBO).
List your homeWhat's special
Bonus roomBar-b-que picnic areaExtra storageWell-designed living spaceCozy fireplaceFloor-to-ceiling sliderTwo primary suites
Zillow last checked:
Listing updated:
Listed by:
Gail Mitkoff 301-467-5161,
Keller Williams Realty
Bought with:
Chris Housman, RS0036429
Long & Foster Real Estate, Inc.
Source: Bright MLS,MLS#: DESU2092608
Facts & features
Interior
Bedrooms & bathrooms
- Bedrooms: 4
- Bathrooms: 3
- Full bathrooms: 3
- Main level bathrooms: 3
- Main level bedrooms: 4
Rooms
- Room types: Dining Room, Primary Bedroom, Bedroom 2, Bedroom 3, Family Room, Foyer, Bedroom 1, Laundry, Bathroom 1, Bathroom 2, Primary Bathroom
Primary bedroom
- Level: Main
Bedroom 1
- Level: Main
Bedroom 2
- Level: Main
Bedroom 3
- Level: Main
Primary bathroom
- Level: Main
Bathroom 1
- Level: Main
Bathroom 2
- Level: Main
Dining room
- Level: Main
Family room
- Level: Main
Foyer
- Level: Main
Laundry
- Level: Main
Screened porch
- Level: Main
Heating
- Forced Air, Propane
Cooling
- Central Air, Electric
Appliances
- Included: Microwave, Built-In Range, Cooktop, Dishwasher, Dryer, Ice Maker, Self Cleaning Oven, Refrigerator, Tankless Water Heater, Disposal, Oven/Range - Electric, Stainless Steel Appliance(s), Electric Water Heater
- Laundry: Dryer In Unit, Has Laundry, Main Level, Washer In Unit, Laundry Room, In Unit
Features
- Bar, Bathroom - Stall Shower, Bathroom - Walk-In Shower, Built-in Features, Ceiling Fan(s), Combination Dining/Living, Combination Kitchen/Dining, Combination Kitchen/Living, Crown Molding, Dining Area, Elevator, Entry Level Bedroom, Flat, Open Floorplan, Kitchen - Gourmet, Pantry, Recessed Lighting, Walk-In Closet(s), Family Room Off Kitchen
- Flooring: Ceramic Tile, Hardwood, Carpet
- Windows: Double Pane Windows, Insulated Windows, Screens, Sliding, Window Treatments
- Has basement: No
- Number of fireplaces: 1
- Fireplace features: Electric, Glass Doors, Mantel(s)
- Common walls with other units/homes: 2+ Common Walls
Interior area
- Total structure area: 2,055
- Total interior livable area: 2,055 sqft
- Finished area above ground: 2,055
- Finished area below ground: 0
Property
Parking
- Total spaces: 3
- Parking features: Covered, Inside Entrance, Assigned, Handicap Parking, Lighted, Parking Space Conveys, Paved, Garage, Parking Lot, Off Site, Off Street
- Garage spaces: 1
- Details: Assigned Parking
Accessibility
- Accessibility features: 2+ Access Exits, Accessible Elevator Installed, Accessible Entrance, No Stairs
Features
- Levels: Three
- Stories: 3
- Patio & porch: Enclosed, Patio, Screened, Screened Porch
- Exterior features: Play Area, Play Equipment, Storage, Sidewalks, Sport Court, Street Lights, Tennis Court(s), Water Fountains, Lighting, Lawn Sprinkler, Underground Lawn Sprinkler
- Pool features: Community
- Has view: Yes
- View description: Panoramic, Pond
- Has water view: Yes
- Water view: Pond
- Waterfront features: Pond
- Body of water: Pond
Details
- Additional structures: Above Grade, Below Grade
- Parcel number: 53319.00893.00208B
- Zoning: MR
- Special conditions: Standard
Construction
Type & style
- Home type: Condo
- Architectural style: Coastal,Contemporary
- Property subtype: Condominium
- Attached to another structure: Yes
Materials
- Frame, Aluminum Siding
- Foundation: Concrete Perimeter
- Roof: Pitched,Shingle,Wood
Condition
- Excellent
- New construction: No
- Year built: 2006
Details
- Builder name: Carl M. Freeman
Utilities & green energy
- Electric: Circuit Breakers
- Sewer: Public Sewer
- Water: Public
- Utilities for property: Cable Available, Electricity Available, Phone Available, Sewer Available, Water Available, Propane - Community, Cable, Fixed Wireless
Community & HOA
Community
- Features: Pool
- Security: Smoke Detector(s), Fire Escape
- Condo and coop fee: $1,050 monthly
- Subdivision: Bayside
HOA
- Has HOA: Yes
- Amenities included: Bar/Lounge, Basketball Court, Beach Access, Bike Trail, Clubhouse, Common Grounds, Community Center, Dining Rooms, Dog Park, Elevator(s), Storage, Fitness Center, Game Room, Golf Club, Golf Course, Golf Course Membership Available, Spa/Hot Tub, Jogging Path, Meeting Room, Non-Lake Recreational Area, Party Room, Picnic Area, Indoor Pool, Pool, Putting Green, Reserved/Assigned Parking, Sauna, Security, Storage Bin, Tennis Court(s), Tot Lots/Playground
- Services included: All Ground Fee, Common Area Maintenance, Maintenance Structure, Insurance, Lawn Care Front, Lawn Care Rear, Lawn Care Side, Maintenance Grounds, Management, Pest Control, Reserve Funds, Road Maintenance, Snow Removal, Trash, Custodial Services Maintenance
- HOA fee: $240 monthly
- HOA name: LEGUM & NORMAN
- Second HOA name: First Residential Condo Management
Location
- Region: Selbyville
Financial & listing details
- Price per square foot: $253/sqft
- Annual tax amount: $1,304
- Date on market: 8/11/2025
- Listing agreement: Exclusive Right To Sell
- Listing terms: Conventional,Cash
- Inclusions: See Separate Addendum With Detailed List Of Inclusions / Exclusions.
- Exclusions: See Separate Addendum With Detailed List Of Inclusions / Exclusions.
- Ownership: Condominium
- Road surface type: Black Top
Price history
| Date | Event | Price |
|---|---|---|
| 11/14/2025 | Sold | $520,000-2.8%$253/sqft |
Source:  Bright MLS #DESU2092608 Report a problem Bright MLS #DESU2092608 Report a problem | ||
| 10/17/2025 | Contingent | $535,000$260/sqft |
Source: Bright MLS #DESU2092608 Report a problem | ||
| 9/25/2025 | Price change | $535,000-2.6%$260/sqft |
Source: Bright MLS #DESU2092608 Report a problem | ||
| 8/11/2025 | Listed for sale | $549,000$267/sqft |
Source: Bright MLS #DESU2092608 Report a problem | ||
Public tax history
Tax history is unavailable.
Neighborhood: 19975
Nearby homes
- $360,0003 bd2 ba1.6k sqft31574 Winterberry Pkwy UNIT 103, Selbyville, DE 19975Sold
- $377,5004 bd2 ba1.9k sqft31574 Winterberry Pkwy UNIT 201, Selbyville, DE 19975Sold
- $373,0002 bd2 ba1.3k sqft31574 Winterberry Pkwy UNIT 306, Selbyville, DE 19975Sold
- $512,5004 bd3 ba2k sqft31574 Winterberry Pkwy UNIT 308, Selbyville, DE 19975Sold

- $500,0004 bd3 ba2k sqft31574 Winterberry Pkwy #108B, Selbyville, DE 19975Sold
- $440,0003 bd2 ba1.6k sqft31574 Winterberry Pkwy #303B, Selbyville, DE 19975Sold
- $399,0004 bd3 ba2k sqft31574 Winterberry Pkwy #309B, Selbyville, DE 19975For Sale
- $590,0004 bd3 ba2k sqft31574 Winterberry Pkwy UNIT 210B, Selbyville, DE 19975Sold
Nearby schools
GreatSchools rating
- 8/10Showell (Phillip C.) Elementary SchoolGrades: K-5Distance: 5.3 mi
- 7/10Selbyville Middle SchoolGrades: 6-8Distance: 5 mi
- 6/10Indian River High SchoolGrades: 9-12Distance: 8.4 mi
Schools provided by the listing agent
- Elementary: Phillip C. Showell
- Middle: Selbyville
- High: Indian River
- District: Indian River
Source: Bright MLS. This data may not be complete. We recommend contacting the local school district to confirm school assignments for this home.
Sell for more on Zillow
Get a Zillow Showcase℠ listing at no additional cost and you could sell for .
$518,600
2% more
+$10,372
With Zillow Showcase(estimated)
$528,972
Sell for more on Zillow
Get a Zillow Showcase℠ listing at no additional cost and you could sell for .
$518,600
2% more
+$10,372
With Zillow Showcase(estimated)
$528,972
- Delaware
- Sussex County
- Selbyville
- 19975
- 31574 Winterberry Pkwy Unit 208B
