Skip main navigation
Sold for $377,500
  • $377,500

    31574 Winterberry Pkwy Unit 201, Selbyville, DE 19975

    4beds
    1,974sqft
    Condominium
    Built in 2006
    -- sqft lot
    $376,600 Zestimate®
    $191/sqft
    $2,548 Estimated rent

    Home value

    $376,600

    $346,000 - $407,000

    $2,548/mo

    Zestimate® history
    Loading
    Loading...

    Owner options

    List your home for rent

    $2,548/mo

    Rent Zestimate®

    Find your next renter with Zillow Rental Manager. Plus, with online applications, you can quickly screen prospective tenants – for free.

    Learn more

    $2,548/mo

    Rent Zestimate®

    Refinance and save

    $2,420/mo

    Est. payment

    Refinancing to a lower rate could help reduce your monthly payments and save thousands over the life of the loan.

    See today's rates

    $2,420/mo

    Est. payment

    Explore your selling options

    Work with a Zillow partner agent

    Leverage their expertise and Zillow's premium Showcase listings to get your home seen by more buyers.

    Get started

    List with your own agent

    Get your home in front of millions of buyers by listing it on Zillow.

    Learn how to do it

    Sell it yourself

    Take full control of how buyers see your home on Zillow by listing For Sale by Owner (FSBO).

    List your home

    What's special

    Coastal charmEnd-unit condoSpa-like jetted tubHardwood floorsNatural lightBright open living spaceScreened porch
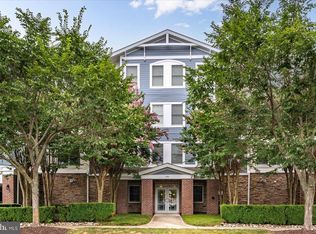
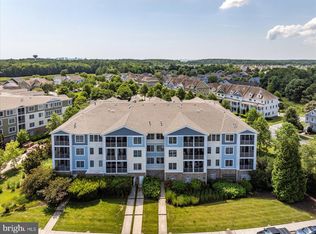
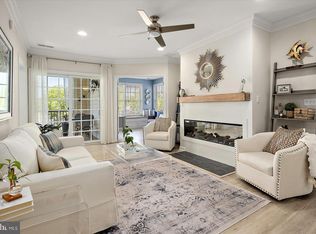
    Live the Bayside lifestyle in this rare 4-bedroom, 2-bath end-unit condo, perfectly positioned in the heart of the community—just steps from everything that makes Bayside one of the most sought-after destinations at the beach. With nearly 2,000 square feet of bright, open living space, this home is filled with natural light and coastal charm. Enjoy morning coffee on the screened porch, unwind in the oversized owner’s suite with a spa-like jetted tub, and appreciate thoughtful touches like hardwood floors, elevator access, covered parking, and a private storage closet for all your beach and biking gear. Located just minutes from Fenwick Island, Bethany Beach, and Ocean City, this property offers easy access to some of the best beaches, dining, and entertainment on the Eastern Shore. Within Bayside, enjoy award-winning amenities including indoor and outdoor pools, tennis and pickleball courts, a state-of-the-art fitness center, nature trails, kayaking, dog parks, shopping, restaurants, and a seasonal shuttle to the beach. The Freeman Arts Pavilion adds a vibrant cultural touch with live performances all summer long. Short-term rentals are permitted, offering flexibility for personal use or investment. Whether you're looking for a full-time residence, a second home, or a smart addition to your portfolio, this property checks all the boxes.

    Zillow last checked:

    Listing updated:

    Listed by:

    JEN HUGHES 302-858-6483,

    Keller Williams Realty

    Bought with:

    Caroline Cashion, RS0036662

    Keller Williams Realty Central-Delaware

    Source: Bright MLS,MLS#: DESU2092028MLS Logo

    Facts & features

    Interior

    Bedrooms & bathrooms
    • Bedrooms: 4
    • Bathrooms: 2
    • Full bathrooms: 2
    • Main level bathrooms: 2
    • Main level bedrooms: 4
    Basement
    • Area: 0
    Heating
    • Forced Air, Propane
    Cooling
    • Central Air, Electric
    Appliances
    • Included: Water Heater
    • Laundry: In Unit
    Features
    • Has basement: No
    • Number of fireplaces: 1
    Interior area
    • Total structure area: 1,974
    • Total interior livable area: 1,974 sqft
    • Finished area above ground: 1,974
    • Finished area below ground: 0

    Property

    Parking
    • Total spaces: 1
    • Parking features: Covered, Under Home Parking, Off Street, Garage, Other
    • Garage spaces: 1
    Accessibility
    • Accessibility features: Accessible Elevator Installed
    Features
    • Levels: One
    • Stories: 1
    • Patio & porch: Screened
    • Exterior features: Lawn Sprinkler, Sidewalks, Street Lights, Tennis Court(s), Underground Lawn Sprinkler, Sport Court, Storage, Play Area, Lighting, Barbecue
    • Pool features: Community
    • Has spa: Yes
    • Spa features: Hot Tub
    • Has view: Yes
    • View description: Garden
    Lot
    • Features: Backs - Parkland
    Details
    • Additional structures: Above Grade, Below Grade
    • Parcel number: 53319.00893.00201B
    • Zoning: MR
    • Special conditions: Standard

    Construction

    Type & style
    • Home type: Condo
    • Property subtype: Condominium
    • Attached to another structure: Yes
    Materials
    • Frame
    Condition
    • New construction: No
    • Year built: 2006
    Details
    • Builder model: New Castle- Christiana
    • Builder name: Carl M. Freeman

    Utilities & green energy

    • Sewer: Public Sewer
    • Water: Community

    Community & HOA

    Community
    • Condo and coop fee: $3,152 quarterly
    • Subdivision: Bayside
    HOA
    • Has HOA: Yes
    • Amenities included: Bank / Banking On-site, Bar/Lounge, Basketball Court, Beach Access, Beauty Salon, Bike Trail, Cable TV, Clubhouse, Common Grounds, Community Center, Convenience Store, Dining Rooms, Dog Park, Elevator(s), Fitness Center, Storage, Game Room, Gift Shop, Golf Club, Golf Course, Golf Course Membership Available, Spa/Hot Tub, Jogging Path, Lake, Meeting Room, Party Room, Picnic Area, Pier/Dock, Indoor Pool, Pool, Pool Mem Avail, Putting Green, Recreation Facilities, Reserved/Assigned Parking, Sauna, Security, Storage Bin, Tennis Court(s), Tot Lots/Playground, Transportation Service, Water/Lake Privileges
    • Services included: All Ground Fee, Bus Service, Common Area Maintenance, Maintenance Structure, Insurance, Maintenance Grounds, Management, Pier/Dock Maintenance, Reserve Funds, Road Maintenance, Snow Removal, Trash
    • HOA fee: $720 quarterly
    Location
    • Region: Selbyville

    Financial & listing details

    • Price per square foot: $191/sqft
    • Tax assessed value: $384,600
    • Annual tax amount: $1,166
    • Date on market: 8/2/2025
    • Listing agreement: Exclusive Right To Sell
    • Ownership: Condominium

    Price history

    DateEventPrice
    9/12/2025Sold$377,500-7.9%$191/sqft
    Source: Bright MLS #DESU2092028 Report a problem
    9/10/2025Pending sale$410,000$208/sqft
    Source: Bright MLS #DESU2092028 Report a problem
    8/9/2025Contingent$410,000$208/sqft
    Source: Bright MLS #DESU2092028 Report a problem
    8/2/2025Listed for sale$410,000$208/sqft
    Source: Bright MLS #DESU2092028 Report a problem

    Public tax history

    YearProperty taxesTax assessment
    2025$825 -30.2%$192,300 +574.7%
    2024$1,182 +0.1%$28,500
    2023$1,180 +1.8%$28,500
    2022$1,159 +3.1%$28,500
    2021$1,125 +4.8%$28,500 +1.1%
    2020$1,074 $28,200
    2019$1,074 +0.4%$28,200 -1.1%
    2018$1,069 -1%$28,500
    2017$1,079 +12.5%$28,500
    2016$959 -3%$28,500
    2015$989 +1.5%$28,500
    2014$974 -1.1%$28,500
    2013$984 +3.1%$28,500
    2012$955 +0.7%$28,500
    2011$948 $28,500
    2010$948 +0.4%$28,500
    2009$944 $28,500
    2008-- --
    2007-- --
    Find assessor info on the county website

    Neighborhood: 19975

    Nearby schools

    GreatSchools rating
    Schools provided by the listing agent
    • District: Indian River

    Source: Bright MLS. This data may not be complete. We recommend contacting the local school district to confirm school assignments for this home.

    Sell for more on Zillow
    Get a Zillow Showcase℠ listing at no additional cost and you could sell for .
    $376,600
    2% more
    +$7,532
    With Zillow Showcase(estimated)
    $384,132
    Sell for more on Zillow
    Get a Zillow Showcase℠ listing at no additional cost and you could sell for .
    $376,600
    2% more
    +$7,532
    With Zillow Showcase(estimated)
    $384,132