Skip main navigation
Sold for $440,000
  • $440,000

    31574 Winterberry Pkwy #303B, Selbyville, DE 19975

    3beds
    1,696sqft
    Condominium
    Built in 2006
    -- sqft lot
    $424,600 Zestimate®
    $259/sqft
    $2,379 Estimated rent

    Home value

    $424,600

    $399,000 - $459,000

    $2,379/mo

    Zestimate® history
    Loading
    Loading...

    Owner options

    List your home for rent

    $2,379/mo

    Rent Zestimate®

    Find your next renter with Zillow Rental Manager. Plus, with online applications, you can quickly screen prospective tenants – for free.

    Learn more

    $2,379/mo

    Rent Zestimate®

    Refinance and save

    $2,660/mo

    Est. payment

    Refinancing to a lower rate could help reduce your monthly payments and save thousands over the life of the loan.

    See today's rates

    $2,660/mo

    Est. payment

    Explore your selling options

    Work with a Zillow partner agent

    Leverage their expertise and Zillow's premium Showcase listings to get your home seen by more buyers.

    Get started

    List with your own agent

    Get your home in front of millions of buyers by listing it on Zillow.

    Learn how to do it

    Sell it yourself

    Take full control of how buyers see your home on Zillow by listing For Sale by Owner (FSBO).

    List your home

    What's special

    Award winning communityMultiple poolsSun ridge poolsYear round indoor poolGas fireplaceExtra parkingGolf course
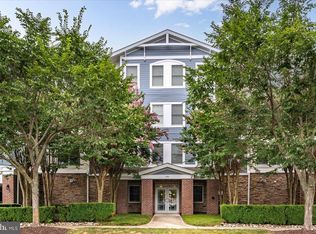
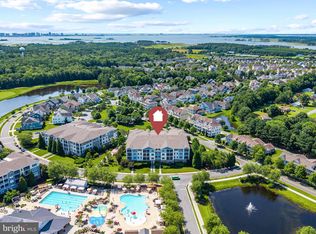
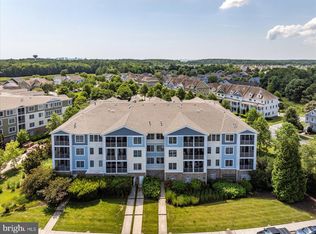
    This is your opportunity to own the lowest priced property within the sought after community of Bayside. This is a rare opportunity to own a 3 bedroom, 2 bath home with an ideal location adjacent to Sun Ridge Pools/Fitness/Tennis. This garden condo has so much to offer such as 12x12 ceramic tile flooring, stainless appliances, views, location, newly painted, furnished & a gas fireplace. Spacious Kitchen with abundance of cabinet space, which includes a pantry. 6 foot sliders out to your screen porch overlooking mature landscaping. Main bedroom suite with sitting area & walk in closet, private bath with tiled shower area. Private storage closet outside of the front door on same floor. Covered parking for 1 car reserved. Extra parking to front and rear of building. Award winning community and golf course with bay access for kayaks, pier for crabbing, nature trails, bay front dining, shuttle to the beach, multiple pools including a year round indoor pool in addition to a bay front members only pool. Two restaurants, Signatures clubhouse and 38 degrees bayfront outdoor dining,, Jack Nicklaus signature 27 hole golf, brand new clubhouse with dining and events. Award winning year round learning institute offers classes and trips.

    Zillow last checked:

    Listing updated:

    Listed by:

    Jay Pierorazio 443-510-3383,

    Coastal Life Realty Group LLC

    Bought with:

    Debbie Reed, RS-0010229

    RE/MAX Realty Group Rehoboth

    Jessica Harrison, RS0025562

    RE/MAX Realty Group Rehoboth

    Source: Bright MLS,MLS#: DESU2054360MLS Logo

    Facts & features

    Interior

    Bedrooms & bathrooms
    • Bedrooms: 3
    • Bathrooms: 2
    • Full bathrooms: 2
    • Main level bathrooms: 2
    • Main level bedrooms: 3
    Basement
    • Area: 0
    Heating
    • Central, Heat Pump, Forced Air, Electric
    Cooling
    • Central Air, Electric
    Appliances
    • Included: Microwave, Dishwasher, Disposal, Dryer, Exhaust Fan, Self Cleaning Oven, Oven/Range - Electric, Refrigerator, Stainless Steel Appliance(s), Washer, Water Heater, Electric Water Heater
    • Laundry: Washer In Unit, Dryer In Unit, In Unit
    Features
    • Ceiling Fan(s), Crown Molding, Family Room Off Kitchen, Flat, Primary Bath(s), Other
    • Flooring: Carpet
    • Windows: Window Treatments
    • Has basement: No
    • Number of fireplaces: 1
    • Fireplace features: Gas/Propane
    Interior area
    • Total structure area: 1,696
    • Total interior livable area: 1,696 sqft
    • Finished area above ground: 1,696
    • Finished area below ground: 0

    Property

    Parking
    • Total spaces: 2
    • Parking features: Covered, Paved, Attached, Off Site, On Street, Parking Lot
    • Attached garage spaces: 2
    • Has uncovered spaces: Yes
    Accessibility
    • Accessibility features: None
    Features
    • Levels: One
    • Stories: 1
    • Exterior features: Lighting, Other
    • Pool features: Community
    • Has view: Yes
    • View description: Garden, Street, Trees/Woods, Other
    Details
    • Additional structures: Above Grade, Below Grade
    • Parcel number: 53319.00893.00303B
    • Zoning: MR
    • Special conditions: Standard

    Construction

    Type & style
    • Home type: Condo
    • Property subtype: Condominium
    • Attached to another structure: Yes
    Materials
    • Frame, Aluminum Siding
    • Foundation: Block
    Condition
    • New construction: No
    • Year built: 2006

    Utilities & green energy

    • Sewer: Public Sewer
    • Water: Public

    Community & HOA

    Community
    • Features: Pool
    • Condo and coop fee: $2,634 quarterly
    • Subdivision: Bayside
    HOA
    • Has HOA: Yes
    • Amenities included: Bank / Banking On-site, Bar/Lounge, Basketball Court, Beach Access, Beauty Salon, Boat Dock/Slip, Clubhouse, Common Grounds, Community Center, Convenience Store, Dog Park, Fitness Center, Game Room, Golf Club, Golf Course, Golf Course Membership Available, Spa/Hot Tub, Jogging Path, Meeting Room, Party Room, Pier/Dock, Indoor Pool, Pool, Putting Green, Security, Shuffleboard Court, Tennis Court(s), Tot Lots/Playground, Transportation Service, Volleyball Courts, Water/Lake Privileges
    • Services included: All Ground Fee, Common Area Maintenance, Maintenance Grounds, Management, Pier/Dock Maintenance, Snow Removal, Trash
    • HOA fee: $679 quarterly
    • HOA name: BAYSIDE HOA
    Location
    • Region: Selbyville

    Financial & listing details

    • Price per square foot: $259/sqft
    • Annual tax amount: $1,148
    • Date on market: 1/26/2024
    • Listing agreement: Exclusive Right To Sell
    • Listing terms: Cash,Conventional,Other
    • Inclusions: Furnished
    • Exclusions: Personal Items, Closet Items, Family Pics
    • Ownership: Condominium

    Price history

    DateEventPrice
    3/19/2024Sold$440,000-2.2%$259/sqft
    Source: Bright MLS #DESU2054360 Report a problem
    2/8/2024Pending sale$450,000$265/sqft
    Source: Bright MLS #DESU2054360 Report a problem
    1/26/2024Listed for sale$450,000$265/sqft
    Source: Bright MLS #DESU2054360 Report a problem

    Public tax history

    Tax history is unavailable.

    Neighborhood: 19975

    Nearby schools

    GreatSchools rating
    Schools provided by the listing agent
    • District: Indian River

    Source: Bright MLS. This data may not be complete. We recommend contacting the local school district to confirm school assignments for this home.

    Sell for more on Zillow
    Get a Zillow Showcase℠ listing at no additional cost and you could sell for .
    $424,600
    2% more
    +$8,492
    With Zillow Showcase(estimated)
    $433,092
    Sell for more on Zillow
    Get a Zillow Showcase℠ listing at no additional cost and you could sell for .
    $424,600
    2% more
    +$8,492
    With Zillow Showcase(estimated)
    $433,092