Skip main navigation
Sold for $360,000
  • $360,000

    31574 Winterberry Pkwy Unit 103, Selbyville, DE 19975

    3beds
    1,696sqft
    Condominium
    Built in 2006
    -- sqft lot
    $359,900 Zestimate®
    $212/sqft
    $2,379 Estimated rent

    Home value

    $359,900

    $342,000 - $378,000

    $2,379/mo

    Zestimate® history
    Loading
    Loading...

    Owner options

    List your home for rent

    $2,379/mo

    Rent Zestimate®

    Find your next renter with Zillow Rental Manager. Plus, with online applications, you can quickly screen prospective tenants – for free.

    Learn more

    $2,379/mo

    Rent Zestimate®

    Refinance and save

    $1,861/mo

    Est. payment

    Refinancing to a lower rate could help reduce your monthly payments and save thousands over the life of the loan.

    See today's rates

    $1,861/mo

    Est. payment

    Explore your selling options

    Work with a Zillow partner agent

    Leverage their expertise and Zillow's premium Showcase listings to get your home seen by more buyers.

    Get started

    List with your own agent

    Get your home in front of millions of buyers by listing it on Zillow.

    Learn how to do it

    Sell it yourself

    Take full control of how buyers see your home on Zillow by listing For Sale by Owner (FSBO).

    List your home

    What's special

    Outdoor basketball courtHot tubsFreshly paintedNew stainless steel appliancesFurnished loungeSecure elevator buildingPoolside bar and cafe
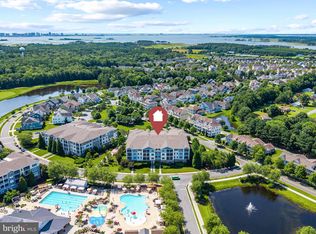
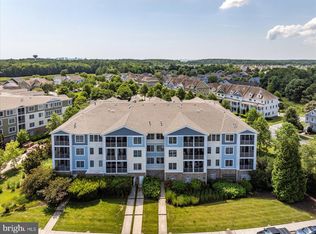
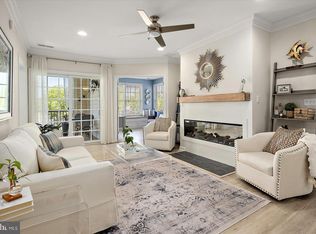
    PRICE REFINED! PLUS $5,000 toward Sports Membership. FURNISHED, turnkey, and ready to enjoy in the amenity-rich community of BAYSIDE! This single-level condo is located in a secure elevator building with furnished lounge, and offers a flexible 3-bedroom layout. Freshly painted and sold fully furnished with stylish coastal décor, this home is truly move-in or rent-ready from day one. The kitchen features maple cabinetry and new stainless steel appliances, including a double-oven stove, refrigerator, dishwasher, and built-in microwave. The open floor plan flows into a spacious living area with a cozy gas fireplace and access to a screened balcony overlooking a peaceful park setting. The spacious primary suite includes a walk-in closet and private bath with double sinks and a tiled walk-in shower. New ceiling fans have been installed throughout. Additional highlights include covered under-building parking and a private storage area just outside the unit. Bayside offers an exceptional coastal lifestyle and residents may enjoy access to resort-style optional amenities : With a Sports Membership, enjoy access to Bayside’s exceptional amenities: outdoor basketball court, 1 indoor pool and 4 outdoor pools featuring a kids splash zone , poolside bar and cafe, saunas, hot tubs , state of the art fitness center , diverse fitness class schedule , large & small dog park, bocci, 5 har-tru tennis and 6 dedicated pickleball courts plus check out Bayside Institute. Summer shuttles to Fenwick State park , kayak launch, scenic nature trails, and the spectacular 18-hole Jack Nicklaus Signature Golf Course. Dine waterside at 38 Degrees or at the elegant Signatures clubhouse, and enjoy just steps away live performances at the Freeman Arts Pavilion Everyday conveniences—Harris Teeter, Walgreens, restaurants, ice cream, and banking—couldn't be closer by, and the beaches of Fenwick Island and Ocean City are only minutes from your door.

    Zillow last checked:

    Listing updated:

    Listed by:

    Darlene Wise 443-900-3419,

    Cummings & Co. Realtors

    Bought with:

    JEN HUGHES, RA-0003583

    Keller Williams Realty

    Source: Bright MLS,MLS#: DESU2105000MLS Logo

    Facts & features

    Interior

    Bedrooms & bathrooms
    • Bedrooms: 3
    • Bathrooms: 2
    • Full bathrooms: 2
    • Main level bathrooms: 2
    • Main level bedrooms: 3
    Rooms
    • Room types: Living Room, Primary Bedroom, Bedroom 2, Bedroom 3, Kitchen, Foyer, Laundry, Bathroom 2, Primary Bathroom
    Primary bedroom
    • Level: Main
    Bedroom 2
    • Level: Main
    Bedroom 3
    • Level: Main
    Primary bathroom
    • Level: Main
    Bathroom 2
    • Level: Main
    Foyer
    • Level: Main
    Kitchen
    • Level: Main
    Laundry
    • Level: Main
    Living room
    • Level: Main
    Heating
    • Heat Pump, Electric
    Cooling
    • Central Air, Electric
    Appliances
    • Included: Dishwasher, Disposal, Microwave, Exhaust Fan, Double Oven, Oven/Range - Electric, Refrigerator, Stainless Steel Appliance(s), Washer, Dryer, Electric Water Heater
    • Laundry: Laundry Room, In Unit
    Features
    • Combination Kitchen/Dining, Elevator, Entry Level Bedroom, Open Floorplan, Eat-in Kitchen, Recessed Lighting, Walk-In Closet(s), Breakfast Area, Ceiling Fan(s), Combination Dining/Living, Combination Kitchen/Living, Dining Area, Family Room Off Kitchen
    • Has basement: No
    • Number of fireplaces: 1
    • Fireplace features: Gas/Propane
    Interior area
    • Total structure area: 1,696
    • Total interior livable area: 1,696 sqft
    • Finished area above ground: 1,696

    Property

    Parking
    • Total spaces: 3
    • Parking features: Covered, Garage, Parking Lot
    • Garage spaces: 1
    Accessibility
    • Accessibility features: None
    Features
    • Levels: One
    • Stories: 1
    • Exterior features: Storage, Balcony
    • Pool features: Community
    Details
    • Additional structures: Above Grade
    • Parcel number: 53319.00893.00103B
    • Zoning: MR
    • Special conditions: Standard

    Construction

    Type & style
    • Home type: Condo
    • Architectural style: Coastal
    • Property subtype: Condominium
    • Attached to another structure: Yes
    Materials
    • Brick Front, Combination
    Condition
    • New construction: No
    • Year built: 2006

    Utilities & green energy

    • Sewer: Public Sewer
    • Water: Public

    Community & HOA

    Community
    • Condo and coop fee: $1,118 monthly
    • Subdivision: Bayside
    HOA
    • Has HOA: Yes
    • Amenities included: Elevator(s), Fitness Center, Pier/Dock, Recreation Facilities, Sauna, Tennis Court(s), Basketball Court, Bike Trail, Clubhouse, Common Grounds, Community Center, Golf Club, Golf Course, Golf Course Membership Available, Jogging Path, Lake, Picnic Area, Indoor Pool, Pool, Pool Mem Avail, Tot Lots/Playground, Bar/Lounge, Storage, Party Room, Putting Green, Volleyball Courts
    • Services included: Common Area Maintenance, Maintenance Grounds, Management, Reserve Funds, Trash, Road Maintenance, Snow Removal, Insurance
    • HOA fee: $240 monthly
    • HOA name: LEGUM AND NORMAN
    • Second HOA name: First Service Residential
    Location
    • Region: Selbyville

    Financial & listing details

    • Price per square foot: $212/sqft
    • Tax assessed value: $390,700
    • Annual tax amount: $835
    • Date on market: 3/6/2026
    • Listing agreement: Exclusive Right To Sell
    • Listing terms: Cash,Conventional
    • Inclusions: Sold Furnished
    • Exclusions: Bunk Bed, Blue Table, Book Shelf, Select Artwork, Tv In Primary Bedroom
    • Ownership: Condominium

    Price history

    DateEventPrice
    5/29/2026Sold$360,000-4%$212/sqft
    Source: Bright MLS #DESU2105000 Report a problem
    5/5/2026Contingent$375,000$221/sqft
    Source: Bright MLS #DESU2105000 Report a problem
    4/24/2026Price change$375,000-2.6%$221/sqft
    Source: Bright MLS #DESU2105000 Report a problem
    4/14/2026Price change$384,900-1.3%$227/sqft
    Source: Bright MLS #DESU2105000 Report a problem
    3/6/2026Listed for sale$389,900+60.8%$230/sqft
    Source: Bright MLS #DESU2105000 Report a problem
    8/4/2020Sold$242,500$143/sqft
    Source: Agent Provided Report a problem

    Public tax history

    YearProperty taxesTax assessment
    2025$838 -27.3%$195,350 +602.7%
    2024$1,153 +0.1%$27,800
    2023$1,151 +1.8%$27,800
    2022$1,131 +3.1%$27,800
    2021$1,097 +4.8%$27,800 +1.1%
    2020$1,047 $27,500
    2019$1,047 +0.4%$27,500 -1.1%
    2018$1,043 -1%$27,800
    2017$1,053 +12.5%$27,800
    2016$936 -3%$27,800
    2015$964 +1.5%$27,800
    2014$950 -1.1%$27,800
    2013$960 +3%$27,800
    2012$932 +0.7%$27,800
    2011$925 $27,800
    2010$925 +0.4%$27,800
    2009$922 $27,800
    2008-- --
    2007-- --
    Find assessor info on the county website

    Neighborhood: 19975

    Nearby schools

    GreatSchools rating
    Schools provided by the listing agent
    • District: Indian River

    Source: Bright MLS. This data may not be complete. We recommend contacting the local school district to confirm school assignments for this home.

    Sell for more on Zillow
    Get a Zillow Showcase℠ listing at no additional cost and you could sell for .
    $359,900
    2% more
    +$7,198
    With Zillow Showcase(estimated)
    $367,098
    Sell for more on Zillow
    Get a Zillow Showcase℠ listing at no additional cost and you could sell for .
    $359,900
    2% more
    +$7,198
    With Zillow Showcase(estimated)
    $367,098