Welcome home to this meticulously maintained former model villa, perfectly situated in the sought-after community of Ashley Manor. This interior villa offers a functional and elegant floor plan, starting with a bright, open main level featuring lots of natural light, custom shutters, durable 20-inch ceramic tile and stunning luxury vinyl plank flooring. The kitchen, the heart of the home, has been tastefully updated with modern countertops, and stainless steel appliances; while the spacious first-floor primary suite provides a true sanctuary with its updated, spa-like primary bath. Upstairs, you’ll find a versatile loft perfect for a home office or media area, two large additional bedrooms, a full guest bath, and an inviting private terrace. Outside, step through to your custom-paver rear patio—the ideal spot for morning coffee or summer grilling. Complete with a 2-car garage and an oversized interior storage room, this home truly has it all. Experience the perfect blend of luxury and convenience—schedule your private tour today! The community features a swimming pool with an outdoor pavilion, a stocked fishing pond with pier and gazebo, street lights, sidewalks and a walking trail. Only 4 miles +/- to the Fenwick Island/Ocean City Beaches, 1/2 a mile to the Bayside Retail Center, restaurants, the Freeman Arts Pavilion & Golf Course & more. Condo fee includes community irrigation system, trash/ snow removal, common area maintenance, roof/siding replacement, lawn maintenance, trash and recycling. Short-term rentals not permitted. Minimal permitted rental is 6 months.
For sale
$460,000
36223 Sanderling Dr #91, Selbyville, DE 19975
3beds
1,940sqft
:
Get pre-qualified$2,962/mo
Townhouse
Built in 2007
-- sqft lot
$-- Zestimate®
$237/sqft
$367/mo HOA
What's special
Bright open main levelInviting private terraceModern countertopsLots of natural lightStainless steel appliancesCustom shuttersSpacious first-floor primary suite
- 22 days |
- 454 |
- 9 |
Zillow last checked:
Listing updated:
Listed by:
KARLA MORGAN 443-523-5250,
Keller Williams Realty 3023600300
Source: Bright MLS,MLS#: DESU2116546
Facts & features
Interior
Bedrooms & bathrooms
- Bedrooms: 3
- Bathrooms: 3
- Full bathrooms: 2
- 1/2 bathrooms: 1
- Main level bathrooms: 2
- Main level bedrooms: 1
Heating
- Forced Air, Propane
Cooling
- Central Air, Electric
Appliances
- Included: Dishwasher, Disposal, Dryer, Exhaust Fan, Microwave, Oven, Oven/Range - Electric, Refrigerator, Stainless Steel Appliance(s), Washer, Tankless Water Heater
Features
- Bathroom - Walk-In Shower, Ceiling Fan(s), Crown Molding, Dining Area, Entry Level Bedroom, Family Room Off Kitchen, Open Floorplan, Kitchen - Gourmet, Recessed Lighting, Sound System, Upgraded Countertops, Walk-In Closet(s), Dry Wall
- Flooring: Carpet, Ceramic Tile, Luxury Vinyl
- Doors: Insulated, Sliding Glass
- Windows: Insulated Windows
- Has basement: No
- Number of fireplaces: 1
Interior area
- Total structure area: 1,940
- Total interior livable area: 1,940 sqft
- Finished area above ground: 1,940
Video & virtual tour
Property
Parking
- Total spaces: 4
- Parking features: Garage Door Opener, Garage Faces Front, Asphalt, Attached, Driveway, Off Street
- Attached garage spaces: 2
- Uncovered spaces: 2
Accessibility
- Accessibility features: 2+ Access Exits, Doors - Swing In
Features
- Levels: Two
- Stories: 2
- Patio & porch: Patio
- Exterior features: Sidewalks, Underground Lawn Sprinkler, Balcony
- Pool features: Community
Details
- Additional structures: Above Grade
- Parcel number: 53312.0023.0091
- Zoning: HR-1
- Special conditions: Standard
Construction
Type & style
- Home type: Townhouse
- Architectural style: Coastal
- Property subtype: Townhouse
Materials
- Vinyl Siding
- Foundation: Slab
- Roof: Architectural Shingle
Condition
- Excellent
- New construction: No
- Year built: 2007
Utilities & green energy
- Sewer: Public Sewer
- Water: Public
- Utilities for property: Cable Available, Electricity Available, Propane, Water Available, Sewer Available
Community & HOA
Community
- Features: Pool
- Security: Security System
- Condo and coop fee: $1,100 quarterly
- Subdivision: Ashley Manor
HOA
- Has HOA: No
- Amenities included: Jogging Path, Pool
- Services included: Common Area Maintenance, Insurance, Maintenance Grounds, Management, Pool(s), Reserve Funds, Road Maintenance, Snow Removal, Trash
Location
- Region: Selbyville
Financial & listing details
- Price per square foot: $237/sqft
- Tax assessed value: $438,700
- Annual tax amount: $937
- Date on market: 7/21/2026
- Listing agreement: Exclusive Right To Sell
- Listing terms: Cash,Conventional
- Inclusions: Sofa In Loft
- Ownership: Fee Simple
Estimated market value
Not available
Estimated sales range
Not available
Not available
Price history
| Date | Event | Price |
|---|---|---|
| 7/21/2026 | Listed for sale | $460,000$237/sqft |
Source:  Bright MLS #DESU2116546 Report a problem Bright MLS #DESU2116546 Report a problem | ||
Public tax history
Tax history is unavailable.
Monthly payment
Est. payment
Payment breakdown
Explore the cost of this home by adjusting the details. Changes won't be saved.Climate risks
Neighborhood: 19975
Nearby schools
GreatSchools rating
- 8/10Showell (Phillip C.) Elementary SchoolGrades: K-5Distance: 5.3 mi
- 7/10Selbyville Middle SchoolGrades: 6-8Distance: 4.9 mi
- 6/10Indian River High SchoolGrades: 9-12Distance: 7.7 mi
Schools provided by the listing agent
- District: Indian River
Source: Bright MLS. This data may not be complete. We recommend contacting the local school district to confirm school assignments for this home.
- $418,3003 bd-- ba1.5k sqft36226 Sanderling Dr, Selbyville, DE 19975Off Market
- $477,5003 bd-- ba2.2k sqft36225 Sanderling Dr, Selbyville, DE 19975Off Market
- $--3 bd2 ba1.5k sqft36226 Sanderling Dr #95, Selbyville, DE 19975Off Market
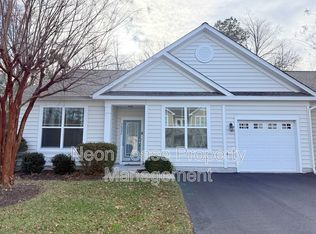
- $480,3003 bd-- ba2.3k sqft36223 Sanderling Dr, Selbyville, DE 19975Off Market
- $386,6003 bd-- ba1.5k sqft36224 Sanderling Dr, Selbyville, DE 19975Off Market
- $367,3003 bd2 ba1.5k sqft36224 Sanderling Dr #94, Selbyville, DE 19975Off Market
- $508,3003 bd-- ba2.4k sqft36307 Royal Tern Dr, Selbyville, DE 19975Off Market
- $484,8003 bd-- ba2.2k sqft36306 Royal Tern Dr, Selbyville, DE 19975Off Market
A local agent can set up tours, give advice and negotiate with sellers.
A local lender can help you make sure your offer is ready when you are.
Similar homes
- $469,0003 bd3 ba2k sqftNone Available, Selbyville, DE 19975For Sale

 MLS ID #DESU2117622, Betsy Perry, Keller Williams Realty. Bright MLS
 - $509,0004 bd3 ba2.3k sqftNone Available, Selbyville, DE 19975For Sale
 MLS ID #DESU2114698, KATHY GOODMAN, RE/MAX Coastal. Bright MLS
 - $460,0003 bd2 ba1.7k sqftNone Available, Selbyville, DE 19975For Sale
 MLS ID #DESU2116772, KIM DERRICKSON, WILGUS ASSOCIATES B. Bright MLS
 - $459,0003 bd2 ba1.8k sqftNone Available, Selbyville, DE 19975For Sale
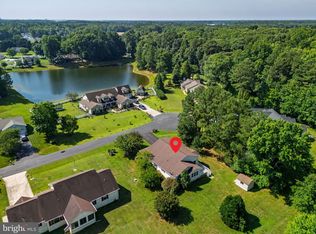 MLS ID #DESU2115912, Jay Shinn, RE/MAX Point Realty. Bright MLS
 - $449,9993 bd3 ba2k sqftNone Available, Selbyville, DE 19975For SaleMLS ID #DESU2108084, Ralph Harvey, ListWithFreedom.com. Bright MLS
- $459,9003 bd3 ba2k sqftBayview Landing, Selbyville, DE 19975For SaleMLS ID #DESU2110006, MEREDITH CHADWICK, JACK HICKMAN REAL ESTATE. Bright MLS
- $499,0003 bd3 ba2k sqftNone Available, Selbyville, DE 19975For SaleMLS ID #DESU2108442, LESLIE KOPP, Long & Foster Real Estate, Inc.. Bright MLS
- $399,0004 bd3 ba1.6k sqftNone Available, Selbyville, DE 19975For SaleMLS ID #DESU2112782, Bill Spinelli, Northrop Realty. Bright MLS
- $520,0004 bd3 ba2.1k sqftNone Available, Selbyville, DE 19975For SaleMLS ID #DESU2117366, Marc Bouloucon, Coldwell Banker Realty. Bright MLS
- $549,9903 bd2 ba2.1k sqftNone Available, Selbyville, DE 19975New ConstructionMLS ID #DESU2110338, Tracy Zell, Long & Foster Real Estate, Inc.. Bright MLS
- $429,9003 bd2 ba1.3k sqftNone Available, Selbyville, DE 19975For SaleMLS ID #DESU2114716, KIM HOOK, RE/MAX Coastal. Bright MLS
- $435,0003 bd2 ba1.3k sqftNone Available, Selbyville, DE 19975For SaleMLS ID #DESU2111396, BARBARA CARLSON, Keller Williams Realty. Bright MLS
- $575,0004 bd3 ba2.1k sqft31568 Winterberry Pkwy Unit 110, Selbyville, DE 19975For Sale By Owner
- $524,9004 bd3 ba1.8k sqftNone Available, Selbyville, DE 19975For SaleMLS ID #DESU2113708, Kelley Bjorkland, Coldwell Banker Realty. Bright MLS
- $639,9004 bd3 ba2.4k sqftNone Available, Selbyville, DE 19975For SaleMLS ID #DESU2117108, Christine MCCOY, Coldwell Banker Realty. Bright MLS
- $445,0004 bd3 ba2k sqftNone Available, Selbyville, DE 19975For SaleMLS ID #DESU2106368, Betsy Perry, Keller Williams Realty. Bright MLS
- $500,0003 bd2 ba1.5k sqftNone Available, Selbyville, DE 19975For SaleMLS ID #DESU2112318, Jennifer Izzi Smith, Keller Williams Realty. Bright MLS
- $467,9004 bd3 ba2k sqftNone Available, Selbyville, DE 19975For SaleMLS ID #DESU2092462, JD Wells, Berkshire Hathaway HomeServices PenFed Realty. Bright MLS
- $574,9004 bd3 ba2.1k sqftNone Available, Selbyville, DE 19975For SaleMLS ID #DESU2116000, Shannon Taylor, Long & Foster Real Estate, Inc.. Bright MLS
- $535,0004 bd3 ba2.4k sqftNone Available, Selbyville, DE 19975For SaleMLS ID #DESU2106726, Grace Masten, Sea Grace @ North Beach Realtors. Bright MLS
