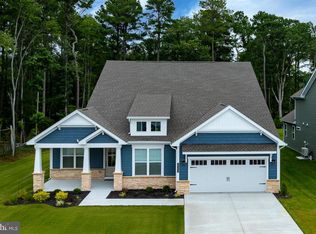
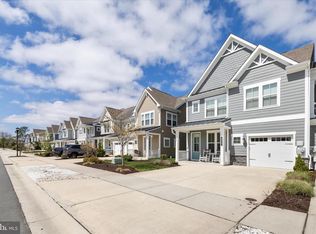
BEAZER HOMES Friends and Family Sales Event ENDS 7/31!” Your coastal lifestyle begins this summer. This beautifully crafted home—now under construction—offers the rare chance to settle into a brand‑new residence just minutes from the ocean’s edge. Located in Sandpiper Cove, an intimate community of only 68 single‑family homes, you’ll enjoy the perfect blend of serenity, sophistication, and convenience between Selbyville and Fenwick Island. Positioned just 0.7 miles from Route 54 and moments from the Freeman Arts Pavilion, Sandpiper Cove places you at the heart of coastal living while surrounding you with resort‑style amenities. A private clubhouse, sparkling pool, modern fitness center, and scenic nature trails create a lifestyle that feels like a year‑round retreat. This home features the Herring, one of our most sought‑after floor plans—thoughtfully designed with 3 bedrooms, 2 baths, and a private study. The open‑concept layout centers around a spacious kitchen featuring a walk-in pantry and a great room with 12’ ceilings, creating an inviting space for both everyday living and effortless entertaining. The serene primary suite offers a true escape, complete with generous walk‑in closet and a spa‑inspired bath featuring a walk‑in shower with a built‑in seat. Throughout the home, you’ll find elevated designer finishes, including: Quartz countertops,Custom tilework, Elegant flooring,Stainless steel Kitchen Aid appliances double wall ovens, microwave combination,French‑door refrigerator with bottom freezer, Enjoy relaxing on the covered patio. Built with wellness and sustainability in mind, this home meets the highest standards of comfort and efficiency, including Indoor AirPLUS® and Zero Energy Ready™ certifications—providing cleaner indoor air, enhanced durability, and meaningful energy savings. Homes in this highly desirable community are selling quickly. Secure your place at Sandpiper Cove and start living the coastal lifestyle you’ve been dreaming of.
New construction
Price cut: $25K (6/29)
$549,990
35231 Wild Goose Lndg, Selbyville, DE 19975
3beds
2,186sqft
:
Get pre-qualified$3,378/mo
Single Family Residence
Built in ----
9,000 Square Feet Lot
$541,400 Zestimate®
$252/sqft
$275/mo HOA
What's special
Sparkling poolModern fitness centerElevated designer finishesPrivate studySerene primary suiteCustom tileworkPrivate clubhouse
- 108 days |
- 327 |
- 16 |
Zillow last checked:
Listing updated:
Listed by:
Tracy Zell 410-924-2857,
Long & Foster Real Estate, Inc. (410) 520-2707,
Co-Listing Agent: Neda R. Howell 410-430-0076,
Long & Foster Real Estate, Inc.
Source: Bright MLS,MLS#: DESU2110338
Facts & features
Interior
Bedrooms & bathrooms
- Bedrooms: 3
- Bathrooms: 2
- Full bathrooms: 2
- Main level bathrooms: 2
- Main level bedrooms: 3
Basement
- Area: 0
Heating
- Central, Heat Pump, ENERGY STAR Qualified Equipment, Programmable Thermostat, Electric
Cooling
- Central Air, ENERGY STAR Qualified Equipment, Electric
Appliances
- Included: Microwave, Dishwasher, Disposal, Energy Efficient Appliances, ENERGY STAR Qualified Dishwasher, ENERGY STAR Qualified Refrigerator, Ice Maker, Self Cleaning Oven, Oven/Range - Electric, Refrigerator, Stainless Steel Appliance(s), Water Heater, Electric Water Heater
- Laundry: Washer/Dryer Hookups Only
Features
- Flooring: Carpet, Ceramic Tile, Laminate
- Windows: Double Pane Windows, Energy Efficient, Low Emissivity Windows, Screens
- Has basement: No
- Has fireplace: No
Interior area
- Total structure area: 2,186
- Total interior livable area: 2,186 sqft
- Finished area above ground: 2,186
- Finished area below ground: 0
Property
Parking
- Total spaces: 2
- Parking features: Garage Faces Front, Garage Door Opener, Concrete, Attached
- Attached garage spaces: 2
- Has uncovered spaces: Yes
Accessibility
- Accessibility features: None
Features
- Levels: One
- Stories: 1
- Pool features: Community
- Has view: Yes
- View description: Pond, Trees/Woods
- Has water view: Yes
- Water view: Pond
Lot
- Size: 9,000 Square Feet
- Features: Sandy
Details
- Additional structures: Above Grade, Below Grade
- Parcel number: 53312.001163.00
- Zoning: AR-1
- Special conditions: Standard
Construction
Type & style
- Home type: SingleFamily
- Architectural style: Coastal
- Property subtype: Single Family Residence
Materials
- Advanced Framing, Frame, Vinyl Siding, Low VOC Products/Finishes
- Foundation: Slab
- Roof: Architectural Shingle
Condition
- Excellent
- New construction: Yes
Details
- Builder model: Herring
- Builder name: Beazer
Utilities & green energy
- Electric: 200+ Amp Service
- Sewer: Public Sewer
- Water: Public
Community & HOA
Community
- Features: Pool
- Subdivision: Sandpiper Cove
HOA
- Has HOA: Yes
- Amenities included: Billiard Room, Clubhouse, Community Center, Fitness Center, Game Room, Meeting Room, Pool, Recreation Facilities, Tot Lots/Playground, Other
- Services included: Common Area Maintenance, Lawn Care Front, Lawn Care Rear, Lawn Care Side, Maintenance Grounds, Management, Pool(s), Recreation Facility
- HOA fee: $275 monthly
Location
- Region: Selbyville
Financial & listing details
- Price per square foot: $252/sqft
- Tax assessed value: $100,200
- Annual tax amount: $492
- Date on market: 4/22/2026
- Listing agreement: Exclusive Right To Sell
- Listing terms: Cash,Conventional,FHA,VA Loan
- Ownership: Fee Simple
Estimated market value
$541,400
$514,000 - $568,000
$2,680/mo
Price history
| Date | Event | Price |
|---|---|---|
| 6/29/2026 | Price change | $549,990-4.3%$252/sqft |
Source:  Beazer Homes Report a problem Beazer Homes Report a problem | ||
| 6/17/2026 | Price change | $574,990-4.2%$263/sqft |
Source: Beazer Homes Report a problem | ||
| 5/27/2026 | Price change | $599,990-6.4%$274/sqft |
Source: Beazer Homes Report a problem | ||
| 5/6/2026 | Price change | $640,990+0.8%$293/sqft |
Source: Beazer Homes Report a problem | ||
| 4/24/2026 | Price change | $635,990+0.8%$291/sqft |
Source: Beazer Homes Report a problem | ||
| 4/3/2026 | Listed for sale | $630,990+8.1%$289/sqft |
Source: Beazer Homes Report a problem | ||
| 2/3/2026 | Listing removed | $583,625$267/sqft |
Source: Beazer Homes Report a problem | ||
| 1/29/2026 | Listed for sale | $583,625-14.9%$267/sqft |
Source: Beazer Homes Report a problem | ||
| 12/10/2025 | Listing removed | $685,990$314/sqft |
Source: Beazer Homes Report a problem | ||
| 10/3/2025 | Price change | $685,990+3.8%$314/sqft |
Source: Beazer Homes Report a problem | ||
| 7/30/2025 | Price change | $660,990-7.2%$302/sqft |
Source: Beazer Homes Report a problem | ||
| 7/9/2025 | Price change | $711,990+0.7%$326/sqft |
Source: Beazer Homes Report a problem | ||
| 5/2/2025 | Price change | $706,990+0.3%$323/sqft |
Source: Beazer Homes Report a problem | ||
| 4/3/2025 | Price change | $704,990+0.7%$323/sqft |
Source: Beazer Homes Report a problem | ||
| 3/12/2025 | Listed for sale | $699,990$320/sqft |
Source: Beazer Homes Report a problem | ||
Public tax history
| Year | Property taxes | Tax assessment |
|---|---|---|
| 2025 | $492 +494.5% | $50,100 +2405% |
| 2024 | $83 | $2,000 |
Find assessor info on the county website
Monthly payment
Est. payment
Payment breakdown
Explore the cost of this home by adjusting the details. Changes won't be saved.Climate risks
Neighborhood: 19975
Nearby schools
GreatSchools rating
- 8/10Showell (Phillip C.) Elementary SchoolGrades: K-5Distance: 5.1 mi
- 7/10Selbyville Middle SchoolGrades: 6-8Distance: 4.8 mi
- 6/10Indian River High SchoolGrades: 9-12Distance: 7.5 mi
Schools provided by the listing agent
- District: Indian River
Source: Bright MLS. This data may not be complete. We recommend contacting the local school district to confirm school assignments for this home.
- $574,9903 bd2 ba2.4k sqft35233 Wild Goose Lndg, Selbyville, DE 19975Pending
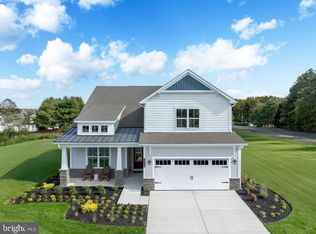
- $665,0005 bd4 ba2.9k sqft35229 Wild Goose Lndg, Selbyville, DE 19975Sold
- $624,706-- bd-- ba-- sqft35235 Wild Goose Lndg, Selbyville, DE 19975Sold
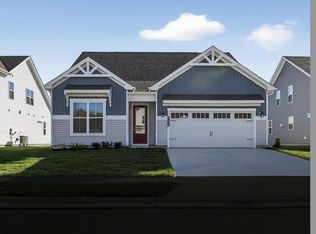
- $549,9903 bd2 ba1.8k sqft35228 Wild Goose Lndg, Selbyville, DE 19975Sold
- $685,242-- bd-- ba-- sqft35230 Wild Goose Lndg, Selbyville, DE 19975Sold
- $688,609-- bd-- ba-- sqft35232 Wild Goose Lndg, Selbyville, DE 19975Sold
- $569,9903 bd2 ba2.1k sqft35216 Wild Goose Lndg, Selbyville, DE 19975Sold
- $653,3775 bd4 ba2.9k sqft35234 Wild Goose Lndg, Selbyville, DE 19975Sold
A local agent can set up tours, give advice and negotiate with sellers.
A local lender can help you make sure your offer is ready when you are.
Similar homes
- $665,0003 bd3 ba2.3k sqftNone Available, Selbyville, DE 19975For Sale

 MLS ID #DESU2117154, Kelly Johnston, Monument Sotheby's International Realty. Bright MLS
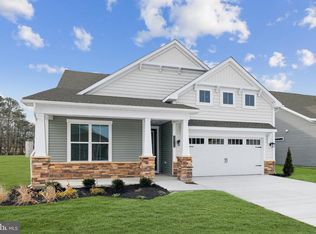
 - $624,9903 bd2 ba2.1k sqftNone Available, Selbyville, DE 19975New Construction
 Bright MLS
 - $649,9903 bd2 ba2.1k sqftNone Available, Selbyville, DE 19975New ConstructionBright MLS
- $589,0003 bd3 ba2.5k sqftNone Available, Selbyville, DE 19975For Sale
 MLS ID #DESU2109448, JEN HUGHES, Keller Williams Realty. Bright MLS
 - $549,9903 bd2 ba1.8k sqftNone Available, Selbyville, DE 19975New ConstructionBright MLS
- $574,9903 bd2 ba1.8k sqftNone Available, Selbyville, DE 19975New ConstructionBright MLS
- $584,9903 bd2 ba2.1k sqftNone Available, Selbyville, DE 19975New ConstructionBright MLS
- $600,0004 bd3 ba2.4k sqftNone Available, Selbyville, DE 19975For SaleMLS ID #DESU2111298, DURWOOD BENNETT, BENNETT REALTY. Bright MLS
- $635,0004 bd3 ba2k sqftNone Available, Selbyville, DE 19975For SaleMLS ID #DESU2110528, ADAM LINDER, Northrop Realty. Bright MLS
- $649,9903 bd2 ba2.1k sqftNone Available, Selbyville, DE 19975New ConstructionBright MLS
- $599,0003 bd3 ba2.3k sqftNone Available, Selbyville, DE 19975For SaleMLS ID #DESU2104720, Ryan Haley, Atlantic Shores Sotheby's International Realty. Bright MLS
- $549,9903 bd2 ba1.8k sqftNone Available, Frankford, DE 19945New ConstructionBright MLS
- $584,9903 bd2 ba2.1k sqftNone Available, Frankford, DE 19945New ConstructionBright MLS
- $549,9003 bd2 ba1.9k sqftNone Available, Dagsboro, DE 19939For SaleMLS ID #DESU2115734, Krystal Casey, Keller Williams Realty. Bright MLS
- $539,9903 bd2 ba1.5k sqftNone Available, Frankford, DE 19945New ConstructionBright MLS
- $589,9003 bd2 ba2.3k sqftNone Available, Frankford, DE 19945New ConstructionMLS ID #DESU2105060, JENNIFER JONES, Compass. Bright MLS
- $545,0003 bd2 ba1.9k sqftNone Available, Millville, DE 19967For SaleMLS ID #DESU2102304, David Ferris, Coldwell Banker Realty. Bright MLS
- $654,9905 bd4 ba3k sqftNone Available, Selbyville, DE 19975New ConstructionBright MLS
- $519,0003 bd4 ba2.5k sqftNone Available, Millville, DE 19967For SaleMLS ID #DESU2110578, Melanie Anderson, Berkshire Hathaway HomeServices PenFed Realty. Bright MLS
- $529,9903 bd3 ba2.2k sqftNone Available, Frankford, DE 19945New ConstructionMLS ID #DESU2114434, Brittany Newman, DRB Group Realty, LLC. Bright MLS
