Situated on a premium corner lot backing to a scenic pond, this meticulously maintained and thoughtfully upgraded Cape May model in the highly sought-after community of Lighthouse Lakes offers the ease of one-level living with space and the serenity of beautiful water views. Inside, 9-foot ceilings and rich walnut engineered hardwood flooring create a warm and elevated feel throughout the main living areas. Just off the foyer, you’ll find two bedrooms and a full hall bath, including a versatile suite that can serve as a second primary or in-law retreat. This space features its own secure combo door lock, a large walk-in closet, an attached bath, and peaceful pond views. All bedrooms are equipped with modern, remote-controlled ceiling fans for added comfort. The home opens into a spacious, light-filled living area with a desirable split floor plan. The gourmet kitchen is the centerpiece, offering a large island with breakfast bar seating, quartz countertops, 42-inch soft-close cabinetry, stainless steel appliances, gas cooking, and a pantry. The adjoining living room is anchored by a cozy natural gas fireplace, while the dining area features sliding doors leading to a rear composite deck. Here, you can relax, dine al fresco, and take in tranquil pond views along with the soothing sounds of the nearby fountain. From the deck, just a few steps away, a paver patio provides an additional outdoor gathering space, perfect for grilling and entertaining. Privately situated on the opposite side of the home, the primary suite serves as a true retreat, complete with a spacious en suite bath and a walk-in closet. A pocket door off the kitchen leads to a well-equipped laundry room with cabinetry, a utility sink, and additional storage, along with access to the expanded two-car garage featuring epoxy-coated flooring and overhead storage. Additional highlights include a Rinnai tankless water heater, natural gas heat with programmable thermostat, easy-clean Simonton tilt-in windows, a conditioned crawlspace with sump pump, and a full irrigation system to maintain the beautifully kept yard. Residents of Lighthouse Lakes enjoy a wealth of amenities, including a community pool, clubhouse with kitchen, fitness room, tennis courts, putting green, kayak access, playground, and more. The HOA also includes lawn maintenance and common area care, allowing for a low-maintenance lifestyle in a vibrant, amenity-rich setting.
For sale
Price cut: $4.9K (7/3)
$635,000
27259 Shipwreck Dr, Selbyville, DE 19975
4beds
2,050sqft
Single Family Residence
Built in 2016
0.31 Acres Lot
$-- Zestimate®
$310/sqft
$205/mo HOA
What's special
Secure combo door lockDesirable split floor planEasy-clean simonton tilt-in windowsPeaceful pond viewsCozy natural gas fireplaceStainless steel appliancesBeautiful water views
- 121 days
- 383
- 13
Zillow last checked:
Listing updated:
Listed by:
ADAM LINDER 302-519-8894,
Northrop Realty (302) 539-2900,
Co-Listing Team: The Allison Stine Team At Northrop Realty, A Long And Foster Company,Co-Listing Agent: Allison Stine 302-381-5565,
Northrop Realty
Source: Bright MLS,MLS#: DESU2110528
Facts & features
Interior
Bedrooms & bathrooms
- Bedrooms: 4
- Bathrooms: 3
- Full bathrooms: 3
- Main level bathrooms: 3
- Main level bedrooms: 4
Rooms
- Room types: Living Room, Dining Room, Primary Bedroom, Bedroom 2, Bedroom 3, Bedroom 4, Kitchen, Foyer, Laundry
Primary bedroom
- Features: Flooring - Carpet, Attached Bathroom, Ceiling Fan(s), Window Treatments
- Level: Main
- Area: 286 Square Feet
- Dimensions: 13 X 22
Bedroom 2
- Features: Flooring - Carpet, Attached Bathroom, Ceiling Fan(s), Walk-In Closet(s), Window Treatments
- Level: Main
- Area: 198 Square Feet
- Dimensions: 11 X 18
Bedroom 3
- Features: Flooring - Carpet, Ceiling Fan(s), Window Treatments
- Level: Main
- Area: 143 Square Feet
- Dimensions: 11 X 13
Bedroom 4
- Features: Flooring - Carpet, Ceiling Fan(s), Window Treatments
- Level: Main
- Area: 156 Square Feet
- Dimensions: 12 X 13
Dining room
- Features: Flooring - Engineered Wood
- Level: Main
- Area: 170 Square Feet
- Dimensions: 10 X 17
Foyer
- Features: Flooring - Engineered Wood
- Level: Main
Kitchen
- Features: Flooring - Engineered Wood, Countertop(s) - Quartz, Breakfast Bar, Dining Area, Double Sink, Eat-in Kitchen, Kitchen Island, Kitchen - Gas Cooking, Pantry, Recessed Lighting, Lighting - Pendants
- Level: Main
- Area: 126 Square Feet
- Dimensions: 9 X 14
Laundry
- Features: Flooring - Ceramic Tile
- Level: Main
Living room
- Features: Flooring - Engineered Wood, Recessed Lighting, Ceiling Fan(s)
- Level: Main
- Area: 380 Square Feet
- Dimensions: 19 X 20
Heating
- Central, Forced Air, Programmable Thermostat, Natural Gas
Cooling
- Central Air, Ceiling Fan(s), Programmable Thermostat, Electric
Appliances
- Included: Cooktop, Refrigerator, Ice Maker, Dishwasher, Disposal, Microwave, Washer, Dryer, Water Heater, Exhaust Fan, Built-In Range, Energy Efficient Appliances, Freezer, Self Cleaning Oven, Oven/Range - Gas, Stainless Steel Appliance(s), Water Dispenser, Gas Water Heater, Tankless Water Heater
- Laundry: Dryer In Unit, Main Level, Washer In Unit, Laundry Room
Features
- Breakfast Area, Ceiling Fan(s), Combination Dining/Living, Combination Kitchen/Dining, Combination Kitchen/Living, Dining Area, Entry Level Bedroom, Family Room Off Kitchen, Open Floorplan, Eat-in Kitchen, Kitchen - Gourmet, Kitchen Island, Primary Bath(s), Pantry, Recessed Lighting, Bathroom - Stall Shower, Bathroom - Tub Shower, Upgraded Countertops, Walk-In Closet(s), Dry Wall
- Flooring: Ceramic Tile, Engineered Wood, Carpet, Wood
- Doors: Sliding Glass
- Windows: Double Hung, Double Pane Windows, Screens, Transom, Vinyl Clad, Window Treatments
- Has basement: No
- Number of fireplaces: 1
- Fireplace features: Gas/Propane, Mantel(s)
Interior area
- Total structure area: 2,050
- Total interior livable area: 2,050 sqft
- Finished area above ground: 2,050
- Finished area below ground: 0
Video & virtual tour
Property
Parking
- Total spaces: 4
- Parking features: Garage Faces Side, Garage Door Opener, Inside Entrance, Asphalt, Driveway, Attached
- Attached garage spaces: 2
- Uncovered spaces: 2
- Details: Garage Sqft: 546
Accessibility
- Accessibility features: 2+ Access Exits, Doors - Lever Handle(s)
Features
- Levels: One
- Stories: 1
- Patio & porch: Deck, Porch
- Exterior features: Extensive Hardscape, Lighting, Play Area, Play Equipment, Sport Court, Street Lights, Tennis Court(s), Underground Lawn Sprinkler, Water Fountains
- Pool features: Community
- Has view: Yes
- View description: Pond, Water
- Has water view: Yes
- Water view: Pond,Water
- Waterfront features: Pond
Lot
- Size: 0.31 Acres
- Dimensions: 107.00 x 125.00
- Features: Corner Lot, Front Yard, Landscaped, Rear Yard, SideYard(s), Corner Lot/Unit
Details
- Additional structures: Above Grade, Below Grade
- Parcel number: 53318.00121.00
- Zoning: R
- Special conditions: Standard
Construction
Type & style
- Home type: SingleFamily
- Architectural style: Coastal,Contemporary
- Property subtype: Single Family Residence
Materials
- Frame, Vinyl Siding, Stone
- Foundation: Crawl Space
- Roof: Architectural Shingle,Pitched
Condition
- New construction: No
- Year built: 2016
Details
- Builder model: Cape May
- Builder name: Bunting
Utilities & green energy
- Electric: 200+ Amp Service
- Sewer: Public Sewer
- Water: Public
- Utilities for property: Underground Utilities
Community & HOA
Community
- Features: Pool
- Security: Main Entrance Lock, Smoke Detector(s), Exterior Cameras, Motion Detectors, Security System
- Subdivision: Lighthouse Lakes
HOA
- Has HOA: Yes
- Amenities included: Pool, Tennis Court(s), Clubhouse, Fitness Center, Putting Green
- Services included: Snow Removal, Trash, Maintenance Grounds, Common Area Maintenance, Lawn Care Front, Lawn Care Rear, Lawn Care Side, Management, Reserve Funds
- HOA fee: $614 quarterly
Location
- Region: Selbyville
Financial & listing details
- Price per square foot: $310/sqft
- Tax assessed value: $498,300
- Annual tax amount: $1,782
- Date on market: 4/30/2026
- Listing agreement: Exclusive Right To Sell
- Ownership: Fee Simple
Estimated market value
Not available
Estimated sales range
Not available
Not available
Price history
| Date | Event | Price |
|---|---|---|
| 7/3/2026 | Price change | $635,000-0.8%$310/sqft |
Source:  Bright MLS #DESU2110528 Report a problem Bright MLS #DESU2110528 Report a problem | ||
| 5/19/2026 | Price change | $639,900-1.6%$312/sqft |
Source: Bright MLS #DESU2110528 Report a problem | ||
| 4/30/2026 | Listed for sale | $650,000+26.2%$317/sqft |
Source: Bright MLS #DESU2110528 Report a problem | ||
| 8/25/2021 | Sold | $515,000-6.4%$251/sqft |
Source: Bright MLS #DESU2000918 Report a problem | ||
| 7/21/2021 | Pending sale | $550,000$268/sqft |
Source: Bright MLS #DESU2000918 Report a problem | ||
| 7/7/2021 | Listed for sale | $550,000+22.2%$268/sqft |
Source: Bright MLS #DESU2000918 Report a problem | ||
| 12/3/2020 | Sold | $450,000+0.1%$220/sqft |
Source: Public Record Report a problem | ||
| 9/19/2020 | Pending sale | $449,500$219/sqft |
Source: Coldwell Banker Residential - 64 #DESU164846 Report a problem | ||
| 8/3/2020 | Price change | $449,500-2.3%$219/sqft |
Source: Coldwell Banker Residential - 64 #DESU164846 Report a problem | ||
| 7/17/2020 | Listed for sale | $459,900$224/sqft |
Source: Coldwell Banker Residential - 64 #DESU164846 Report a problem | ||
Public tax history
| Year | Property taxes | Tax assessment |
|---|---|---|
| 2025 | $1,101 -5.4% | $249,150 +814.3% |
| 2024 | $1,163 +0.1% | $27,250 |
| 2023 | $1,162 +1.6% | $27,250 |
| 2022 | $1,144 +3% | $27,250 |
| 2021 | $1,111 +67.9% | $27,250 |
| 2020 | $661 | $27,250 |
| 2019 | $661 +0.7% | $27,250 |
| 2018 | $657 -38.4% | $27,250 |
| 2017 | $1,067 +876.2% | $27,250 +808.3% |
| 2016 | $109 -2.8% | $3,000 |
| 2015 | $112 | $3,000 |
Find assessor info on the county website
Monthly payment
Est. payment
Payment breakdown
Explore the cost of this home by adjusting the details. Changes won't be saved.Climate risks
Neighborhood: 19975
Nearby schools
Schools provided by the listing agent
- Elementary: Showell
- Middle: Selbyville
- High: Indian River
- District: Indian River
Source: Bright MLS. This data may not be complete. We recommend contacting the local school district to confirm school assignments for this home.


Similar homes
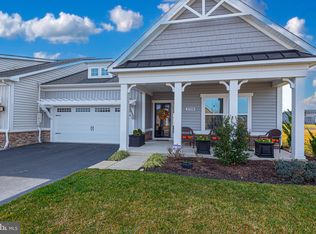
- $600,0004 bd3 ba2.4k sqftNone Available, Selbyville, DE 19975For Sale

 MLS ID #DESU2111298, DURWOOD BENNETT, BENNETT REALTY. Bright MLS
 - $499,9004 bd3 ba2.2k sqftNone Available, Selbyville, DE 19975For Sale
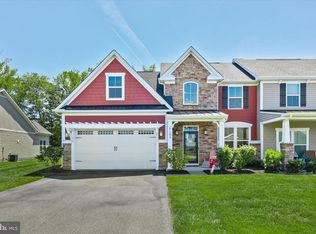 MLS ID #DESU2111786, ASHLEY BROSNAHAN, Long & Foster Real Estate, Inc.. Bright MLS
 - $629,0004 bd3 ba2.5k sqftNone Available, Selbyville, DE 19975For Sale
 MLS ID #DESU2116272, Katie Hammond, Keller Williams Realty Delmarva. Bright MLS
 - $615,0004 bd4 ba2.8k sqftNone Available, Selbyville, DE 19975For Sale
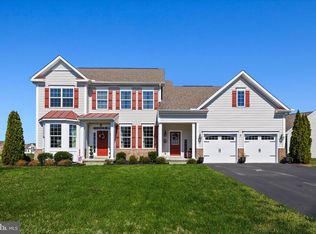 MLS ID #DESU2107766, Jennifer Izzi Smith, Keller Williams Realty. Bright MLS
 - $665,0003 bd3 ba2.3k sqftNone Available, Selbyville, DE 19975For SaleMLS ID #DESU2117154, Kelly Johnston, Monument Sotheby's International Realty. Bright MLS
- $599,9004 bd3 ba2.4k sqftNone Available, Selbyville, DE 19975For SaleMLS ID #DESU2117108, Christine MCCOY, Coldwell Banker Realty. Bright MLS
- $660,0004 bd3 ba2.5k sqftNone Available, Frankford, DE 19945For SaleMLS ID #DESU2118832, Laura Bligh, Long & Foster Real Estate, Inc.. Bright MLS
- $690,0004 bd4 ba2.8k sqftNone Available, Selbyville, DE 19975For SaleMLS ID #DESU2107968, T. EDWARD ROHE, Keller Williams Realty. Bright MLS
- $569,0003 bd3 ba2.5k sqftNone Available, Selbyville, DE 19975For SaleMLS ID #DESU2109448, JEN HUGHES, Keller Williams Realty. Bright MLS
- $745,0004 bd3 ba2.6k sqftNone Available, Ocean View, DE 19970For SaleMLS ID #DESU2119094, LESLIE KOPP, Long & Foster Real Estate, Inc.. Bright MLS
- $424,0003 bd2 ba1.2k sqftNone Available, Selbyville, DE 19975For SaleMLS ID #DESU2109704, Jeannie Bausch, Douglas Realty. Bright MLS
- $575,0004 bd4 ba1.9k sqftNone Available, Selbyville, DE 19975For SaleMLS ID #DESU2107176, CHRISTINA ANTONIOLI, Long & Foster Real Estate, Inc.. Bright MLS
- $875,0003 bd3 ba2.6k sqftNone Available, Selbyville, DE 19975For SaleMLS ID #DESU2115960, Joseph Lagano, Long & Foster Real Estate, Inc.. Bright MLS
- $485,0003 bd2 ba1.5k sqftNone Available, Selbyville, DE 19975For SaleMLS ID #DESU2112318, Jennifer Izzi Smith, Keller Williams Realty. Bright MLS
- $629,9003 bd3 ba2.7k sqftNone Available, Frankford, DE 19945For SaleMLS ID #DESU2108786, Richard (Rick) Trott Jr, RE/MAX Realty Group Rehoboth. Bright MLS
- $569,0004 bd3 ba2.2k sqftNone Available, Millsboro, DE 19966For SaleMLS ID #DESU2119010, Brian Barrows, Monument Sotheby's International Realty. Bright MLS
- $660,0005 bd3 ba2.9k sqftNone Available, Frankford, DE 19945For SaleMLS ID #DESU2102334, Dustin Oldfather, Compass. Bright MLS
- $685,9003 bd3 ba2.8k sqftNone Available, Frankford, DE 19945For SaleMLS ID #DESU2112438, Elizabeth Cummings Bacigalupo, Coldwell Banker Realty. Bright MLS
- $639,0005 bd3 ba2.2k sqftNone Available, Millsboro, DE 19966For SaleMLS ID #DESU2116908, ADAM KSEBE, Long & Foster Real Estate, Inc.. Bright MLS
- $615,0004 bd4 ba2.9k sqftNone Available, Millville, DE 19967For SaleMLS ID #DESU2118930, Justin Weeks, Long & Foster Real Estate, Inc.. Bright MLS
