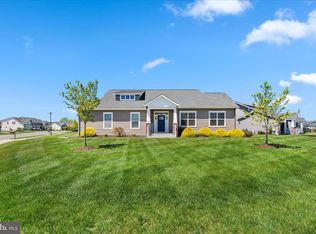
Welcome to Swann Cove, where exceptional craftsmanship, thoughtful upgrades, and resort-style coastal living come together just minutes from Delaware’s beaches. Situated on a beautifully landscaped corner lot this meticulously maintained 4 bedroom, 2.5 bath home offers the perfect blend of luxury, comfort, and entertainment. Inside, the upgraded kitchen is designed to impress with premium countertops, a custom backsplash, hot water pot filler, and quality finishes throughout. The open layout flows seamlessly into spacious living areas, while the versatile loft provides the perfect flex space for a home office, playroom, or additional lounge. Designed for entertaining, one of the four bedrooms has been transformed into an incredible movie theater and game room, complete with a built-in bar for the ultimate entertainment experience. A dedicated craft room features ample storage and is tucked behind a stunning custom barn door, while the primary suite offers a hidden built-in safe discreetly concealed behind artwork. Outdoor living is equally impressive. Relax on the oversized screened porch featuring retractable sun shades, gather around the custom hardscape patio with built-in fire pit, or unwind on the welcoming front porch complete with an oversized porch swing and mounted TV. An outdoor shower makes rinsing off after a day at the beach effortless. Additional highlights include an immaculate epoxy flake garage, custom landscaping, underground sprinkler system, equipped with a central vacuum system, and an incredible 15 mounted televisions that convey with the home, making this property truly move-in ready. Residents of Swann Cove enjoy outstanding amenities including a community pool, fitness center, clubhouse, walking trails, and beautifully maintained common areas. Best of all, you’re only about four miles from the Delaware beaches, offering easy access to Fenwick Island, Bethany Beach, shopping, dining, golf, and endless coastal recreation. Call for a private showing today!
For sale
Price cut: $10K (8/20)
$629,000
37235 W Fenwick Blvd, Selbyville, DE 19975
4beds
2,584sqft
Single Family Residence
Built in 2015
8,276 Square Feet Lot
$619,100 Zestimate®
$243/sqft
$130/mo HOA
What's special
Outdoor showerStunning custom barn doorQuality finishes throughoutBeautifully landscaped corner lotUnderground sprinkler systemCustom landscapingCentral vacuum system
- 38 days |
- 1,539 |
- 75 |
Likely to sell faster than
Zillow last checked:
Listing updated:
Listed by:
Katie Hammond 443-783-1703,
Keller Williams Realty Delmarva 4105246400,
Listing Team: The Sunny Beach House Group
Source: Bright MLS,MLS#: DESU2116272
Facts & features
Interior
Bedrooms & bathrooms
- Bedrooms: 4
- Bathrooms: 3
- Full bathrooms: 2
- 1/2 bathrooms: 1
- Main level bathrooms: 2
- Main level bedrooms: 1
Basement
- Area: 0
Heating
- Heat Pump, Electric
Cooling
- Central Air, Electric
Appliances
- Included: Dishwasher, Disposal, Dryer, Exhaust Fan, Microwave, Double Oven, Refrigerator, Washer, Water Heater, Electric Water Heater
Features
- Bathroom - Walk-In Shower, Bar, Breakfast Area, Built-in Features, Ceiling Fan(s), Combination Dining/Living, Entry Level Bedroom, Family Room Off Kitchen, Pantry, Sound System, Walk-In Closet(s)
- Flooring: Carpet, Ceramic Tile, Engineered Wood, Laminate
- Windows: Window Treatments
- Has basement: No
- Number of fireplaces: 1
- Fireplace features: Stone
Interior area
- Total structure area: 2,584
- Total interior livable area: 2,584 sqft
- Finished area above ground: 2,584
- Finished area below ground: 0
Property
Parking
- Total spaces: 6
- Parking features: Garage Faces Front, Garage Door Opener, Attached, Driveway
- Attached garage spaces: 2
- Uncovered spaces: 4
Accessibility
- Accessibility features: Accessible Entrance
Features
- Levels: Two and One Half
- Stories: 2.5
- Patio & porch: Porch, Enclosed, Screened
- Exterior features: Extensive Hardscape, Outdoor Shower, Sidewalks, Street Lights, Underground Lawn Sprinkler
- Pool features: Community
- Has spa: Yes
- Spa features: Bath
- Has view: Yes
- View description: Garden, Trees/Woods
Lot
- Size: 8,276 Square Feet
- Dimensions: 66.00 x 121.00
- Features: Backs to Trees, Corner Lot, Landscaped, Corner Lot/Unit
Details
- Additional structures: Above Grade, Below Grade
- Parcel number: 53312.001011.00
- Zoning: MR
- Special conditions: Standard
Construction
Type & style
- Home type: SingleFamily
- Architectural style: Contemporary
- Property subtype: Single Family Residence
Materials
- Frame, Aluminum Siding, Stone
- Foundation: Block, Crawl Space
- Roof: Architectural Shingle
Condition
- Excellent
- New construction: No
- Year built: 2015
Utilities & green energy
- Sewer: Public Sewer
- Water: Public
Community & HOA
Community
- Features: Pool
- Subdivision: Swann Cove
HOA
- Has HOA: Yes
- Amenities included: Clubhouse, Common Grounds, Fitness Center, Jogging Path, Picnic Area, Pier/Dock, Pool, Tot Lots/Playground, Water/Lake Privileges
- Services included: Maintenance Grounds, Pool(s), Health Club, Common Area Maintenance, Management, Pier/Dock Maintenance, Recreation Facility, Reserve Funds, Snow Removal
- HOA fee: $130 monthly
- HOA name: WILGUS ASSOCIATES, INC.
Location
- Region: Selbyville
Financial & listing details
- Price per square foot: $243/sqft
- Tax assessed value: $494,100
- Annual tax amount: $1,069
- Date on market: 7/18/2026
- Listing agreement: Exclusive Right To Sell
- Inclusions: Tv's & Tv Mounts
- Ownership: Fee Simple
Estimated market value
$619,100
$588,000 - $650,000
$2,929/mo
Price history
| Date | Event | Price |
|---|---|---|
| 8/20/2026 | Price change | $629,000-1.6%$243/sqft |
Source:  Bright MLS #DESU2116272 Report a problem Bright MLS #DESU2116272 Report a problem | ||
| 8/6/2026 | Price change | $639,000-1.5%$247/sqft |
Source: Bright MLS #DESU2116272 Report a problem | ||
| 7/18/2026 | Listed for sale | $649,000+654.7%$251/sqft |
Source: Bright MLS #DESU2116272 Report a problem | ||
| 10/13/2015 | Sold | $86,000$33/sqft |
Source: Public Record Report a problem | ||
Public tax history
| Year | Property taxes | Tax assessment |
|---|---|---|
| 2025 | $1,069 -12.7% | $247,050 +743.2% |
| 2024 | $1,225 +0.1% | $29,300 |
| 2023 | $1,224 +1.6% | $29,300 |
| 2022 | $1,205 +3.1% | $29,300 |
| 2021 | $1,169 +4.7% | $29,300 |
| 2020 | $1,117 | $29,300 +3.5% |
| 2019 | $1,117 +0.4% | $28,300 |
| 2018 | $1,112 +2.5% | $28,300 |
| 2017 | $1,085 -0.8% | $28,300 |
| 2016 | $1,094 +601.8% | $28,300 +528.9% |
| 2015 | $156 +1.5% | $4,500 |
| 2014 | $153 -1.1% | $4,500 |
| 2013 | $155 | $4,500 |
Find assessor info on the county website
Monthly payment
Est. payment
Payment breakdown
Explore the cost of this home by adjusting the details. Changes won't be saved.Climate risks
Neighborhood: 19975
Nearby schools
GreatSchools rating
- 8/10Showell (Phillip C.) Elementary SchoolGrades: K-5Distance: 5.6 mi
- 7/10Selbyville Middle SchoolGrades: 6-8Distance: 5.3 mi
- 6/10Indian River High SchoolGrades: 9-12Distance: 7.8 mi
Schools provided by the listing agent
- District: Indian River
Source: Bright MLS. This data may not be complete. We recommend contacting the local school district to confirm school assignments for this home.
- $655,2003 bd-- ba2.6k sqft37233 W Fenwick Blvd, Selbyville, DE 19975Off Market
- $511,9003 bd-- ba1.9k sqft32465 Fish Sound Way, Selbyville, DE 19975Off Market
- $518,1003 bd-- ba2.6k sqft37227 W Fenwick Blvd, Selbyville, DE 19975Off Market
- $602,1003 bd-- ba2k sqft37236 W Fenwick Blvd, Selbyville, DE 19975Off Market
- $539,7004 bd2 ba2k sqft32479 Fish Sound, Selbyville, DE 19975Off Market
- $532,1003 bd-- ba2.3k sqft37234 W Fenwick Blvd, Selbyville, DE 19975Off Market
- $555,6003 bd3 ba1.8k sqft30721 Bufflehead Ln, Selbyville, DE 19975Off Market
- $573,4003 bd-- ba2.1k sqft32467 Fish Sound Way, Selbyville, DE 19975Off Market
A local agent can set up tours, give advice and negotiate with sellers.
A local lender can help you make sure your offer is ready when you are.
Similar homes
- $599,9004 bd3 ba2.4k sqftNone Available, Selbyville, DE 19975For Sale

 MLS ID #DESU2117108, Christine MCCOY, Coldwell Banker Realty. Bright MLS
 - $665,0003 bd3 ba2.3k sqftNone Available, Selbyville, DE 19975For Sale
 MLS ID #DESU2117154, Kelly Johnston, Monument Sotheby's International Realty. Bright MLS
 - $635,0004 bd3 ba2k sqftNone Available, Selbyville, DE 19975For Sale
 MLS ID #DESU2110528, ADAM LINDER, Northrop Realty. Bright MLS
 - $690,0004 bd4 ba2.8k sqftNone Available, Selbyville, DE 19975For Sale
 MLS ID #DESU2107968, T. EDWARD ROHE, Keller Williams Realty. Bright MLS
 - $615,0004 bd4 ba2.8k sqftNone Available, Selbyville, DE 19975For SaleMLS ID #DESU2107766, Jennifer Izzi Smith, Keller Williams Realty. Bright MLS
- $600,0004 bd3 ba2.4k sqftNone Available, Selbyville, DE 19975For SaleMLS ID #DESU2111298, DURWOOD BENNETT, BENNETT REALTY. Bright MLS
- $699,9904 bd4 ba2.8k sqftNone Available, Selbyville, DE 19975For SaleMLS ID #DESU2106436, Frank Kilian, Coldwell Banker Realty. Bright MLS
- $875,0003 bd3 ba2.6k sqftNone Available, Selbyville, DE 19975For SaleMLS ID #DESU2115960, Joseph Lagano, Long & Foster Real Estate, Inc.. Bright MLS
- $925,0005 bd4 ba2.6k sqftNone Available, Selbyville, DE 19975For SaleMLS ID #DESU2116704, Danny TAGLIENTI, Keller Williams Realty. Bright MLS
- $615,0004 bd4 ba2.9k sqftNone Available, Millville, DE 19967For SaleMLS ID #DESU2118930, Justin Weeks, Long & Foster Real Estate, Inc.. Bright MLS
- $499,9004 bd3 ba2.2k sqftNone Available, Selbyville, DE 19975For SaleMLS ID #DESU2111786, ASHLEY BROSNAHAN, Long & Foster Real Estate, Inc.. Bright MLS
- $485,0003 bd2 ba1.5k sqftNone Available, Selbyville, DE 19975For SaleMLS ID #DESU2112318, Jennifer Izzi Smith, Keller Williams Realty. Bright MLS
- $650,0003 bd3 ba1.8k sqftNone Available, Selbyville, DE 19975For SaleMLS ID #DESU2108256, Kelly Johnston, Monument Sotheby's International Realty. Bright MLS
- $672,5004 bd3 ba2.7k sqftNone Available, Ocean View, DE 19970For SaleMLS ID #DESU2117766, SARAH SCHIFANO, Long & Foster Real Estate, Inc.. Bright MLS
- $660,0005 bd3 ba2.9k sqftNone Available, Frankford, DE 19945For SaleMLS ID #DESU2102334, Dustin Oldfather, Compass. Bright MLS
- $685,9003 bd3 ba2.8k sqftNone Available, Frankford, DE 19945For SaleMLS ID #DESU2112438, Elizabeth Cummings Bacigalupo, Coldwell Banker Realty. Bright MLS
- $639,0004 bd3 ba3k sqftNone Available, Ocean Pines, MD 21811For SaleMLS ID #MDWO2038212, Celeste Dodson, Berkshire Hathaway HomeServices PenFed Realty-WOC. Bright MLS
- $599,0004 bd3 ba2.2k sqftNone Available, Millville, DE 19967For SaleMLS ID #DESU2117084, EMILY WILLIAMS, Keller Williams Realty. Bright MLS
- $520,0003 bd2 ba1.6k sqftNone Available, Frankford, DE 19945For SaleMLS ID #DESU2117994, SARAH SCHIFANO, Long & Foster Real Estate, Inc.. Bright MLS
- $649,0004 bd3 ba1.9k sqftNone Available, Ocean View, DE 19970For SaleMLS ID #DESU2116414, Joseph Cusato, Samson Properties of DE, LLC. Bright MLS
