This absolutely pristine home located in Wood Duck Isle is quite the gem! The interior features a spacious first floor filled with natural light; first-floor primary bedroom with brand new carpet, fresh paint, two spacious custom walk-in closets, and private bath; extra large eat-in kitchen with a large island, breakfast bar, built-in window bench, custom window treatments and easy access to the separate formal dining room. The main living area features brand new carpet, cozy gas fireplace and electronic shades over the skylights; the newly added sunroom complete with custom window treatments, seamlessly connects to the main living area and backyard. Upstairs is a versatile loft offering additional living space, and generously sized bedrooms providing privacy for family members or guests. The meticulously landscaped front yard features a tranquil koi pond, while the backyard showcases beautiful hardscaping, a charming gazebo, beautiful plant beds, and serene views of Manklin Creek. Enjoy direct walking access to Wood Duck Park, where you can kayak, fish, or simply relax and take in the views. Additional highlights include a brand new first floor air condition unit, approximately five year old roof, encapsulated crawl space, two-car garage, plenty of on site parking, abundance of storage, security system, two tastefully remodeled bathrooms, and much more. This is a must see - don't miss out! This property is back on the market at no fault of the Sellers
For sale
Price cut: $20K (6/25)
$679,000
6 Heron Isle Ct, Ocean Pines, MD 21811
4beds
3,002sqft
Single Family Residence
Built in 1993
0.25 Acres Lot
$-- Zestimate®
$226/sqft
$76/mo HOA
What's special
Cozy gas fireplaceTranquil koi pondMeticulously landscaped front yardCustom window treatmentsBuilt-in window benchCharming gazeboAbundant storage throughout
- 77 days |
- 606 |
- 18 |
Zillow last checked:
Listing updated:
Listed by:
Celeste Dodson 443-235-3834,
Berkshire Hathaway HomeServices PenFed Realty-WOC 4105202600
Source: Bright MLS,MLS#: MDWO2038212
Facts & features
Interior
Bedrooms & bathrooms
- Bedrooms: 4
- Bathrooms: 3
- Full bathrooms: 2
- 1/2 bathrooms: 1
- Main level bathrooms: 1
- Main level bedrooms: 1
Basement
- Area: 0
Heating
- Heat Pump, Electric
Cooling
- Ceiling Fan(s), Central Air, Electric
Appliances
- Included: Gas Water Heater
- Laundry: Dryer In Unit, Washer In Unit
Features
- Flooring: Carpet, Ceramic Tile, Hardwood, Luxury Vinyl
- Has basement: No
- Number of fireplaces: 1
- Fireplace features: Insert
Interior area
- Total structure area: 3,002
- Total interior livable area: 3,002 sqft
- Finished area above ground: 3,002
- Finished area below ground: 0
Property
Parking
- Total spaces: 7
- Parking features: Garage Faces Front, Garage Door Opener, Attached, Driveway, Off Street
- Attached garage spaces: 2
- Uncovered spaces: 3
Accessibility
- Accessibility features: None
Features
- Levels: One and One Half
- Stories: 1.5
- Pool features: Community
- Has view: Yes
- View description: Water, Creek/Stream
- Has water view: Yes
- Water view: Water,Creek/Stream
Lot
- Size: 0.25 Acres
- Features: Backs - Parkland, Cleared, Cul-De-Sac
Details
- Additional structures: Above Grade, Below Grade
- Parcel number: 2403095525
- Zoning: R-3
- Special conditions: Standard
Construction
Type & style
- Home type: SingleFamily
- Architectural style: Coastal
- Property subtype: Single Family Residence
Materials
- Frame, Stick Built
- Foundation: Permanent
Condition
- Very Good
- New construction: No
- Year built: 1993
Utilities & green energy
- Sewer: Public Sewer
- Water: Public
Community & HOA
Community
- Subdivision: Ocean Pines - Wood Duck Isle I
HOA
- Has HOA: Yes
- HOA fee: $915 annually
- HOA name: OCEAN PINES ASSOCIATION
Location
- Region: Ocean Pines
Financial & listing details
- Price per square foot: $226/sqft
- Tax assessed value: $485,100
- Annual tax amount: $4,152
- Date on market: 5/7/2026
- Listing agreement: Exclusive Right To Sell
- Listing terms: Cash,Conventional,1031 Exchange,Private Financing Available
- Exclusions: All Furniture, Wall Decor And Personal Items Are Excluded.
- Ownership: Fee Simple
Estimated market value
Not available
Estimated sales range
Not available
Not available
Price history
| Date | Event | Price |
|---|---|---|
| 7/17/2026 | Listed for sale | $679,000$226/sqft |
Source:  Bright MLS #MDWO2038212 Report a problem Bright MLS #MDWO2038212 Report a problem | ||
| 6/27/2026 | Contingent | $679,000$226/sqft |
Source: Bright MLS #MDWO2038212 Report a problem | ||
| 6/25/2026 | Price change | $679,000-2.9%$226/sqft |
Source: Bright MLS #MDWO2038212 Report a problem | ||
| 5/30/2026 | Price change | $699,000-1.5%$233/sqft |
Source: Bright MLS #MDWO2038212 Report a problem | ||
| 5/7/2026 | Listed for sale | $710,000-5.3%$237/sqft |
Source: Bright MLS #MDWO2038212 Report a problem | ||
| 4/30/2026 | Listing removed | $750,000$250/sqft |
Source:  Long & Foster Broker Feed #MDWO2035758 Report a problem Long & Foster Broker Feed #MDWO2035758 Report a problem | ||
| 4/7/2026 | Price change | $750,000-5.7%$250/sqft |
Source: Bright MLS #MDWO2035758 Report a problem | ||
| 2/16/2026 | Price change | $795,000-3.6%$265/sqft |
Source: Bright MLS #MDWO2035758 Report a problem | ||
| 1/21/2026 | Listed for sale | $825,000+91.9%$275/sqft |
Source: Bright MLS #MDWO2035758 Report a problem | ||
| 6/5/2017 | Sold | $429,995$143/sqft |
Source: Public Record Report a problem | ||
| 5/15/2017 | Pending sale | $429,995$143/sqft |
Source: Berkshire Hathaway HomeServices PenFed Realty - OC #508763 Report a problem | ||
| 5/1/2017 | Listed for sale | $429,995$143/sqft |
Source: Berkshire Hathaway HomeServices PenFed Realty - OC #508763 Report a problem | ||
| 4/7/2017 | Pending sale | $429,995$143/sqft |
Source: Berkshire Hathaway HomeServices PenFed Realty - OC #508763 Report a problem | ||
| 2/28/2017 | Listed for sale | $429,995+3.4%$143/sqft |
Source: Berkshire Hathaway HomeServices PenFed Realty - OC #508763 Report a problem | ||
| 9/20/2016 | Listing removed | $415,900$139/sqft |
Source: Hileman Real Estate-Berlin #505129 Report a problem | ||
| 7/13/2016 | Listed for sale | $415,900+73.3%$139/sqft |
Source: Hileman Real Estate-Berlin #505129 Report a problem | ||
| 12/13/2001 | Sold | $240,000-9.4%$80/sqft |
Source: Public Record Report a problem | ||
| 3/28/2000 | Sold | $265,000$88/sqft |
Source: Public Record Report a problem | ||
Public tax history
| Year | Property taxes | Tax assessment |
|---|---|---|
| 2025 | $3,729 -5.1% | $447,900 +9.1% |
| 2024 | $3,930 +1.7% | $410,700 +1.7% |
| 2023 | $3,866 +1.7% | $403,967 -1.6% |
| 2022 | $3,802 +1.7% | $410,700 +5.2% |
| 2021 | $3,737 +6.2% | $390,500 +6.2% |
| 2020 | $3,519 +6.6% | $367,667 -5.8% |
| 2019 | $3,300 +8.2% | $390,500 +21.3% |
| 2018 | $3,049 | $322,000 |
| 2017 | $3,049 +5.8% | $322,000 |
| 2016 | $2,882 | $322,000 -1.3% |
| 2015 | $2,882 | $326,300 |
| 2014 | $2,882 | $326,300 |
| 2013 | -- | $326,300 -22.5% |
| 2012 | -- | $421,100 |
| 2011 | -- | $421,100 |
| 2010 | -- | $421,100 -19.2% |
| 2009 | -- | $521,110 +16.5% |
| 2008 | -- | $447,396 +19.7% |
| 2007 | -- | $373,683 +24.6% |
| 2006 | -- | $299,970 +2.3% |
| 2005 | -- | $293,242 +2.3% |
| 2004 | -- | $286,516 +2.4% |
| 2003 | -- | $279,790 +13.8% |
| 2002 | -- | $245,866 +16% |
| 2001 | -- | $211,943 |
Find assessor info on the county website
Monthly payment
Est. payment
Payment breakdown
Explore the cost of this home by adjusting the details. Changes won't be saved.Climate risks
Neighborhood: 21811
Nearby schools
GreatSchools rating
- 8/10Showell Elementary SchoolGrades: PK-4Distance: 3.2 mi
- 10/10Stephen Decatur Middle SchoolGrades: 7-8Distance: 4 mi
- 7/10Stephen Decatur High SchoolGrades: 9-12Distance: 3.7 mi
Schools provided by the listing agent
- Elementary: Showell
- Middle: Stephen Decatur
- High: Stephen Decatur
- District: Worcester County Public Schools
Source: Bright MLS. This data may not be complete. We recommend contacting the local school district to confirm school assignments for this home.
- $398,500-- bd2 ba1.2k sqft4 Heron Isle Ct, Ocean Pines, MD 21811Off Market
- $607,800-- bd2 ba3.2k sqft8 Heron Isle Ct, Ocean Pines, MD 21811Off Market
- $450,0003 bd2 ba1.2k sqft12 Heron Isle Ct, Ocean Pines, MD 21811Sold
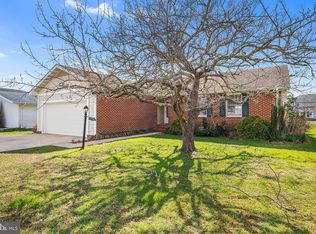
- $412,4003 bd2 ba1.8k sqft5 Goldeneye Ct, Ocean Pines, MD 21811Off Market

- $325,0003 bd2 ba1.5k sqft2 Heron Isle Ct, Ocean Pines, MD 21811For Sale
- $666,6005 bd3 ba3.4k sqft3 Goldeneye Ct, Ocean Pines, MD 21811Off Market
- $470,000-- bd2 ba2.1k sqft7 Goldeneye Ct, Ocean Pines, MD 21811Off Market
- $535,8004 bd3 ba2.6k sqft46 Wood Duck Dr, Ocean Pines, MD 21811Off Market
A local agent can set up tours, give advice and negotiate with sellers.
A local lender can help you make sure your offer is ready when you are.
Similar homes
- $599,0004 bd3 ba3.2k sqftNone Available, Ocean Pines, MD 21811For Sale

 MLS ID #MDWO2039434, Kim Bounds, Coldwell Banker Realty. Bright MLS
 - $539,9004 bd3 ba2.3k sqftNone Available, Ocean Pines, MD 21811For Sale
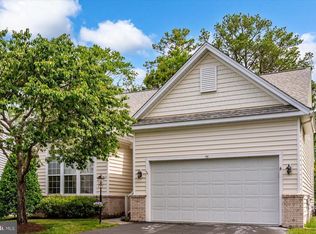 MLS ID #MDWO2038732, Joyce Melbourne Husman, Berkshire Hathaway HomeServices PenFed Realty - OP. Bright MLS
 - $664,9004 bd3 ba2.3k sqftNone Available, Berlin, MD 21811For Sale
 MLS ID #MDWO2032726, Chris Ouellet, RE/MAX One. Bright MLS
 - $659,9004 bd2 ba2.4k sqftNone Available, Berlin, MD 21811For Sale
 MLS ID #MDWO2035854, Bethany Drew, Hileman Real Estate-Berlin. Bright MLS
 - $549,5004 bd3 ba2.4k sqftNone Available, Berlin, MD 21811For SaleMLS ID #MDWO2039176, Bethany Drew, Hileman Real Estate-Berlin. Bright MLS
- $775,0004 bd4 ba3.8k sqftNone Available, Berlin, MD 21811For SaleMLS ID #MDWO2039204, Mechelle Nichols, Berkshire Hathaway HomeServices PenFed Realty. Bright MLS
- $535,0003 bd2 ba2k sqftNone Available, Ocean Pines, MD 21811For SaleMLS ID #MDWO2038424, Cindy Delzoppo, Northrop Realty. Bright MLS
- $879,9003 bd3 ba3k sqftNone Available, Berlin, MD 21811For SaleMLS ID #MDWO2035670, Bethany Drew, Hileman Real Estate-Berlin. Bright MLS
- $695,0004 bd3 ba3k sqftNone Available, Selbyville, DE 19975For SaleMLS ID #DESU2115166, LESLIE KOPP, Long & Foster Real Estate, Inc.. Bright MLS
- $669,9993 bd3 ba3k sqftNone Available, Selbyville, DE 19975For SaleMLS ID #DESU2110202, ADAM KSEBE, Long & Foster Real Estate, Inc.. Bright MLS
- $649,0004 bd3 ba3.7k sqftNone Available, Selbyville, DE 19975For SaleMLS ID #DESU2114478, Allison Foshee, Coldwell Banker Realty. Bright MLS
- $795,0003 bd3 ba2.2k sqftNone Available, Ocean City, MD 21842For SaleMLS ID #MDWO2034546, JEN HUGHES, Keller Williams Realty. Bright MLS
- $535,0003 bd2 ba2.1k sqftNone Available, Berlin, MD 21811For SaleMLS ID #MDWO2039024, Charlie Elliott, Long & Foster Real Estate, Inc.. Bright MLS
- $574,9003 bd3 ba2.7k sqftNone Available, Berlin, MD 21811For SaleMLS ID #MDWO2038620, Anna Montgomery, Long & Foster Real Estate, Inc.. Bright MLS
- $635,0004 bd3 ba2k sqftNone Available, Selbyville, DE 19975For SaleMLS ID #DESU2110528, ADAM LINDER, Northrop Realty. Bright MLS
- $650,0004 bd4 ba2.8k sqftNone Available, Selbyville, DE 19975For SaleMLS ID #DESU2107766, Jennifer Izzi Smith, Keller Williams Realty. Bright MLS
- $595,0004 bd3 ba2.5k sqftNone Available, Selbyville, DE 19975For SaleMLS ID #DESU2113760, GLENN BECHTOLD, Coldwell Banker Realty. Bright MLS
- $719,9004 bd4 ba2.8k sqftNone Available, Selbyville, DE 19975For SaleMLS ID #DESU2107968, T. EDWARD ROHE, Keller Williams Realty. Bright MLS
- $685,9003 bd3 ba2.8k sqftNone Available, Frankford, DE 19945For SaleMLS ID #DESU2112438, Elizabeth Cummings Bacigalupo, Coldwell Banker Realty. Bright MLS
- $675,0005 bd3 ba2.9k sqftNone Available, Frankford, DE 19945For SaleMLS ID #DESU2102334, Dustin Oldfather, Compass. Bright MLS
