Coveted Wood Duck Isle ranch. Make sure to view the Drone Video. Water on all sides of Wood Duck Isle. Perfect as a starter or as a manageable down sizer. Affordable home with beautiful water views of Manklin Creek. Move in ready home with everything you need. This home has a huge 2 car garage and additional driveway parking. 3 perfect sized bedrooms and 2 full baths. Living room and dining room are open and inviting with shared space for family and guests. The sunroom provides a tranquil area for bird watching, reading and relaxing. Large open sunny lot, that backs up to community open space. When the temperature is right enjoy the outdoor stamped concrete patio. Everyroom from the rear of the house has views of Manklin Creek. The house was renovated in 2009 when the wood flooring, kitchen, Hvac and primary bath were updated. Make sure to schedule a visit today.
Sold for $450,000
$450,000
12 Heron Isle Ct, Ocean Pines, MD 21811
3beds
1,290sqft
Single Family Residence
Built in 1980
10,500 Square Feet Lot
$449,900 Zestimate®
$349/sqft
$2,328 Estimated rent
Home value
$449,900
$409,000 - $495,000
$2,328/mo
Zestimate® history
Owner options
List your home for rent
$2,328/mo
Rent Zestimate®
Find your next renter with Zillow Rental Manager. Plus, with online applications, you can quickly screen prospective tenants – for free.
$2,328/mo
Rent Zestimate®
Refinance and save
$3,627/mo
Est. payment
Refinancing to a lower rate could help reduce your monthly payments and save thousands over the life of the loan.
$3,627/mo
Est. payment
Explore your selling options
Work with a Zillow partner agent
Leverage their expertise and Zillow's premium Showcase listings to get your home seen by more buyers.
Get startedList with your own agent
Get your home in front of millions of buyers by listing it on Zillow.
Learn how to do itSell it yourself
Take full control of how buyers see your home on Zillow by listing For Sale by Owner (FSBO).
List your homeWhat's special
Additional driveway parkingLarge open sunny lot
Zillow last checked:
Listing updated:
Listed by:
Michael McGuire 410-227-2483,
RE/MAX Advantage Realty,
Listing Team: Team Kinnear
Bought with:
Nikki Rose, 0037199
Keller Williams Realty Delmarva
Source: Bright MLS,MLS#: MDWO2037202
Facts & features
Interior
Bedrooms & bathrooms
- Bedrooms: 3
- Bathrooms: 2
- Full bathrooms: 2
- Main level bathrooms: 2
- Main level bedrooms: 3
Rooms
- Room types: Living Room, Dining Room, Primary Bedroom, Bedroom 2, Bedroom 3, Kitchen, Sun/Florida Room
Primary bedroom
- Features: Flooring - HardWood
- Level: Main
- Area: 168 Square Feet
- Dimensions: 12 X 14
Bedroom 2
- Features: Flooring - HardWood
- Level: Main
- Area: 144 Square Feet
- Dimensions: 12 X 12
Bedroom 3
- Features: Flooring - HardWood
- Level: Main
- Area: 144 Square Feet
- Dimensions: 12 X 12
Dining room
- Features: Flooring - HardWood
- Level: Main
- Area: 120 Square Feet
- Dimensions: 12 X 10
Kitchen
- Features: Flooring - Ceramic Tile
- Level: Main
- Area: 126 Square Feet
- Dimensions: 14 X 9
Living room
- Features: Flooring - HardWood
- Level: Main
- Area: 234 Square Feet
- Dimensions: 18 X 13
Other
- Level: Main
- Area: 165 Square Feet
- Dimensions: 11 X 15
Heating
- Heat Pump, Electric
Cooling
- Other, Central Air, Heat Pump, Electric
Appliances
- Included: Microwave, Dishwasher, Disposal, Dryer, Extra Refrigerator/Freezer, Ice Maker, Refrigerator, Cooktop, Electric Water Heater
- Laundry: Has Laundry
Features
- Bathroom - Tub Shower, Bathroom - Walk-In Shower, Dining Area, Kitchen - Table Space, Primary Bath(s), Dry Wall
- Flooring: Hardwood, Wood
- Has basement: No
- Number of fireplaces: 1
- Fireplace features: Brick, Glass Doors, Wood Burning
Interior area
- Total structure area: 1,290
- Total interior livable area: 1,290 sqft
- Finished area above ground: 1,290
- Finished area below ground: 0
Property
Parking
- Total spaces: 2
- Parking features: Garage Faces Front, Inside Entrance, Concrete, Attached
- Attached garage spaces: 2
- Has uncovered spaces: Yes
- Details: Garage Sqft: 500
Accessibility
- Accessibility features: None
Features
- Levels: One
- Stories: 1
- Pool features: Community
- Body of water: Manklin Creek
Lot
- Size: 10,500 Square Feet
Details
- Additional structures: Above Grade, Below Grade
- Parcel number: 2403101444
- Zoning: R-3
- Special conditions: Standard
Construction
Type & style
- Home type: SingleFamily
- Architectural style: Ranch/Rambler
- Property subtype: Single Family Residence
Materials
- Brick, Vinyl Siding, Block
- Foundation: Block
- Roof: Architectural Shingle
Condition
- Very Good
- New construction: No
- Year built: 1980
Utilities & green energy
- Sewer: Public Sewer
- Water: Public
Community & HOA
Community
- Subdivision: Ocean Pines - Wood Duck Isle I
HOA
- Has HOA: Yes
- HOA fee: $915 annually
- HOA name: OCEAN PINES ASSOCIATION
Location
- Region: Ocean Pines
Financial & listing details
- Price per square foot: $349/sqft
- Tax assessed value: $286,133
- Annual tax amount: $2,454
- Date on market: 3/26/2026
- Listing agreement: Exclusive Right To Sell
- Ownership: Fee Simple
Price history
| Date | Event | Price |
|---|---|---|
| 6/12/2026 | Sold | $450,000$349/sqft |
Source:  Bright MLS #MDWO2037202 Report a problem Bright MLS #MDWO2037202 Report a problem | ||
| 5/19/2026 | Pending sale | $450,000$349/sqft |
Source: Bright MLS #MDWO2037202 Report a problem | ||
| 4/12/2026 | Listing removed | $450,000$349/sqft |
Source: Bright MLS #MDWO2037202 Report a problem | ||
| 4/1/2026 | Pending sale | $450,000$349/sqft |
Source: Bright MLS #MDWO2037202 Report a problem | ||
| 3/26/2026 | Listed for sale | $450,000+125%$349/sqft |
Source: Bright MLS #MDWO2037202 Report a problem | ||
| 6/11/2009 | Sold | $200,000$155/sqft |
Source: Public Record Report a problem | ||
Public tax history
| Year | Property taxes | Tax assessment |
|---|---|---|
| 2025 | $2,290 -1.7% | $264,767 +8.8% |
| 2024 | $2,329 +3.7% | $243,400 +3.7% |
| 2023 | $2,246 +3.8% | $234,700 -3.6% |
| 2022 | $2,163 +4% | $243,400 +12% |
| 2021 | $2,080 +1.8% | $217,300 +1.8% |
| 2020 | $2,044 +1.8% | $213,533 -1.7% |
| 2019 | $2,007 +2.9% | $217,300 +5.5% |
| 2018 | $1,951 +0.5% | $206,000 +0.5% |
| 2017 | $1,940 +2.1% | $204,900 +0.5% |
| 2016 | $1,901 | $203,800 +0.5% |
| 2015 | $1,901 | $202,700 |
| 2014 | $1,901 | $202,700 |
| 2013 | -- | $202,700 -14.2% |
| 2012 | -- | $236,200 |
| 2011 | -- | $236,200 |
| 2010 | -- | $236,200 -26.3% |
| 2009 | -- | $320,610 +13.7% |
| 2008 | -- | $282,022 +15.9% |
| 2007 | -- | $243,436 +18.8% |
| 2006 | -- | $204,850 +10.2% |
| 2005 | -- | $185,812 +11.4% |
| 2004 | -- | $166,776 +12.9% |
| 2003 | -- | $147,740 +3% |
| 2002 | -- | $143,372 +3.1% |
| 2001 | -- | $139,006 |
Find assessor info on the county website
Neighborhood: 21811
Nearby homes
- $597,400-- bd2 ba3.2k sqft8 Heron Isle Ct, Ocean Pines, MD 21811Off Market
- $371,600-- bd2 ba1.7k sqft14 Heron Isle Ct, Berlin, MD 21811Off Market
- $679,0004 bd3 ba3k sqft6 Heron Isle Ct, Ocean Pines, MD 21811For Sale
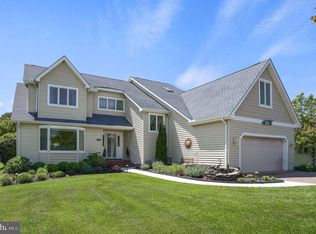
- $586,1004 bd4 ba2.5k sqft16 Heron Isle Ct, Ocean Pines, MD 21811Off Market
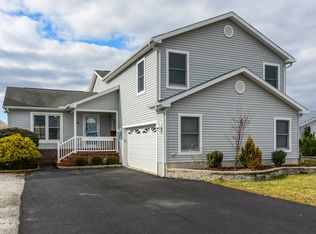
- $891,3003 bd3 ba2.5k sqft7 Heron Isle Ct, Ocean Pines, MD 21811Off Market
- $669,1004 bd3 ba2.1k sqft11 Heron Isle Ct, Ocean Pines, MD 21811Off Market
- $398,500-- bd2 ba1.2k sqft4 Heron Isle Ct, Ocean Pines, MD 21811Off Market
- $541,4003 bd3 ba2.4k sqft18 Heron Isle Ct, Ocean Pines, MD 21811Off Market
Nearby schools
GreatSchools rating
- 8/10Showell Elementary SchoolGrades: PK-4Distance: 3.2 mi
- 10/10Stephen Decatur Middle SchoolGrades: 7-8Distance: 3.9 mi
- 7/10Stephen Decatur High SchoolGrades: 9-12Distance: 3.7 mi
Schools provided by the listing agent
- District: Worcester County Public Schools
Source: Bright MLS. This data may not be complete. We recommend contacting the local school district to confirm school assignments for this home.
Get a cash offer in 3 minutes
Find out how much your home could sell for in as little as 3 minutes with a no-obligation cash offer.
Estimated market value
$449,900
Get a cash offer in 3 minutes
Find out how much your home could sell for in as little as 3 minutes with a no-obligation cash offer.
Estimated market value
$449,900
- Maryland
- Worcester County
- Berlin
- 21811
- 12 Heron Isle Ct
Nearby cities
Nearby neighborhoods
Nearby zip codes
Other Berlin Topics
