Welcome to 33690 Ashland Drive, a beautifully maintained one-story home offering comfortable living in a desirable community just 3 miles from Bethany Beach. This spacious 3-bedroom, 2-full-bath home features an inviting open feel with vaulted ceilings, hardwood floors, and fresh interior paint. The generously sized guest bedrooms provide plenty of room for family and visitors. Enjoy year-round living and entertaining with multiple outdoor spaces, including a covered front porch, screened side porch, rear three-season room, and open rear deck overlooking the fenced backyard. Recent improvements also include a new roof, new gas fireplace, new water heater, and an encapsulated crawl space with dehumidifier for added peace of mind. The finished garage features baseboard heat, providing a versatile space for storage, hobbies, or additional rec space. Located in a welcoming community with a pool, sidewalks, and street lighting, this home offers both convenience and a relaxed coastal lifestyle. Just minutes from Bethany Beach, dining, shopping, and area attractions, this is an excellent opportunity to enjoy the best of coastal Delaware living.
For sale
$520,000
33690 Ashland Dr, Frankford, DE 19945
3beds
1,696sqft
Single Family Residence
Built in 2003
10,018 Square Feet Lot
$508,500 Zestimate®
$307/sqft
$192/mo HOA
What's special
New roofFresh interior paintMultiple outdoor spacesNew gas fireplaceHardwood floorsGenerously sized guest bedroomsCovered front porch
- 6 days |
- 365 |
- 17 |
Zillow last checked:
Listing updated:
Listed by:
SARAH SCHIFANO 302-858-3945,
Long & Foster Real Estate, Inc. (302) 539-9040
Source: Bright MLS,MLS#: DESU2117994
Facts & features
Interior
Bedrooms & bathrooms
- Bedrooms: 3
- Bathrooms: 2
- Full bathrooms: 2
- Main level bathrooms: 2
- Main level bedrooms: 3
Rooms
- Room types: Primary Bedroom, Kitchen, Great Room, Additional Bedroom
Primary bedroom
- Level: Main
- Area: 247 Square Feet
- Dimensions: 19 X 13
Other
- Level: Main
- Area: 182 Square Feet
- Dimensions: 14 X 13
Other
- Level: Main
- Area: 168 Square Feet
- Dimensions: 14 X 12
Great room
- Level: Main
- Area: 468 Square Feet
- Dimensions: 26 X 18
Kitchen
- Level: Main
- Area: 252 Square Feet
- Dimensions: 14 X 18
Heating
- Heat Pump, Electric
Cooling
- Central Air, Electric
Appliances
- Included: Dishwasher, Dryer, Refrigerator, Microwave, Oven/Range - Gas, Washer, Water Heater, Electric Water Heater
- Laundry: Washer In Unit, Dryer In Unit
Features
- Attic, Breakfast Area, Eat-in Kitchen, Ceiling Fan(s), Bathroom - Walk-In Shower, Combination Dining/Living, Dining Area, Open Floorplan, Kitchen - Table Space, Walk-In Closet(s), Vaulted Ceiling(s)
- Flooring: Hardwood, Wood
- Doors: Storm Door(s)
- Windows: Screens, Storm Window(s), Window Treatments
- Has basement: No
- Number of fireplaces: 1
- Fireplace features: Gas/Propane, Mantel(s), Marble
Interior area
- Total structure area: 1,696
- Total interior livable area: 1,696 sqft
- Finished area above ground: 1,696
- Finished area below ground: 0
Property
Parking
- Total spaces: 5
- Parking features: Garage Door Opener, Driveway, Off Street, Attached
- Attached garage spaces: 1
- Uncovered spaces: 4
Accessibility
- Accessibility features: 2+ Access Exits
Features
- Levels: One
- Stories: 1
- Patio & porch: Deck, Porch, Screened, Wrap Around
- Exterior features: Sidewalks, Lighting, Lawn Sprinkler, Street Lights
- Pool features: Community
- Fencing: Full,Back Yard,Vinyl
- Has view: Yes
- View description: Trees/Woods
Lot
- Size: 10,018 Square Feet
- Dimensions: 80.00 x 128.00
- Features: Cleared, Landscaped, Corner Lot/Unit
Details
- Additional structures: Above Grade, Below Grade
- Parcel number: 13416.001657.00
- Zoning: MR
- Special conditions: Standard
Construction
Type & style
- Home type: SingleFamily
- Architectural style: Coastal,Craftsman
- Property subtype: Single Family Residence
Materials
- Stick Built, Vinyl Siding
- Foundation: Block, Crawl Space
- Roof: Architectural Shingle
Condition
- New construction: No
- Year built: 2003
Utilities & green energy
- Electric: Circuit Breakers
- Sewer: Public Sewer
- Water: Public
- Utilities for property: Cable Available
Community & HOA
Community
- Features: Pool
- Subdivision: Forest Reach
HOA
- Has HOA: Yes
- Amenities included: Pool
- Services included: Common Area Maintenance, Pool(s)
- HOA fee: $577 quarterly
Location
- Region: Frankford
Financial & listing details
- Price per square foot: $307/sqft
- Tax assessed value: $429,700
- Annual tax amount: $914
- Date on market: 8/20/2026
- Listing agreement: Exclusive Right To Sell
- Listing terms: Cash,Conventional
- Exclusions: Other
- Ownership: Fee Simple
Estimated market value
$508,500
$483,000 - $534,000
$2,261/mo
Price history
| Date | Event | Price |
|---|---|---|
| 8/20/2026 | Listed for sale | $520,000+60%$307/sqft |
Source:  Bright MLS #DESU2117994 Report a problem Bright MLS #DESU2117994 Report a problem | ||
| 6/22/2018 | Sold | $325,000-4.4%$192/sqft |
Source:  Long & Foster Broker Feed #1001576452_100 Report a problem Long & Foster Broker Feed #1001576452_100 Report a problem | ||
| 6/13/2018 | Pending sale | $339,900$200/sqft |
Source: Long & Foster-B #1001576452 Report a problem | ||
| 6/6/2018 | Listed for sale | $339,900$200/sqft |
Source: Long & Foster-B #1001576452 Report a problem | ||
| 6/6/2018 | Pending sale | $339,900$200/sqft |
Source: Long & Foster-B #1001576452 Report a problem | ||
| 3/16/2018 | Listed for sale | $339,900+11.4%$200/sqft |
Source: LONG AND FOSTER-BETHANY #728641 Report a problem | ||
| 1/1/2015 | Sold | $305,000$180/sqft |
Source: Long & Foster Broker Feed #1000954068_100 Report a problem | ||
| 10/20/2010 | Sold | $305,000$180/sqft |
Source: Agent Provided Report a problem | ||
Public tax history
| Year | Property taxes | Tax assessment |
|---|---|---|
| 2025 | $949 -15.5% | $214,850 +713.8% |
| 2024 | $1,123 +0.1% | $26,400 |
| 2023 | $1,121 +4.1% | $26,400 |
| 2022 | $1,077 +3.1% | $26,400 |
| 2021 | $1,045 +4.8% | $26,400 |
| 2020 | $997 | $26,400 |
| 2019 | $997 +0.4% | $26,400 |
| 2018 | $993 -1.4% | $26,400 |
| 2017 | $1,006 -0.3% | $26,400 |
| 2016 | $1,009 +10.2% | $26,400 |
| 2015 | $916 +1.5% | $26,400 |
| 2014 | $902 -1.1% | $26,400 |
| 2013 | $912 +2.9% | $26,400 |
| 2012 | $886 -0.8% | $26,400 |
| 2011 | $893 | $26,400 |
| 2010 | $893 +0.4% | $26,400 |
| 2009 | $890 | $26,400 |
| 2008 | -- | -- |
| 2007 | -- | -- |
| 2006 | -- | -- |
| 2005 | -- | -- |
| 2004 | -- | -- |
| 2003 | -- | -- |
Find assessor info on the county website
Monthly payment
Est. payment
Payment breakdown
Explore the cost of this home by adjusting the details. Changes won't be saved.Climate risks
Neighborhood: 19945
Nearby schools
GreatSchools rating
- 8/10Lord Baltimore Elementary SchoolGrades: K-5Distance: 1.3 mi
- 7/10Selbyville Middle SchoolGrades: 6-8Distance: 7.5 mi
- 6/10Indian River High SchoolGrades: 9-12Distance: 7.3 mi
Schools provided by the listing agent
- Elementary: Lord Baltimore
- Middle: Selbyville
- High: Indian River
- District: Indian River
Source: Bright MLS. This data may not be complete. We recommend contacting the local school district to confirm school assignments for this home.
- $569,4003 bd-- ba2.4k sqft33692 Ashland Dr, Frankford, DE 19945Off Market
- $466,6003 bd2 ba1.6k sqft33694 Ashland Dr, Frankford, DE 19945Off Market
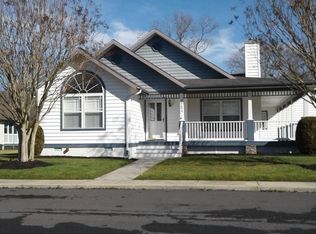
- $608,3005 bd4 ba2.8k sqft37612 Bluemont Ct, Frankford, DE 19945Off Market
- $464,1003 bd-- ba1.7k sqft37583 Bluemont Turn, Frankford, DE 19945Off Market
- $340,0004 bd2 ba1.3k sqft37526 Oak St, Ocean View, DE 19970Sold
- $460,2003 bd-- ba1.7k sqft33693 Ashland Dr, Frankford, DE 19945Off Market
- $498,7003 bd2 ba1.9k sqft33696 Ashland Dr, Frankford, DE 19945Off Market
- $423,2003 bd2 ba1.4k sqft37614 Bluemont Ct, Frankford, DE 19945Off Market
A local agent can set up tours, give advice and negotiate with sellers.
A local lender can help you make sure your offer is ready when you are.
Similar homes
- $469,9003 bd2 ba1.6k sqftNone Available, Frankford, DE 19945For Sale
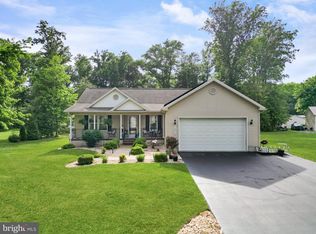
 MLS ID #DESU2112980, Pam Price, Berkshire Hathaway HomeServices PenFed Realty. Bright MLS
 - $529,9003 bd2 ba2k sqftNone Available, Frankford, DE 19945For Sale
 MLS ID #DESU2114550, LINDA BOVA, SEA BOVA ASSOCIATES INC.. Bright MLS
 - $599,9994 bd3 ba1.9k sqftNone Available, Frankford, DE 19945For Sale
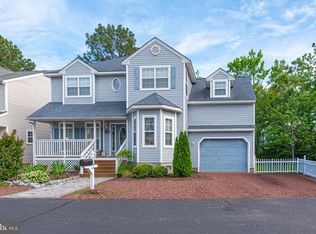 MLS ID #DESU2115742, KIM BOWDEN, Patterson-Schwartz-OceanView. Bright MLS
 - $465,0003 bd3 ba1.9k sqftBear Trap, Ocean View, DE 19970For Sale
 MLS ID #DESU2118390, Kevin Gilbert, Atlantic Shores Sotheby's International Realty. Bright MLS
 - $508,0003 bd2 ba1.6k sqftNone Available, Frankford, DE 19945For SaleMLS ID #DESU2111738, Marvine Jenkins, Coldwell Banker Realty. Bright MLS
- $509,0003 bd3 ba2.2k sqftNone Available, Frankford, DE 19945For SaleMLS ID #DESU2111210, Debbie Zyskowski, RLAH Real Estate. Bright MLS
- $519,9003 bd4 ba1.9k sqftNone Available, Millville, DE 19967For SaleMLS ID #DESU2109948, Donna M Hardy, Northrop Realty. Bright MLS
- $475,0003 bd3 ba1.7k sqftNone Available, Ocean View, DE 19970For SaleMLS ID #DESU2116878, ANNE POWELL DEL VECCHIO, Coldwell Banker Realty. Bright MLS
- $474,9003 bd3 ba1.7k sqftNone Available, Ocean View, DE 19970For SaleMLS ID #DESU2113774, John Ockasi, Coldwell Banker Realty. Bright MLS
- $510,0003 bd3 ba1.7k sqftNone Available, Ocean View, DE 19970For SaleMLS ID #DESU2111156, ASHLEY BROSNAHAN, Long & Foster Real Estate, Inc.. Bright MLS
- $675,0003 bd2 ba1.6k sqftNone Available, Frankford, DE 19945For SaleMLS ID #DESU2111508, LESLIE KOPP, Long & Foster Real Estate, Inc.. Bright MLS
- $475,0003 bd2 ba1.4k sqftNone Available, Ocean View, DE 19970For SaleMLS ID #DESU2114520, Rose Walker, 1ST CHOICE PROPERTIES LLC. Bright MLS
- $459,0003 bd4 ba1.8k sqftNone Available, Ocean View, DE 19970For SaleMLS ID #DESU2118116, Russell Griffin, Keller Williams Realty. Bright MLS
- $545,0003 bd2 ba1.9k sqftNone Available, Millville, DE 19967For SaleMLS ID #DESU2102304, David Ferris, Coldwell Banker Realty. Bright MLS
- $575,0003 bd2 ba2.1k sqftNone Available, Lewes, DE 19958For SaleMLS ID #DESU2118368, Brittany Linaweaver, Iron Valley Real Estate Premier. Bright MLS
- $485,0003 bd2 ba1.5k sqftNone Available, Selbyville, DE 19975For SaleMLS ID #DESU2112318, Jennifer Izzi Smith, Keller Williams Realty. Bright MLS
- $420,0003 bd2 ba1.5k sqftNone Available, Ocean View, DE 19970For SaleMLS ID #DESU2112228, Christine MCCOY, Coldwell Banker Realty. Bright MLS
- $599,9004 bd3 ba2.4k sqftNone Available, Selbyville, DE 19975For SaleMLS ID #DESU2117108, Christine MCCOY, Coldwell Banker Realty. Bright MLS
- $550,0004 bd3 ba2k sqftNone Available, Dagsboro, DE 19939For SaleMLS ID #DESU2112460, Shannon Smith Hunt, Northrop Realty. Bright MLS
- $535,0003 bd4 ba2.2k sqftNone Available, Ocean View, DE 19970For SaleMLS ID #DESU2114100, Lauren ALBERTI, Northrop Realty. Bright MLS
