Skip main navigation
For sale
  • $500,000

    736 Hickman Dr, Ocean View, DE 19970

    3beds
    1,568sqft
    : 
    Loading
    Get pre-qualified
    Single Family Residence
    Built in 1998
    10,019 Square Feet Lot
    $483,700 Zestimate®
    $319/sqft
    $42/mo HOA

    What's special

    Gas fireplaceOne-level livingQuiet tree lined streetsPrivate marinaBeautiful outdoor patioRecessed lightingRelaxing tub shower
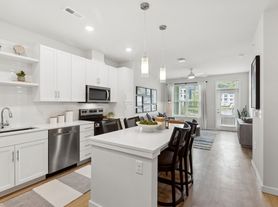
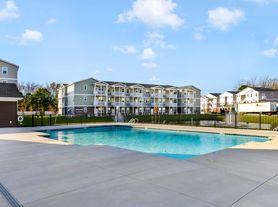
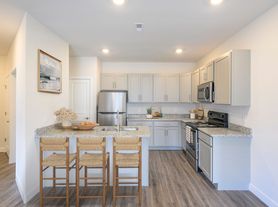
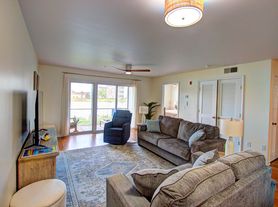
    This lovely home is located in the well-established, highly desirable community of Whites Creek Manor, with quiet tree lined streets, great neighbors, planned social activities, street lights, underground utilities, low HOA fees, sparkling community in-ground swimming pool, tennis/pickleball courts, basketball hoop, and a private marina. The home is a short walk to the pool and just over 3 miles from "feet in the sand" at Bethany Beach. A couple of blocks away are 2 super markets, a liquor store, restaurants, 4 banks and a medical facility. The marina offers carry-in (kayak, canoe) water access and a courtesy slip for those who want to enjoy adventures on the water, or for an additional fee of $100 per year, access to the courtesy slip (day use only) and boat ramp are available for those who wish to trailer their boats for fun on the water. Take a walk around the promenade and enjoy the many types of wildlife you’ll see along the waterway – Eagles, Blue Heron, White Heron, Green Heron, Night Heron, Osprey, Red Fox, Deer, Geese, Ducks, etc. Close to the Family-friendly Bethany Beach Boardwalk, fine dining and family dining, big boardwalks in Rehoboth Beach and Ocean City (MD), and tax-free outlet shopping. This upgraded contemporary residence offers a harmonious blend of convenience and comfort, perfect for those seeking a relaxing lifestyle. With a beautiful outdoor patio, outside shower, new HVAC system in 2020, one-level living, and a storage shed this home is poised to impress with its modern enhancements while retaining its timeless charm. Step inside to discover a thoughtfully designed interior that exudes warmth, convenience and comfort. The spacious open layout features 3 large bedrooms and 2 bathrooms, including an oversized stall shower and a relaxing tub shower. The heart of the home is the kitchen, adorned with upgraded countertops. Recessed lighting and wood floors enhance the ambiance, while the gas fireplace adds a touch of warmth on cooler evenings. The exterior of the property is equally captivating, situated on a desirable lot with a level front yard overlooking the tennis/pickleball courts and just a few steps to the community pool. Enjoy the outdoors on the front porch or beautiful backyard patio oasis, perfect for al fresco dining or simply soaking in the serene surroundings. Additional features include a wonderful secluded den with a separate entrance, an outside shower for post-beach convenience, and a dedicated laundry area with a drier and washer. Located just a short distance from the tranquil waters of Whites Creek, this home offers not only a residence but a lifestyle enriched by nature and community. With easy access to recreational activities and a vibrant neighborhood atmosphere, this property is a rare gem that promises an exciting living experience. Embrace the opportunity to make this wonderful retreat your own, where every detail has been curated for comfort and convenience. Experience the perfect blend of modern living and natural beauty in this exceptional home. Don’t hesitate – this one won’t last long! Professional photos coming soon!
    12 days
    |
    532
    |
    26
    |

    Likely to sell faster than

    Zillow last checked:

    Listing updated:

    Listed by:

    Rose Walker 302-745-0614,

    1ST CHOICE PROPERTIES LLC 3022903869

    Source: Bright MLS,MLS#: DESU2114520MLS Logo

    Loading...

      Facts & features

      Interior

      Bedrooms & bathrooms
      • Bedrooms: 3
      • Bathrooms: 2
      • Full bathrooms: 2
      • Main level bathrooms: 2
      • Main level bedrooms: 3
      Basement
      • Area: 0
      Heating
      • Forced Air, Heat Pump, Electric
      Cooling
      • Central Air, Electric
      Appliances
      • Included: Microwave, Dishwasher, Disposal, Dryer, Oven/Range - Electric, Refrigerator, Washer, Water Heater, Electric Water Heater
      • Laundry: Has Laundry, Dryer In Unit, Main Level, Washer In Unit
      Features
      • Ceiling Fan(s), Combination Dining/Living, Combination Kitchen/Dining, Combination Kitchen/Living, Entry Level Bedroom, Open Floorplan, Eat-in Kitchen, Primary Bath(s), Upgraded Countertops, Bathroom - Tub Shower, Bathroom - Walk-In Shower, Breakfast Area, Dining Area, Walk-In Closet(s), Vaulted Ceiling(s)
      • Flooring: Hardwood, Laminate, Wood, Ceramic Tile
      • Windows: Window Treatments
      • Has basement: No
      • Number of fireplaces: 1
      • Fireplace features: Corner, Glass Doors, Gas/Propane
      Interior area
      • Total structure area: 1,568
      • Total interior livable area: 1,568 sqft
      • Finished area above ground: 1,568
      • Finished area below ground: 0
      Video & virtual tour

      Property

      Parking
      • Total spaces: 6
      • Parking features: Driveway
      • Uncovered spaces: 6
      Accessibility
      • Accessibility features: No Stairs
      Features
      • Levels: One
      • Stories: 1
      • Patio & porch: Deck, Porch
      • Exterior features: Outdoor Shower, Street Lights
      • Pool features: Community
      • Waterfront features: Canoe/Kayak, Boat - Powered, Personal Watercraft (PWC), Private Access
      • Body of water: Whites Creek
      • Frontage type: Road Frontage
      • Frontage length: Road Frontage: 100
      Lot
      • Size: 10,019 Square Feet
      • Dimensions: 100.00 x 101.00
      • Features: Cleared, Front Yard, Level, Rear Yard, SideYard(s), Middle Of Block
      Details
      • Additional structures: Above Grade, Below Grade
      • Parcel number: 13412.001061.00
      • Zoning: MR
      • Special conditions: Standard

      Construction

      Type & style
      • Home type: SingleFamily
      • Architectural style: Ranch/Rambler
      • Property subtype: Single Family Residence
      Materials
      • Vinyl Siding
      • Foundation: Block, Crawl Space
      • Roof: Architectural Shingle
      Condition
      • Excellent
      • New construction: No
      • Year built: 1998
      • Major remodel year: 2020

      Utilities & green energy

      • Electric: 200+ Amp Service
      • Sewer: Public Sewer
      • Water: Public
      • Utilities for property: Cable Available, Phone Available, Propane, Water Available, Sewer Available, Cable, Fiber Optic

      Community & HOA

      Community
      • Features: Pool
      • Subdivision: Whites Creek Manor
      HOA
      • Has HOA: Yes
      • Amenities included: Pool, Tennis Court(s), Water/Lake Privileges, Basketball Court, Common Grounds, Shared Slip, Pier/Dock, Mooring Area, Boat Ramp, Boat Dock/Slip
      • Services included: Common Area Maintenance, Pool(s), Road Maintenance, Snow Removal
      • HOA fee: $500 annually
      • HOA name: SELF MANAGED
      Location
      • Region: Ocean View

      Financial & listing details

      • Price per square foot: $319/sqft
      • Tax assessed value: $353,300
      • Annual tax amount: $1,071
      • Date on market: 6/29/2026
      • Listing agreement: Exclusive Right To Sell
      • Listing terms: Cash,Conventional
      • Exclusions: All Furnishings, Yucca Plant And Fig Tree At Back Corner Of House Next To Outside Shower
      • Ownership: Fee Simple
      • Road surface type: Paved

        Estimated market value

        $483,700

        $460,000 - $508,000

        $2,317/mo

        Price history

        DateEventPrice
        6/29/2026Listed for sale$500,000+22%$319/sqft
        Source: Bright MLS #DESU2114520 Report a problem
        11/15/2021Sold$410,000-1.2%$261/sqft
        Source: Bright MLS #DESU2000351 Report a problem
        10/15/2021Contingent$415,000$265/sqft
        Source: Bright MLS #DESU2000351 Report a problem
        10/11/2021Listed for sale$415,000$265/sqft
        Source: Bright MLS #DESU2000351 Report a problem

        Public tax history

        YearProperty taxesTax assessment
        2025$1,071 -7.3%$176,650 +832.2%
        2024$1,156 -2.4%$18,950
        2023$1,184 +1.1%$18,950
        2022$1,171 +35.3%$18,950 +3%
        2021$865 -2.2%$18,400
        2020$885 $18,400
        2019$885 +0.1%$18,400
        2018$884 +0.9%$18,400
        2017$876 -7.5%$18,400
        2016$947 +2.9%$18,400
        2015$920 +8.5%$18,400
        2014$848 -7%$18,400
        2013$912 -19.6%$18,400
        2012$1,134 +1.1%$18,400
        2011$1,122 $18,400
        2010$1,122 +0.2%$18,400
        2009$1,119 $18,400
        2008-- --
        2007-- --
        2006-- --
        2005-- --
        2004-- --
        2003-- --
        2002-- --
        2001-- --
        Find assessor info on the county website

        Monthly payment

        Est. payment

        Payment breakdown

        Explore the cost of this home by adjusting the details. Changes won't be saved.
        All calculations are estimates and provided by Zillow, Inc. for informational purposes only. Actual amounts may vary.
        HOA fees may include property taxes on listings classified as Co-Ops. Contact the listing agent and/or owner for fee details.
        Mortgage interest rates are dependent on a number of factors, including credit score, down payment, and repayment length. Interest rate data provided by Zillow Group Marketplace, Inc. as of 1/1/1970 from various mortgage lenders with which we have lead or other similar arrangements; the Estimated Payment is an average of those rates.
        See how much you could borrow to make a competitive offer.

        Climate risks

        Neighborhood: 19970

        Getting around

        27 / 100
        Car-Dependent
        45 / 100
        Somewhat Bikeable

        Nearby schools

        GreatSchools rating
        Schools provided by the listing agent
        • Elementary: Lord Baltimore
        • Middle: Selbyville
        • High: Indian River
        • District: Indian River

        Source: Bright MLS. This data may not be complete. We recommend contacting the local school district to confirm school assignments for this home.

        A local agent can set up tours, give advice and negotiate with sellers.

        A local lender can help you make sure your offer is ready when you are.

        Browse local experts

        Similar homes