Skip main navigation
For sale
  • Price cut: $20K (5/29)
    $529,000

    259 October Glory Ave, Ocean View, DE 19970

    3beds
    1,670sqft
    : 
    Loading
    Get pre-qualified
    Townhouse
    Built in 2003
    4,224 Square Feet Lot
    $516,300 Zestimate®
    $317/sqft
    $720/mo HOA

    What's special

    Gas fireplaceCustom built-insFinished enclosed porchClever jack-and-jill bathTwo spacious guest roomsDouble-vanity bathWalk-in closet
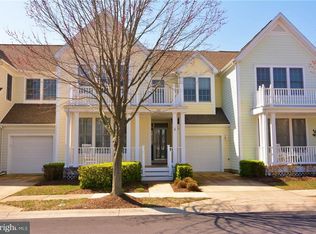
    Experience the ultimate lifestyle in the prestigious Bear Trap community! This meticulously maintained 3-bedroom, 2.5-bath townhome offers a private retreat with serene pond views. The home shines with new engineered hardwood flooring throughout the second floor and staircase, complemented by a brand-new HVAC system for year-round comfort. The main level features a sun-drenched primary suite with triple windows, a walk-in closet, and a double-vanity bath. Entertain in the impressive two-story family room, complete with a gas fireplace and custom built-ins, or cook in the gourmet kitchen featuring 42" cabinetry and stainless steel appliances. Enjoy the outdoors from your choice of the finished enclosed porch or the rear deck. Upstairs, two spacious guest rooms and a clever Jack-and-Jill bath provide ample space for visitors. Bonus: This home comes fully furnished with an acceptable offer! Whether you’re looking for a family getaway or an investment (strong rental history available), this is it. Enjoy the community shuttle to the beach, or stay close to home for golf, tennis, pickleball, and the world-class clubhouse.
    74 days
    |
    250
    |
    10
    |

    Zillow last checked:

    Listing updated:

    Listed by:

    Joanne Scotti 215-262-1844,

    Keller Williams Realty (302) 360-0300

    Source: Bright MLS,MLS#: DESU2108708MLS Logo

    Loading...

      Facts & features

      Interior

      Bedrooms & bathrooms
      • Bedrooms: 3
      • Bathrooms: 3
      • Full bathrooms: 2
      • 1/2 bathrooms: 1
      • Main level bathrooms: 2
      • Main level bedrooms: 1
      Basement
      • Area: 0
      Heating
      • Forced Air, Heat Pump, Propane
      Cooling
      • Central Air, Electric
      Appliances
      • Included: Microwave, Built-In Range, Dishwasher, Disposal, Dryer, Refrigerator, Washer, Water Heater
      Features
      • Bathroom - Tub Shower, Built-in Features, Ceiling Fan(s), Entry Level Bedroom, Open Floorplan, Recessed Lighting, Walk-In Closet(s)
      • Flooring: Engineered Wood, Wood
      • Has basement: No
      • Number of fireplaces: 1
      • Fireplace features: Gas/Propane
      Interior area
      • Total structure area: 1,670
      • Total interior livable area: 1,670 sqft
      • Finished area above ground: 1,670
      • Finished area below ground: 0
      Video & virtual tour

      Property

      Parking
      • Total spaces: 3
      • Parking features: Garage Door Opener, Attached, Driveway
      • Attached garage spaces: 1
      • Uncovered spaces: 2
      Accessibility
      • Accessibility features: None
      Features
      • Levels: Two
      • Stories: 2
      • Patio & porch: Deck, Porch, Enclosed, Screened
      • Exterior features: Sidewalks, Street Lights, Tennis Court(s)
      • Pool features: Community
      • Has view: Yes
      • View description: Pond
      • Has water view: Yes
      • Water view: Pond
      Lot
      • Size: 4,224 Square Feet
      • Dimensions: 32.00 x 132.00
      Details
      • Additional structures: Above Grade, Below Grade
      • Parcel number: 13416.001711.00
      • Zoning: TN
      • Special conditions: Standard

      Construction

      Type & style
      • Home type: Townhouse
      • Architectural style: Coastal,Contemporary
      • Property subtype: Townhouse
      Materials
      • Frame, Aluminum Siding
      • Foundation: Crawl Space
      • Roof: Architectural Shingle
      Condition
      • Very Good
      • New construction: No
      • Year built: 2003

      Utilities & green energy

      • Electric: 200+ Amp Service
      • Sewer: Public Sewer
      • Water: Public
      • Utilities for property: Cable Connected, Propane - Community, Cable

      Community & HOA

      Community
      • Subdivision: Bear Trap
      HOA
      • Has HOA: Yes
      • Amenities included: Cable TV, Clubhouse, Community Center, Dog Park, Fitness Center, Game Room, Golf Course, Golf Course Membership Available, Recreation Facilities, Tennis Court(s), Transportation Service, Pool
      • Services included: Bus Service, Maintenance Grounds, Pool(s), Recreation Facility, Snow Removal, Trash
      • HOA fee: $720 monthly
      Location
      • Region: Ocean View

      Financial & listing details

      • Price per square foot: $317/sqft
      • Tax assessed value: $433,800
      • Annual tax amount: $927
      • Date on market: 4/23/2026
      • Listing agreement: Exclusive Right To Sell
      • Listing terms: Cash,Conventional,VA Loan
      • Exclusions: Selected Furnishing May Stay With Accepable Purchase Price.
      • Ownership: Condominium

        Estimated market value

        $516,300

        $490,000 - $542,000

        $2,071/mo

        Price history

        DateEventPrice
        5/29/2026Price change$529,000-3.6%$317/sqft
        Source: Bright MLS #DESU2108708 Report a problem
        4/23/2026Listed for sale$549,000+77.1%$329/sqft
        Source: Bright MLS #DESU2108708 Report a problem
        9/15/2025Listing removed$2,300$1/sqft
        Source: Zillow Rentals Report a problem
        8/25/2025Listed for rent$2,300$1/sqft
        Source: Zillow Rentals Report a problem
        7/24/2025Listing removed$2,300$1/sqft
        Source: Zillow Rentals Report a problem
        7/3/2025Listed for rent$2,300$1/sqft
        Source: Zillow Rentals Report a problem
        7/1/2024Listing removed--
        Source: Zillow Rentals Report a problem
        5/12/2024Listed for rent$2,300+4.5%$1/sqft
        Source: Zillow Rentals Report a problem
        10/29/2023Listing removed--
        Source: Zillow Rentals Report a problem
        10/5/2023Price change$2,200+4.8%$1/sqft
        Source: Zillow Rentals Report a problem
        9/30/2023Price change$2,100-2.3%$1/sqft
        Source: Zillow Rentals Report a problem
        9/23/2023Price change$2,150-6.5%$1/sqft
        Source: Zillow Rentals Report a problem
        8/19/2023Listed for rent$2,300$1/sqft
        Source: Zillow Rentals Report a problem
        6/19/2023Listing removed--
        Source: Zillow Rentals Report a problem
        5/29/2023Price change$2,300+12.2%$1/sqft
        Source: Zillow Rentals Report a problem
        11/30/2022Price change$2,050-4.7%$1/sqft
        Source: Zillow Rental Manager Report a problem
        11/20/2022Price change$2,150-4.4%$1/sqft
        Source: Zillow Rental Manager Report a problem
        10/28/2022Price change$2,250-4.3%$1/sqft
        Source: Zillow Rental Manager Report a problem
        9/20/2022Price change$2,350-6%$1/sqft
        Source: Zillow Rental Manager Report a problem
        8/16/2022Listed for rent$2,500+13.6%$1/sqft
        Source: Zillow Rental Manager Report a problem
        9/6/2021Listing removed--
        Source: Zillow Rental Manager Report a problem
        8/8/2021Listed for rent$2,200+29.4%$1/sqft
        Source: Zillow Rental Manager Report a problem
        2/28/2021Listing removed--
        Source: Owner Report a problem
        9/7/2020Listing removed$1,700$1/sqft
        Source: Owner Report a problem
        8/26/2020Listed for rent$1,700$1/sqft
        Source: Owner Report a problem
        2/13/2012Sold$310,000-28.7%$186/sqft
        Source: Public Record Report a problem
        6/13/2005Sold$435,000$260/sqft
        Source: Agent Provided Report a problem

        Public tax history

        YearProperty taxesTax assessment
        2025$932 -32.6%$216,900 +551.4%
        2024$1,382 +0.1%$33,300
        2023$1,380 +1.8%$33,300
        2022$1,356 +3.1%$33,300
        2021$1,316 +4.8%$33,300
        2020$1,256 $33,300
        2019$1,256 +0.4%$33,300
        2018$1,250 -0.9%$33,300
        2017$1,261 -0.8%$33,300
        2016$1,271 +10.1%$33,300
        2015$1,154 +1.5%$33,300
        2014$1,137 -1.1%$33,300
        2013$1,149 +3.6%$33,300
        2012$1,109 +0.9%$33,300
        2011$1,099 $33,300
        2010$1,099 +0.4%$33,300
        2009$1,094 $33,300
        2008-- --
        2007-- --
        2006-- --
        2005-- --
        2004-- --
        2003-- --

        Find assessor info on the county website

        Monthly payment

        Est. payment

        Payment breakdown

        Explore the cost of this home by adjusting the details. Changes won't be saved.
        All calculations are estimates and provided by Zillow, Inc. for informational purposes only. Actual amounts may vary.
        HOA fees may include property taxes on listings classified as Co-Ops. Contact the listing agent and/or owner for fee details.
        Mortgage interest rates are dependent on a number of factors, including credit score, down payment, and repayment length. Interest rate data provided by Zillow Group Marketplace, Inc. as of 1/1/1970 from various mortgage lenders with which we have lead or other similar arrangements; the Estimated Payment is an average of those rates.
        See how much you could borrow to make a competitive offer.

        Climate risks

        Neighborhood: 19970

        Getting around

        2 / 100
        Car-Dependent
        25 / 100
        Somewhat Bikeable

        Nearby schools

        GreatSchools rating
        Schools provided by the listing agent
        • Elementary: Lord Baltimore
        • Middle: Selbeyville
        • High: Indian River
        • District: Indian River

        Source: Bright MLS. This data may not be complete. We recommend contacting the local school district to confirm school assignments for this home.

        A local agent can set up tours, give advice and negotiate with sellers.

        A local lender can help you make sure your offer is ready when you are.

        Browse local experts

        Similar homes

        Skip to the end of the carouselSkip to the beginning of the carousel