PRICE IMPROVEMENT! Welcome home to this charming 3 bedroom, 2 bath Capstone Builder rancher, ideally situated at the end of a peaceful cul-de-sac in the desirable Fox Haven community. Built in 2020, this home offers modern comfort and style. Step inside to find soaring ceilings and recessed lighting, creating an open and airy feel. The well-appointed kitchen features stainless steel appliances, granite countertops, and a large pantry, perfect for any home chef. The spacious laundry room adds to the home's convenience. There is also a tankless water heater for your endless hot water needs. This home also includes a Ecobee remotely controlled thermostat. Outside, relax on the inviting front porch or enjoy the partially fenced yard, ideal for outdoor gatherings. This home offers a totally encapsulated crawlspace which blocks outside moisture, preventing mold growth. The deep garage provides ample storage, and a level 2 electric charging station is ready for your EV. There are 2 community pools and with low HOA fees.
For sale
Price cut: $10K (7/15)
$508,000
33046 Red Fox Ct, Frankford, DE 19945
3beds
1,685sqft
:
Get pre-qualified$2,997/mo
Single Family Residence
Built in 2020
6,534 Square Feet Lot
$498,900 Zestimate®
$301/sqft
$96/mo HOA
What's special
Ecobee remotely controlled thermostatSoaring ceilingsRecessed lightingStainless steel appliancesGranite countertopsSpacious laundry roomOpen and airy feel
- 29 days |
- 631 |
- 26 |
Zillow last checked:
Listing updated:
Listed by:
Marvine Jenkins 410-596-4756,
Coldwell Banker Realty (717) 757-2717
Source: Bright MLS,MLS#: DESU2111738
Facts & features
Interior
Bedrooms & bathrooms
- Bedrooms: 3
- Bathrooms: 2
- Full bathrooms: 2
- Main level bathrooms: 2
- Main level bedrooms: 3
Basement
- Area: 0
Heating
- Central, Electric
Cooling
- Central Air, Electric
Appliances
- Included: Microwave, Dishwasher, Disposal, Dryer, Exhaust Fan, Ice Maker, Oven/Range - Electric, Refrigerator, Stainless Steel Appliance(s), Washer, Tankless Water Heater, Water Heater
- Laundry: Main Level
Features
- Bathroom - Walk-In Shower, Bathroom - Tub Shower, Butlers Pantry, Ceiling Fan(s), Combination Dining/Living, Combination Kitchen/Dining, Combination Kitchen/Living, Crown Molding, Dining Area, Entry Level Bedroom, Family Room Off Kitchen, Open Floorplan, Eat-in Kitchen, Kitchen Island, Pantry, Recessed Lighting, Upgraded Countertops, Walk-In Closet(s), 9'+ Ceilings, Cathedral Ceiling(s)
- Flooring: Carpet, Luxury Vinyl, Ceramic Tile, Hardwood
- Windows: Window Treatments
- Has basement: No
- Has fireplace: No
Interior area
- Total structure area: 1,685
- Total interior livable area: 1,685 sqft
- Finished area above ground: 1,685
- Finished area below ground: 0
Property
Parking
- Total spaces: 4
- Parking features: Storage, Garage Faces Front, Garage Door Opener, Inside Entrance, Driveway, Electric Vehicle Charging Station(s), Attached
- Attached garage spaces: 2
- Uncovered spaces: 2
Accessibility
- Accessibility features: None
Features
- Levels: One
- Stories: 1
- Exterior features: Sidewalks
- Pool features: Community
- Fencing: Vinyl,Partial
- Has view: Yes
- View description: Street
Lot
- Size: 6,534 Square Feet
- Dimensions: 58.00 x 115.00
- Features: Backs to Trees, Cleared, Cul-De-Sac, No Thru Street, SideYard(s)
Details
- Additional structures: Above Grade, Below Grade
- Parcel number: 53311.00524.00
- Zoning: GR
- Special conditions: Standard
Construction
Type & style
- Home type: SingleFamily
- Architectural style: Ranch/Rambler
- Property subtype: Single Family Residence
Materials
- Vinyl Siding
- Foundation: Crawl Space
- Roof: Architectural Shingle
Condition
- Very Good
- New construction: No
- Year built: 2020
Details
- Builder name: Capstone Builders
Utilities & green energy
- Sewer: Public Sewer
- Water: Public
- Utilities for property: Propane
Green energy
- Energy efficient items: Lighting
Community & HOA
Community
- Features: Pool
- Subdivision: Fox Haven
HOA
- Has HOA: Yes
- Amenities included: Community Center, Pool
- HOA fee: $1,150 annually
- HOA name: COMMUNITY ASSOC. SERTVICES
Location
- Region: Frankford
Financial & listing details
- Price per square foot: $301/sqft
- Tax assessed value: $456,000
- Annual tax amount: $974
- Date on market: 6/26/2026
- Listing agreement: Exclusive Right To Sell
- Listing terms: Cash,Conventional,FHA,VA Loan
- Ownership: Fee Simple
Estimated market value
$498,900
$474,000 - $524,000
$2,427/mo
Price history
| Date | Event | Price |
|---|---|---|
| 7/15/2026 | Price change | $508,000-1.9%$301/sqft |
Source:  Bright MLS #DESU2111738 Report a problem Bright MLS #DESU2111738 Report a problem | ||
| 7/14/2026 | Price change | $518,000-1.1%$307/sqft |
Source: Bright MLS #DESU2111738 Report a problem | ||
| 6/26/2026 | Listed for sale | $524,000+19.1%$311/sqft |
Source: Bright MLS #DESU2111738 Report a problem | ||
| 11/6/2023 | Listing removed | -- |
Source: Bright MLS #DESU2005610 Report a problem | ||
| 11/5/2021 | Sold | $440,000-6.2%$261/sqft |
Source: Bright MLS #DESU2005610 Report a problem | ||
| 9/21/2021 | Pending sale | $469,000$278/sqft |
Source: Bright MLS #DESU2005610 Report a problem | ||
| 9/15/2021 | Listed for sale | $469,000+44.3%$278/sqft |
Source: Bright MLS #DESU2005610 Report a problem | ||
| 12/21/2020 | Sold | $325,000-1.5%$193/sqft |
Source: Public Record Report a problem | ||
| 9/23/2020 | Pending sale | $329,990$196/sqft |
Source: Long & Foster Real Estate, Inc. #DESU163762 Report a problem | ||
| 7/1/2020 | Listed for sale | $329,990+500%$196/sqft |
Source: Long & Foster Real Estate, Inc. #DESU163762 Report a problem | ||
| 12/14/2019 | Listing removed | $55,000$33/sqft |
Source: Long & Foster Real Estate, Inc. #1001567654 Report a problem | ||
| 11/26/2019 | Pending sale | $55,000$33/sqft |
Source: Long & Foster Real Estate, Inc. #1001567654 Report a problem | ||
| 8/28/2019 | Price change | $55,000-80%$33/sqft |
Source: Long & Foster Real Estate, Inc. #1001567654 Report a problem | ||
| 8/23/2019 | Price change | $275,000+400%$163/sqft |
Source: LONG AND FOSTER-BETHANY #1001567654 Report a problem | ||
| 7/2/2019 | Price change | $55,000-15.4%$33/sqft |
Source: LONG AND FOSTER-BETHANY #1001567654 Report a problem | ||
| 3/1/2019 | Price change | $65,000-16.1%$39/sqft |
Source: Long & Foster - Bethany Beach #1001567654 Report a problem | ||
| 8/6/2018 | Price change | $77,500-9.8%$46/sqft |
Source: LONG AND FOSTER-BETHANY #1001567654 Report a problem | ||
| 3/15/2018 | Price change | $85,900-68.4%$51/sqft |
Source: LONG AND FOSTER-BETHANY #721980 Report a problem | ||
| 3/5/2018 | Price change | $271,985+216.6%$161/sqft |
Source: LONG AND FOSTER-BETHANY #721980 Report a problem | ||
| 2/27/2018 | Listed for sale | $85,900$51/sqft |
Source: LONG AND FOSTER-BETHANY #721980 Report a problem | ||
Public tax history
| Year | Property taxes | Tax assessment |
|---|---|---|
| 2025 | $1,104 +9.2% | $228,000 +970.4% |
| 2024 | $1,011 +0.1% | $21,300 |
| 2023 | $1,010 +1.4% | $21,300 |
| 2022 | $995 +1.4% | $21,300 |
| 2021 | $981 +363.2% | $21,300 +752% |
| 2020 | $212 | $2,500 |
| 2019 | $212 +0.2% | $2,500 |
| 2018 | $211 -0.4% | $2,500 |
| 2017 | $212 +147% | $2,500 |
| 2016 | $86 -2.4% | $2,500 |
| 2015 | $88 +1.5% | $2,500 |
| 2014 | $87 -0.5% | $2,500 |
| 2013 | $87 +4% | $2,500 |
| 2012 | $84 | $2,500 |
Find assessor info on the county website
Monthly payment
Est. payment
Payment breakdown
Explore the cost of this home by adjusting the details. Changes won't be saved.Climate risks
Neighborhood: 19945
Nearby schools
GreatSchools rating
- 8/10Showell (Phillip C.) Elementary SchoolGrades: K-5Distance: 4.1 mi
- 7/10Selbyville Middle SchoolGrades: 6-8Distance: 3.8 mi
- 6/10Indian River High SchoolGrades: 9-12Distance: 6.6 mi
Schools provided by the listing agent
- District: Indian River
Source: Bright MLS. This data may not be complete. We recommend contacting the local school district to confirm school assignments for this home.
- $475,4003 bd-- ba1.5k sqft33022 Red Fox Ct, Frankford, DE 19945Off Market

- $518,1002 bd-- ba1.6k sqft33021 Red Fox Ct, Frankford, DE 19945Off Market

- $525,0003 bd-- ba2.4k sqft33029 Red Fox Ct, Frankford, DE 19945Off Market
- $470,9003 bd-- ba1.5k sqft33012 Red Fox Ct, Frankford, DE 19945Off Market
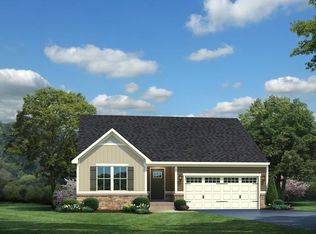
- $477,3003 bd-- ba1.5k sqft33034 Red Fox Ct, Frankford, DE 19945Off Market
- $601,7003 bd-- ba2k sqft33013 Red Fox Ct, Frankford, DE 19945Off Market
- $484,7003 bd2 ba1.5k sqft33037 Red Fox Ct, Frankford, DE 19945Off Market
- $479,8003 bd-- ba1.4k sqft33007 Red Fox Ct, Frankford, DE 19945Off Market
A local agent can set up tours, give advice and negotiate with sellers.
A local lender can help you make sure your offer is ready when you are.
Similar homes
- $534,0003 bd2 ba2.2k sqftNone Available, Frankford, DE 19945For Sale

 MLS ID #DESU2114550, LINDA BOVA, SEA BOVA ASSOCIATES INC.. Bright MLS
 - $500,0003 bd2 ba1.5k sqftNone Available, Selbyville, DE 19975For Sale
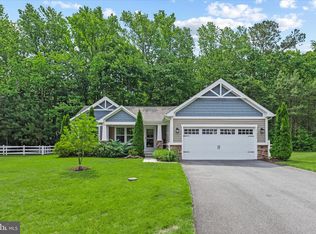 MLS ID #DESU2112318, Jennifer Izzi Smith, Keller Williams Realty. Bright MLS
 - $469,9003 bd2 ba1.6k sqftNone Available, Frankford, DE 19945For Sale
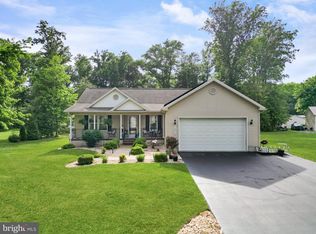 MLS ID #DESU2112980, Pam Price, Berkshire Hathaway HomeServices PenFed Realty. Bright MLS
 - $475,0003 bd4 ba2.5k sqftNone Available, Selbyville, DE 19975For Sale
 MLS ID #DESU2110722, Nancye Vermillion, Keller Williams Realty. Bright MLS
 - $525,0003 bd2 ba1.7k sqftNone Available, Bishopville, MD 21813For SaleMLS ID #MDWO2039444, Pam Price, Berkshire Hathaway HomeServices PenFed Realty. Bright MLS
- $499,9004 bd3 ba2.2k sqftNone Available, Selbyville, DE 19975For SaleMLS ID #DESU2111786, ASHLEY BROSNAHAN, Long & Foster Real Estate, Inc.. Bright MLS
- $420,0003 bd2 ba1.4k sqftNone Available, Selbyville, DE 19975For SaleMLS ID #DESU2116686, SHELBY SMITH, Long & Foster Real Estate, Inc.. Bright MLS
- $430,0003 bd3 ba1.4k sqftNone Available, Selbyville, DE 19975For SaleMLS ID #DESU2113272, ASHLEY BROSNAHAN, Long & Foster Real Estate, Inc.. Bright MLS
- $474,0004 bd3 ba2.3k sqftNone Available, Frankford, DE 19945For SaleMLS ID #DESU2109938, CHRISTINA ANTONIOLI, Long & Foster Real Estate, Inc.. Bright MLS
- $519,9003 bd4 ba1.9k sqftNone Available, Millville, DE 19967For SaleMLS ID #DESU2109948, Donna M Hardy, Northrop Realty. Bright MLS
- $489,9003 bd2 ba1.9k sqftNone Available, Ocean View, DE 19970For SaleMLS ID #DESU2110324, SHELBY SMITH, Long & Foster Real Estate, Inc.. Bright MLS
- $479,0003 bd3 ba1.6k sqftNone Available, Ocean Pines, MD 21811For SaleMLS ID #MDWO2038858, Jon M Barker, Keller Williams Realty Delmarva. Bright MLS
- $519,9003 bd3 ba2.4k sqftNone Available, Selbyville, DE 19975For SaleMLS ID #DESU2114096, Tim Meadowcroft, Long & Foster Real Estate, Inc.. Bright MLS
- $510,0004 bd2 ba1.8k sqftNone Available, Rehoboth Beach, DE 19971For SaleMLS ID #DESU2116428, DAVID T. KING, Berkshire Hathaway HomeServices PenFed Realty. Bright MLS
- $519,0003 bd4 ba2.5k sqftNone Available, Millville, DE 19967For SaleMLS ID #DESU2110578, Melanie Anderson, Berkshire Hathaway HomeServices PenFed Realty. Bright MLS
- $569,9003 bd2 ba1.9k sqftNone Available, Dagsboro, DE 19939For SaleMLS ID #DESU2115734, Krystal Casey, Keller Williams Realty. Bright MLS
- $495,0003 bd2 ba1.4k sqftNone Available, Ocean View, DE 19970For SaleMLS ID #DESU2111218, WHITNEY RUSSELL, COASTAL REAL ESTATE. Bright MLS
- $635,0004 bd3 ba2k sqftNone Available, Selbyville, DE 19975For SaleMLS ID #DESU2110528, ADAM LINDER, Northrop Realty. Bright MLS
- $475,0004 bd4 ba2.2k sqftNone Available, Frankford, DE 19945For SaleMLS ID #DESU2109430, Tara Miller, Northrop Realty. Bright MLS
- $525,0004 bd3 ba1.6k sqftNone Available, Dagsboro, DE 19939For SaleMLS ID #DESU2110716, LESLIE KOPP, Long & Foster Real Estate, Inc.. Bright MLS
