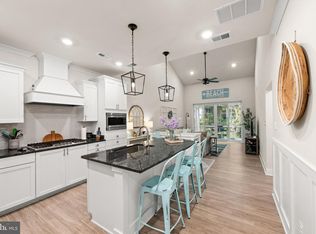
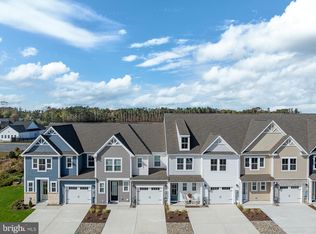
A must see! Welcome to 31107 Christies Way, a beautifully appointed end-unit townhome in the highly desirable community of Milo’s Haven. Built in 2024 and set on a premium corner lot, this exceptional residence offers attractive curb appeal with thoughtfully landscaped grounds, a covered entry, and an inviting transom door with a sidelight panel. From the moment you step inside, you are greeted by a light and airy interior featuring a soft white palette, 9 ft.+ ceilings, crown molding and upgraded, luxury vinyl plank flooring that flows seamlessly through the main living areas. The open-concept floor plan showcases a gorgeous gourmet kitchen that will impress any home chef. Package upgrades include quartz countertops, crisp white trim-topped cabinetry, soft-close features, and a suite of like-new stainless-steel appliances create a polished and functional space. A five-burner gas cooktop, double wall ovens, classic subway tile backsplash, pull-out drawers, and a spacious island with additional seating make this kitchen the true heart of the home. The adjoining living room features vaulted ceilings and double sliding glass doors that open to a screened porch and paver patio, offering the perfect setting for indoor-outdoor living and entertaining. This thoughtfully designed home includes four bedrooms, highlighted by two spacious primary suites, including one conveniently located on the main level. The main-level primary retreat features a tray ceiling, walk-in closet, and a beautifully finished ensuite bath complete with tile flooring, dual sink vanity, frameless shower with dual showerheads and bench seating, and a private water closet. The main level also includes a convenient powder room and a laundry room with direct access to the fully finished, drywalled, 2- car garage. Upstairs, an oversized loft provides a versatile gathering space and serves as the hub for three additional bedrooms, all with walk-in closets and neutral carpeting. A second primary suite with a private ensuite bath, along with two additional bedrooms serviced by a hall bath, ensures ample space for family and guests. Milo’s Haven offers a welcoming community atmosphere with low-maintenance living, making it ideal for both full-time residents and those seeking a coastal retreat. Amenities include a swimming pool and walking trails, all while being conveniently located near beaches, restaurants, shopping and golf. Whether you are looking for a primary residence, vacation getaway or coastal investment, this nearly new home blends modern design, coastal charm, and an unbeatable location, offering an exceptional opportunity to enjoy the very best of Delaware beach living!
For sale
Price cut: $25K (6/6)
$475,000
31107 Christys Way, Frankford, DE 19945
4beds
2,228sqft
Townhouse
Built in 2023
6,098 Square Feet Lot
$-- Zestimate®
$213/sqft
$279/mo HOA
What's special
Soft white paletteThoughtfully landscaped groundsCrown moldingLight and airy interiorBeautifully finished ensuite bathMain-level primary retreatTwo spacious primary suites
- 91 days |
- 306 |
- 21 |
Zillow last checked:
Listing updated:
Listed by:
Tara Miller 410-960-6223,
Northrop Realty (302) 539-0800
Source: Bright MLS,MLS#: DESU2109430
Facts & features
Interior
Bedrooms & bathrooms
- Bedrooms: 4
- Bathrooms: 4
- Full bathrooms: 3
- 1/2 bathrooms: 1
- Main level bathrooms: 2
- Main level bedrooms: 1
Rooms
- Room types: Living Room, Primary Bedroom, Bedroom 2, Bedroom 3, Bedroom 4, Kitchen, Foyer, Laundry, Loft
Primary bedroom
- Features: Flooring - Carpet, Attached Bathroom, Walk-In Closet(s), Window Treatments
- Level: Main
- Area: 195 Square Feet
- Dimensions: 13 X 15
Bedroom 2
- Features: Flooring - Carpet, Attached Bathroom, Walk-In Closet(s), Window Treatments
- Level: Upper
- Area: 273 Square Feet
- Dimensions: 13 X 21
Bedroom 3
- Features: Flooring - Carpet, Walk-In Closet(s), Window Treatments
- Level: Upper
- Area: 182 Square Feet
- Dimensions: 13 X 14
Bedroom 4
- Features: Flooring - Carpet, Window Treatments
- Level: Upper
- Area: 208 Square Feet
- Dimensions: 13 X 16
Foyer
- Features: Flooring - Luxury Vinyl Plank
- Level: Main
- Area: 160 Square Feet
- Dimensions: 8 X 20
Kitchen
- Features: Flooring - Luxury Vinyl Plank, Countertop(s) - Quartz, Breakfast Bar, Kitchen Island, Kitchen - Gas Cooking, Pantry
- Level: Main
- Area: 182 Square Feet
- Dimensions: 13 X 14
Laundry
- Features: Flooring - Ceramic Tile
- Level: Main
- Area: 36 Square Feet
- Dimensions: 6 X 6
Living room
- Features: Flooring - Luxury Vinyl Plank, Cathedral/Vaulted Ceiling
- Level: Main
- Area: 266 Square Feet
- Dimensions: 14 X 19
Loft
- Features: Flooring - Carpet
- Level: Upper
- Area: 228 Square Feet
- Dimensions: 12 X 19
Screened porch
- Features: Flooring - Concrete
- Level: Main
- Area: 117 Square Feet
- Dimensions: 9 X 13
Heating
- Forced Air, Natural Gas
Cooling
- Central Air, Electric
Appliances
- Included: Range Hood, Oven, Refrigerator, Ice Maker, Dishwasher, Disposal, Microwave, Water Heater, Exhaust Fan, Cooktop, Double Oven, Stainless Steel Appliance(s), Tankless Water Heater
- Laundry: Hookup, Main Level, Laundry Room
Features
- Combination Dining/Living, Combination Kitchen/Dining, Combination Kitchen/Living, Crown Molding, Entry Level Bedroom, Family Room Off Kitchen, Open Floorplan, Kitchen - Gourmet, Kitchen Island, Primary Bath(s), Pantry, Recessed Lighting, Bathroom - Stall Shower, Bathroom - Tub Shower, Upgraded Countertops, Walk-In Closet(s), 9'+ Ceilings, Dry Wall, High Ceilings, Tray Ceiling(s), Vaulted Ceiling(s)
- Flooring: Ceramic Tile, Luxury Vinyl, Carpet
- Doors: Double Entry, Sliding Glass
- Windows: Double Hung, Double Pane Windows, Screens, Vinyl Clad, Window Treatments
- Has basement: No
- Has fireplace: No
Interior area
- Total structure area: 2,228
- Total interior livable area: 2,228 sqft
- Finished area above ground: 2,228
- Finished area below ground: 0
Property
Parking
- Total spaces: 4
- Parking features: Garage Faces Front, Garage Door Opener, Inside Entrance, Concrete, Attached, Driveway
- Attached garage spaces: 2
- Uncovered spaces: 2
Accessibility
- Accessibility features: Other
Features
- Levels: Two
- Stories: 2
- Patio & porch: Patio, Porch, Roof, Screened, Screened Porch
- Exterior features: Lighting, Sidewalks, Street Lights
- Pool features: Community
- Has view: Yes
- View description: Garden
Lot
- Size: 6,098 Square Feet
- Features: Front Yard, Landscaped, Rear Yard, SideYard(s)
Details
- Additional structures: Above Grade, Below Grade
- Parcel number: 13418.00238.00TH19
- Zoning: GR
- Special conditions: Standard
Construction
Type & style
- Home type: Townhouse
- Architectural style: Coastal,Contemporary
- Property subtype: Townhouse
Materials
- Stone, Vinyl Siding
- Foundation: Slab
- Roof: Architectural Shingle,Metal,Pitched
Condition
- New construction: No
- Year built: 2023
Utilities & green energy
- Sewer: Public Sewer
- Water: Public
Community & HOA
Community
- Features: Pool
- Security: Main Entrance Lock, Carbon Monoxide Detector(s), Smoke Detector(s)
- Condo and coop fee: $150 monthly
- Subdivision: Milos Haven
HOA
- Has HOA: Yes
- Amenities included: Pool, Jogging Path, Tot Lots/Playground
- Services included: Snow Removal, Trash
- HOA fee: $129 monthly
Location
- Region: Frankford
Financial & listing details
- Price per square foot: $213/sqft
- Tax assessed value: $477,400
- Annual tax amount: $1,020
- Date on market: 4/23/2026
- Listing agreement: Exclusive Right To Sell
- Ownership: Fee Simple
Estimated market value
Not available
Estimated sales range
Not available
Not available
Price history
| Date | Event | Price |
|---|---|---|
| 6/6/2026 | Price change | $475,000-5%$213/sqft |
Source:  Bright MLS #DESU2109430 Report a problem Bright MLS #DESU2109430 Report a problem | ||
| 4/23/2026 | Listed for sale | $500,000+7.5%$224/sqft |
Source: Bright MLS #DESU2109430 Report a problem | ||
| 3/23/2024 | Listing removed | $464,990$209/sqft |
Source:  Lennar Homes Report a problem Lennar Homes Report a problem | ||
| 3/11/2024 | Listed for sale | $464,990$209/sqft |
Source: Lennar Homes Report a problem | ||
| 2/22/2024 | Listing removed | $464,990$209/sqft |
Source: Lennar Homes Report a problem | ||
| 2/1/2024 | Price change | $464,990-2.1%$209/sqft |
Source: Lennar Homes Report a problem | ||
| 12/29/2023 | Price change | $474,990-4.7%$213/sqft |
Source: Lennar Homes Report a problem | ||
| 12/5/2023 | Listed for sale | $498,590$224/sqft |
Source: Lennar Homes Report a problem | ||
Public tax history
| Year | Property taxes | Tax assessment |
|---|---|---|
| 2025 | $1,149 -17.9% | $238,700 +690.4% |
| 2024 | $1,400 +46427.9% | $30,200 |
| 2023 | $3 | -- |
Find assessor info on the county website
Monthly payment
Est. payment
Payment breakdown
Explore the cost of this home by adjusting the details. Changes won't be saved.Climate risks
Neighborhood: 19945
Nearby schools
GreatSchools rating
- 8/10Lord Baltimore Elementary SchoolGrades: K-5Distance: 2.6 mi
- 7/10Selbyville Middle SchoolGrades: 6-8Distance: 5.6 mi
- 6/10Indian River High SchoolGrades: 9-12Distance: 5.8 mi
Schools provided by the listing agent
- Elementary: Lord Baltimore
- Middle: Selbyville
- High: Indian River
- District: Indian River
Source: Bright MLS. This data may not be complete. We recommend contacting the local school district to confirm school assignments for this home.
- $418,0004 bd4 ba2.3k sqft31111 Christys Way #TOWNHOUSE 20, Frankford, DE 19945Sold

- $454,9904 bd4 ba2.4k sqft31107 Christys Way #TOWNHOUSE 19, Frankford, DE 19945Sold


- $554,9904 bd3 ba2.5k sqft31528 Deep Pond Ln, Frankford, DE 19945Sold
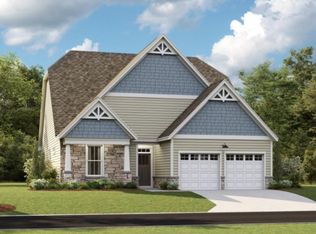
- $478,4904 bd3 ba2.1k sqft31513 Deep Pond Ln, Frankford, DE 19945Sold
- $409,9903 bd3 ba2.3k sqft31106 Christys Way #TOWNHOUSE 13, Frankford, DE 19945Sold
- $389,9904 bd3 ba2.3k sqft31213 Mimi Ln #TOWNHOUSE 33, Frankford, DE 19945Sold
- $370,0004 bd4 ba2.4k sqft31112 Christys Way #TOWNHOUSE 15, Frankford, DE 19945Sold
- $475,0003 bd3 ba1.9k sqft31814 Shad Creek Way, Frankford, DE 19945Sold
A local agent can set up tours, give advice and negotiate with sellers.
A local lender can help you make sure your offer is ready when you are.
Similar homes
- $474,0004 bd3 ba2.3k sqftNone Available, Frankford, DE 19945For Sale
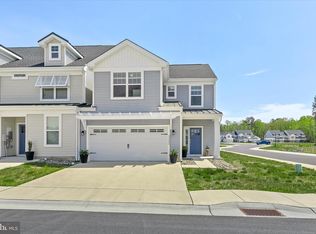
 MLS ID #DESU2109938, CHRISTINA ANTONIOLI, Long & Foster Real Estate, Inc.. Bright MLS
 - $469,0003 bd3 ba2.1k sqftNone Available, Frankford, DE 19945For Sale
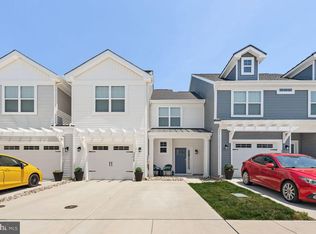 MLS ID #DESU2111084, Bradley Smith, Coldwell Banker Realty. Bright MLS
 - $565,0003 bd3 ba2.1k sqftNone Available, Frankford, DE 19945For Sale
 MLS ID #DESU2110738, Meme ELLIS, Keller Williams Realty. Bright MLS
 - $438,9903 bd3 ba2.2k sqftNone Available, Ocean View, DE 19970New Construction
 Bright MLS
 - $639,9903 bd3 ba2.5k sqftNone Available, Frankford, DE 19945For SaleMLS ID #DESU2111460, JAIME HURLOCK, Long & Foster Real Estate, Inc.. Bright MLS
- $499,9904 bd4 ba2.5k sqftNone Available, Ocean View, DE 19970New ConstructionBright MLS
- $584,9903 bd2 ba2.1k sqftNone Available, Frankford, DE 19945New ConstructionBright MLS
- $469,0003 bd3 ba2.3k sqftNone Available, Millville, DE 19967For SaleMLS ID #DESU2110858, Kellyann Dorfman, Monument Sotheby's International Realty. Bright MLS
- $495,0003 bd3 ba2.3k sqftNone Available, Ocean View, DE 19970For SaleMLS ID #DESU2115832, Peter Boscas, Red Cedar Real Estate, LLC. Bright MLS
- $478,5003 bd3 ba2.2k sqftNone Available, Ocean View, DE 19970For SaleMLS ID #DESU2111048, BILL GAINES, Patterson-Schwartz-OceanView. Bright MLS
- $475,0003 bd4 ba2.5k sqftNone Available, Selbyville, DE 19975For SaleMLS ID #DESU2110722, Nancye Vermillion, Keller Williams Realty. Bright MLS
- $449,9903 bd3 ba2k sqftNone Available, Ocean View, DE 19970New ConstructionBright MLS
- $519,9003 bd4 ba1.9k sqftNone Available, Millville, DE 19967For SaleMLS ID #DESU2109948, Donna M Hardy, Northrop Realty. Bright MLS
- $365,4903 bd3 ba1.5k sqftNone Available, Frankford, DE 19945New ConstructionBright MLS
- $639,9003 bd3 ba2.7k sqftNone Available, Frankford, DE 19945For SaleMLS ID #DESU2108786, Richard (Rick) Trott Jr, RE/MAX Realty Group Rehoboth. Bright MLS
- $685,9003 bd3 ba2.8k sqftNone Available, Frankford, DE 19945For SaleMLS ID #DESU2112438, Elizabeth Cummings Bacigalupo, Coldwell Banker Realty. Bright MLS
- $499,9004 bd3 ba2.2k sqftNone Available, Selbyville, DE 19975For SaleMLS ID #DESU2111786, ASHLEY BROSNAHAN, Long & Foster Real Estate, Inc.. Bright MLS
- $559,9903 bd2 ba1.5k sqftNone Available, Frankford, DE 19945New ConstructionBright MLS
- $699,9004 bd3 ba2.5k sqftNone Available, Frankford, DE 19945New ConstructionBright MLS
- $415,0004 bd3 ba2k sqftNone Available, Ocean View, DE 19970For SaleMLS ID #DESU2100078, ASHLEY BROSNAHAN, Long & Foster Real Estate, Inc.. Bright MLS
