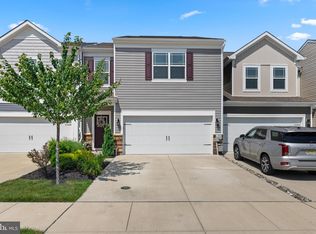
Welcome to The Preserve at Jefferson Creek—an extraordinary coastal retreat development. This beautiful Townhome embodies modern design, low-maintenance living, and an unparalleled location just two miles from Bethany Beach! Situated in a desirable end-unit position and bordered by a private wooded buffer, this exquisitely appointed townhome offers a serene environment for year-round enjoyment. Whether you are unwinding on the spacious screened porch or entertaining on the adjoining paver patio, you will relish the privacy and tranquility afforded by the natural surroundings. Upon entering, you will discover a bright, open-concept floor plan that is perfect for both comfortable daily living and effortless entertaining. With vinyl plank flooring, vaulted ceilings, board & batten & crown molding all contribute to the inviting atmosphere throughout the main living areas. At the heart of the home lies the gourmet kitchen, thoughtfully equipped with Frigidaire Professional Series stainless steel appliances, a five-burner gas cooktop, double wall ovens, a built-in microwave, quartz countertops, a modern subway tile backsplash, and an oversized center island that overlooks the dining area and great room that leads to the screened porch and outdoor paver-patio. The first-floor primary suite offers the convenience of single-level living while serving as a private retreat, complete with a spacious ensuite bath. Upstairs, a large loft-style family room overlooks the main living area and is accompanied by two additional bedrooms and full bathroom, providing ample space for guests, family, or multigenerational living. Beyond the home itself, you will enjoy a truly maintenance-free lifestyle. Lawn care and seasonal mulching are included through the homeowners' association, allowing you more time to take advantage of the community's amenities and nearby coastal attractions while taking that early morning bike ride. Ideally positioned near Delaware's award-winning beaches, this home provides easy access to the Bethany Beach Boardwalk (7 mins by car and 10 mins by bike), local restaurants, boutique shopping, state parks, and a multitude of outdoor recreational opportunities, including boating, kayaking, biking, and fishing. Nearby destinations such as Fenwick Island and Ocean City, Maryland, further enhance the allure of this exceptional location. Whether you seek a full-time residence, a vacation home, or the ultimate coastal getaway... This Townhome is an outstanding blend of comfort, style, convenience, and beach-area living in one of the region's most sought-after communities.
Pending
$565,000
34168 Sanderling Dr, Frankford, DE 19945
3beds
2,175sqft
Townhouse
Built in 2019
62.98 Acres Lot
$550,300 Zestimate®
$260/sqft
$161/mo HOA
What's special
Desirable end-unit positionModern designModern subway tile backsplashLarge loft-style family roomVaulted ceilingsFirst-floor primary suiteSpacious ensuite bath
- 51 days |
- 641 |
- 29 |
Zillow last checked:
Listing updated:
Listed by:
Meme ELLIS 240-320-2342,
Keller Williams Realty 3023600300
Source: Bright MLS,MLS#: DESU2110738
Facts & features
Interior
Bedrooms & bathrooms
- Bedrooms: 3
- Bathrooms: 3
- Full bathrooms: 2
- 1/2 bathrooms: 1
- Main level bathrooms: 2
- Main level bedrooms: 1
Rooms
- Room types: Living Room, Primary Bedroom, Bedroom 2, Bedroom 3, Kitchen, 2nd Stry Fam Ovrlk, Laundry, Storage Room, Bathroom 2, Primary Bathroom, Half Bath
Primary bedroom
- Level: Main
Bedroom 2
- Level: Upper
Bedroom 3
- Level: Upper
Primary bathroom
- Level: Main
Bathroom 2
- Level: Upper
Other
- Level: Upper
Half bath
- Level: Main
Kitchen
- Level: Main
Laundry
- Level: Main
Living room
- Level: Main
Screened porch
- Level: Main
Storage room
- Level: Upper
Heating
- Forced Air, Propane
Cooling
- Central Air, Electric
Appliances
- Included: Stainless Steel Appliance(s), Microwave, Cooktop, Dishwasher, Refrigerator, Dryer, Washer, Water Heater
- Laundry: Main Level, Laundry Room
Features
- Ceiling Fan(s), Chair Railings, Combination Dining/Living, Entry Level Bedroom, Open Floorplan, Kitchen - Gourmet, Kitchen Island, Pantry, Recessed Lighting, Upgraded Countertops, Dry Wall, 2 Story Ceilings
- Flooring: Luxury Vinyl, Carpet
- Windows: Window Treatments
- Has basement: No
- Has fireplace: No
Interior area
- Total structure area: 2,175
- Total interior livable area: 2,175 sqft
- Finished area above ground: 2,175
- Finished area below ground: 0
Property
Parking
- Total spaces: 2
- Parking features: Garage Faces Front, Concrete, Attached
- Attached garage spaces: 2
- Has uncovered spaces: Yes
Accessibility
- Accessibility features: None
Features
- Levels: Two
- Stories: 2
- Patio & porch: Porch, Screened, Patio, Screened Porch
- Exterior features: Extensive Hardscape, Lighting, Sidewalks, Street Lights, Underground Lawn Sprinkler
- Pool features: Community
- Has view: Yes
- View description: Trees/Woods
Lot
- Size: 62.98 Acres
Details
- Additional structures: Above Grade, Below Grade
- Parcel number: 13417.0039.00201
- Zoning: RESIDENTIAL
- Special conditions: Standard
Construction
Type & style
- Home type: Townhouse
- Architectural style: Coastal
- Property subtype: Townhouse
Materials
- Stick Built
- Foundation: Slab
- Roof: Architectural Shingle
Condition
- Very Good
- New construction: No
- Year built: 2019
Utilities & green energy
- Sewer: Public Sewer
- Water: Public
Community & HOA
Community
- Features: Pool
- Subdivision: Preserve At Jefferson Creek
HOA
- Has HOA: Yes
- Amenities included: Jogging Path, Pool, Common Grounds
- Services included: Pool(s), Reserve Funds, Road Maintenance, Snow Removal, Maintenance Grounds, Lawn Care Rear, Lawn Care Front
- HOA fee: $161 monthly
Location
- Region: Frankford
Financial & listing details
- Price per square foot: $260/sqft
- Tax assessed value: $478,700
- Annual tax amount: $1,023
- Date on market: 6/26/2026
- Listing agreement: Exclusive Right To Sell
- Listing terms: Cash,Conventional,VA Loan
- Inclusions: All Appliances, Washer & Dryer
- Exclusions: Sold Unfurnished
- Ownership: Fee Simple
- Road surface type: Black Top
Estimated market value
$550,300
$523,000 - $578,000
$2,445/mo
Price history
| Date | Event | Price |
|---|---|---|
| 7/31/2026 | Pending sale | $565,000$260/sqft |
Source:  Bright MLS #DESU2110738 Report a problem Bright MLS #DESU2110738 Report a problem | ||
| 6/26/2026 | Listed for sale | $565,000+47%$260/sqft |
Source: Bright MLS #DESU2110738 Report a problem | ||
| 10/30/2020 | Sold | $384,480$177/sqft |
Source: Public Record Report a problem | ||
Public tax history
| Year | Property taxes | Tax assessment |
|---|---|---|
| 2025 | $1,035 -3.9% | $239,350 +829.5% |
| 2024 | $1,077 +0.1% | $25,750 |
| 2023 | $1,076 +2.1% | $25,750 |
| 2022 | $1,054 +4.2% | $25,750 +0.4% |
| 2021 | $1,011 | $25,650 |
Find assessor info on the county website
Monthly payment
Est. payment
Payment breakdown
Explore the cost of this home by adjusting the details. Changes won't be saved.Climate risks
Neighborhood: 19945
Nearby schools
GreatSchools rating
- 8/10Lord Baltimore Elementary SchoolGrades: K-5Distance: 2.3 mi
- 7/10Selbyville Middle SchoolGrades: 6-8Distance: 8.3 mi
- 6/10Indian River High SchoolGrades: 9-12Distance: 8.6 mi
Schools provided by the listing agent
- District: Indian River
Source: Bright MLS. This data may not be complete. We recommend contacting the local school district to confirm school assignments for this home.
- $586,5004 bd4 ba2.4k sqft34164 Sanderling Dr #106, Frankford, DE 19945Off Market

- $650,0004 bd4 ba2.4k sqft38865 Sandpiper Cir #12, Frankford, DE 19945Sold

- $540,0004 bd4 ba2.4k sqft34159 Sanderling Dr, Frankford, DE 19945Sold
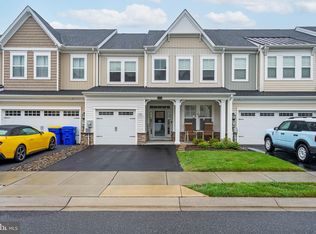
- $794,0004 bd4 ba2.9k sqft38876 Sandpiper Cir, Frankford, DE 19945Sold
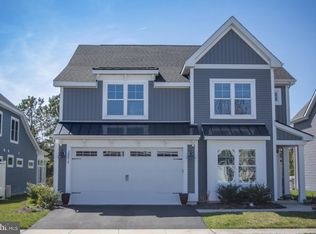
- $478,2004 bd-- ba2k sqft36165 Sparrow Ct, Frankford, DE 19945Off Market
- $504,2004 bd3 ba2k sqft36167 Sparrow Ct, Frankford, DE 19945Off Market
- $739,2003 bd3 ba2.4k sqft38868 Sandpiper, Frankford, DE 19945Off Market
- $545,6004 bd3 ba2.5k sqft34161 Sanderling, Frankford, DE 19945Off Market
A local agent can set up tours, give advice and negotiate with sellers.
A local lender can help you make sure your offer is ready when you are.
Similar homes
- $469,0004 bd3 ba2.3k sqftNone Available, Frankford, DE 19945For Sale
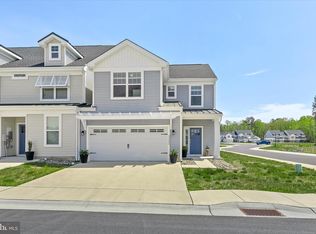
 MLS ID #DESU2109938, CHRISTINA ANTONIOLI, Long & Foster Real Estate, Inc.. Bright MLS
 - $499,9003 bd3 ba2.2k sqftNone Available, Ocean View, DE 19970For Sale
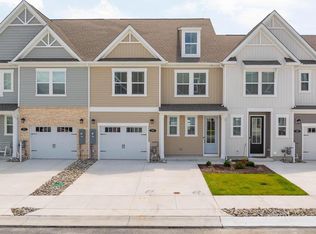 MLS ID #DESU2117604, LIZ KAPP, Long & Foster Real Estate, Inc.. Bright MLS
 - $569,0004 bd3 ba2k sqftNone Available, Ocean View, DE 19970For Sale
 MLS ID #DESU2116454, Justin Voorheis, BETHANY AREA REALTY LLC. Bright MLS
 - $529,9003 bd2 ba2k sqftNone Available, Frankford, DE 19945For Sale
 MLS ID #DESU2114550, LINDA BOVA, SEA BOVA ASSOCIATES INC.. Bright MLS
 - $459,0003 bd3 ba2.1k sqftNone Available, Frankford, DE 19945For SaleMLS ID #DESU2111084, Bradley Smith, Coldwell Banker Realty. Bright MLS
- $590,0005 bd3 ba2.4k sqftNone Available, Selbyville, DE 19975For SaleMLS ID #DESU2114088, Dustin Oldfather, Compass. Bright MLS
- $685,9003 bd3 ba2.8k sqftNone Available, Frankford, DE 19945For SaleMLS ID #DESU2112438, Elizabeth Cummings Bacigalupo, Coldwell Banker Realty. Bright MLS
- $455,0004 bd4 ba2.2k sqftNone Available, Frankford, DE 19945For SaleMLS ID #DESU2109430, Tara Miller, Northrop Realty. Bright MLS
- $670,0005 bd3 ba2.9k sqftNone Available, Frankford, DE 19945For SaleMLS ID #DESU2102334, Dustin Oldfather, Compass. Bright MLS
- $615,0003 bd3 ba2.8k sqftNone Available, Ocean View, DE 19970For SaleMLS ID #DESU2115350, Russell Griffin, Keller Williams Realty. Bright MLS
- $549,9003 bd2 ba1.9k sqftNone Available, Dagsboro, DE 19939For SaleMLS ID #DESU2115734, Krystal Casey, Keller Williams Realty. Bright MLS
- $425,0004 bd3 ba2.2k sqftNone Available, Frankford, DE 19945For SaleMLS ID #DESU2116396, Adam Ask, Northrop Realty. Bright MLS
- $484,9003 bd3 ba2k sqftNone Available, Millville, DE 19967For SaleMLS ID #DESU2105070, Steven Diaz, Atlantic Shores Sotheby's International Realty. Bright MLS
- $615,0003 bd3 ba2.8k sqftNone Available, Ocean View, DE 19970For SaleMLS ID #DESU2110906, Stephanie Bray, Berkshire Hathaway HomeServices PenFed Realty. Bright MLS
- $469,0003 bd3 ba2.3k sqftNone Available, Millville, DE 19967For SaleMLS ID #DESU2110858, Kellyann Dorfman, Monument Sotheby's International Realty. Bright MLS
- $665,0003 bd3 ba2.3k sqftNone Available, Selbyville, DE 19975For SaleMLS ID #DESU2117154, Kelly Johnston, Monument Sotheby's International Realty. Bright MLS
- $615,0004 bd4 ba2.8k sqftNone Available, Millville, DE 19967For SaleMLS ID #DESU2109778, Elizabeth Kilroy, Coldwell Banker Realty. Bright MLS
- $615,0004 bd4 ba2.8k sqftNone Available, Millville, DE 19967For SaleMLS ID #DESU2109772, Elizabeth Kilroy, Coldwell Banker Realty. Bright MLS
- $469,0003 bd3 ba2.2k sqftNone Available, Ocean View, DE 19970For SaleMLS ID #DESU2111048, BILL GAINES, Patterson-Schwartz-OceanView. Bright MLS
- $679,9004 bd3 ba2.5k sqftNone Available, Frankford, DE 19945New ConstructionBright MLS
