Skip main navigation
Sold for $650,000
  • $650,000

    38865 Sandpiper Cir #12, Frankford, DE 19945

    4beds
    2,400sqft
    Single Family Residence
    Built in 2021
    -- sqft lot
    $651,500 Zestimate®
    $271/sqft
    $2,834 Estimated rent

    Home value

    $651,500

    $593,000 - $717,000

    $2,834/mo

    Zestimate® history
    Loading
    Loading...

    Owner options

    List your home for rent

    $2,834/mo

    Rent Zestimate®

    Find your next renter with Zillow Rental Manager. Plus, with online applications, you can quickly screen prospective tenants – for free.

    Learn more

    $2,834/mo

    Rent Zestimate®

    Refinance and save

    $3,875/mo

    Est. payment

    Refinancing to a lower rate could help reduce your monthly payments and save thousands over the life of the loan.

    See today's rates

    $3,875/mo

    Est. payment

    Explore your selling options

    Work with a Zillow partner agent

    Leverage their expertise and Zillow's premium Showcase listings to get your home seen by more buyers.

    Get started

    List with your own agent

    Get your home in front of millions of buyers by listing it on Zillow.

    Learn how to do it

    Sell it yourself

    Take full control of how buyers see your home on Zillow by listing For Sale by Owner (FSBO).

    List your home

    What's special

    Gas fireplaceCenter islandDark-colored plank-style flooringLoft areaLots of windowsPrimary ensuiteStainless steel appliances
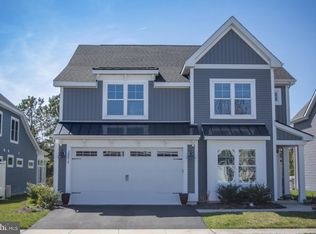
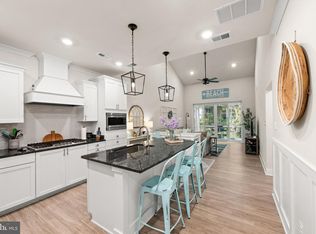
    Great New Price! Ride your bike to the beach! A fabulous community situated along the reservation area of the Assawoman Canal, this like-new home with 2x6 constuction is truly special. The 4 bedroom floorplan with 2 primary suites is amazing with a stunning 2-story living room with gas fireplace, gourmet kitchen with granite countertops, stainless steel appliances, and upgraded cabinets with a center island accented with shiplap. A perfect place for a cup of coffee or breakfast. Off the kitchen, is the breakfast area or a study with lots of windows to let the sunlight in and a library, office, or formal dining room, your decision on how to use this flex room. Throughout most of the public area, you find dark-colored plank-style flooring complimenting the décor. The primary ensuite is large enough to accommodate a king-size bed and the bathroom has a walk-in shower. Upstairs, you discover a loft area perfect to watch tv or relax on the couch with a good book, 3 guest bedrooms, one with its own ensuite bathroom, with ample closet space. Back down stairs, you will enjoy the very private backyard with a patio and a screened porch, great place for summer evenings to dine out or play cards. The garage is large enough for 2 cars plus some additional storage. The Preserve at Jefferson Creek is a small community where the HOA takes care of the grass cutting, pool, and common areas. This little gem is a short distance to the kayak launch on the Assawoman canal and just a few more minutes to the great beaches of Bethany beach and all its attractions. Golf, fishing, walking trails, and state parks are conveniently located nearby. HVAC under warranty until 2027, appliances under warranty until 2026. NEW lower HOA fee $161 per month effective 1/1/24. Owners will be responsible for their own insurance.

    Zillow last checked:

    Listing updated:

    Listed by:

    VICKIE BINSTED 302-542-6253,

    BETHANY AREA REALTY LLC,

    Co-Listing Agent: Kathleen Cramer 302-236-5630,

    BETHANY AREA REALTY LLC

    Bought with:

    LESLIE KOPP, RA-0003421

    Long & Foster Real Estate, Inc.

    KIKI HARGROVE, RS-0020565

    Long & Foster Real Estate, Inc.

    Source: Bright MLS,MLS#: DESU2042788MLS Logo

    Facts & features

    Interior

    Bedrooms & bathrooms
    • Bedrooms: 4
    • Bathrooms: 4
    • Full bathrooms: 3
    • 1/2 bathrooms: 1
    • Main level bathrooms: 2
    • Main level bedrooms: 1
    Basement
    • Area: 0
    Heating
    • Forced Air, Electric
    Cooling
    • Central Air, Electric
    Appliances
    • Included: Oven/Range - Gas, Refrigerator, Dishwasher, Dryer, Washer, Water Heater, Disposal, Microwave, Stainless Steel Appliance(s)
    • Laundry: Main Level
    Features
    • Recessed Lighting, Entry Level Bedroom, Walk-In Closet(s), Kitchen Island, Upgraded Countertops, Primary Bath(s), Open Floorplan, Breakfast Area, Ceiling Fan(s), Combination Kitchen/Living, Dining Area, Kitchen - Gourmet, Bathroom - Stall Shower, Bathroom - Tub Shower, Wainscotting
    • Flooring: Carpet, Ceramic Tile, Engineered Wood
    • Windows: Window Treatments
    • Has basement: No
    • Number of fireplaces: 1
    • Fireplace features: Gas/Propane
    Interior area
    • Total structure area: 2,400
    • Total interior livable area: 2,400 sqft
    • Finished area above ground: 2,400
    • Finished area below ground: 0

    Property

    Parking
    • Total spaces: 2
    • Parking features: Garage Faces Front, Garage Door Opener, Driveway, Attached
    • Attached garage spaces: 2
    • Has uncovered spaces: Yes
    Accessibility
    • Accessibility features: 2+ Access Exits
    Features
    • Levels: Two
    • Stories: 2
    • Patio & porch: Patio, Porch, Screened
    • Pool features: Community
    Lot
    • Features: Front Yard, Landscaped, Rear Yard, SideYard(s)
    Details
    • Additional structures: Above Grade, Below Grade
    • Parcel number: 13417.0039.0012
    • Zoning: MR
    • Special conditions: Standard

    Construction

    Type & style
    • Home type: SingleFamily
    • Architectural style: Coastal
    • Property subtype: Single Family Residence
    Materials
    • Stick Built
    • Foundation: Concrete Perimeter
    • Roof: Architectural Shingle
    Condition
    • New construction: No
    • Year built: 2021
    Details
    • Builder name: Schell Bros

    Utilities & green energy

    • Sewer: Public Sewer
    • Water: Public
    • Utilities for property: Cable Available, Phone Available

    Community & HOA

    Community
    • Security: Smoke Detector(s), Carbon Monoxide Detector(s)
    • Subdivision: Preserve At Jefferson Creek
    HOA
    • Has HOA: Yes
    • Amenities included: Pool
    • Services included: Maintenance Grounds, Pool(s), Snow Removal
    • HOA fee: $161 monthly
    Location
    • Region: Frankford

    Financial & listing details

    • Price per square foot: $271/sqft
    • Annual tax amount: $1,246
    • Date on market: 6/11/2023
    • Listing agreement: Exclusive Right To Sell
    • Ownership: Fee Simple

    Price history

    DateEventPrice
    3/21/2025Sold$650,000-1.5%$271/sqft
    Source: Bright MLS #DESU2042788 Report a problem
    2/20/2025Pending sale$660,000$275/sqft
    Source: Bright MLS #DESU2042788 Report a problem
    1/4/2025Contingent$660,000$275/sqft
    Source: Bright MLS #DESU2042788 Report a problem
    12/31/2024Listed for sale$660,000$275/sqft
    Source: Bright MLS #DESU2042788 Report a problem
    12/10/2024Listing removed$660,000$275/sqft
    Source: Bright MLS #DESU2042788 Report a problem
    11/1/2024Price change$660,000-2.2%$275/sqft
    Source: Bright MLS #DESU2042788 Report a problem
    5/28/2024Price change$674,900-2.2%$281/sqft
    Source: Bright MLS #DESU2042788 Report a problem
    3/19/2024Price change$689,900-1.4%$287/sqft
    Source: Bright MLS #DESU2042788 Report a problem
    10/5/2023Price change$699,900-2.1%$292/sqft
    Source: Bright MLS #DESU2042788 Report a problem
    9/11/2023Listed for sale$714,900$298/sqft
    Source: Bright MLS #DESU2042788 Report a problem
    8/30/2023Contingent$714,900$298/sqft
    Source: Bright MLS #DESU2042788 Report a problem
    6/11/2023Listed for sale$714,900-1.4%$298/sqft
    Source: Bright MLS #DESU2042788 Report a problem
    6/5/2023Listing removed$724,900$302/sqft
    Source: Bright MLS #DESU2037840 Report a problem
    5/6/2023Price change$724,900-3.2%$302/sqft
    Source: Bright MLS #DESU2037840 Report a problem
    4/14/2023Price change$749,000-1.4%$312/sqft
    Source: Bright MLS #DESU2037840 Report a problem
    3/22/2023Listed for sale$760,000+100.1%$317/sqft
    Source: Bright MLS #DESU2037840 Report a problem
    11/24/2020Listing removed$379,900$158/sqft
    Source: Patterson-Schwartz Real Estate #DESU171494 Report a problem
    10/16/2020Pending sale$379,900$158/sqft
    Source: Patterson-Schwartz Real Estate #DESU171494 Report a problem
    10/16/2020Listed for sale$379,900$158/sqft
    Source: Patterson-Schwartz Real Estate #DESU171494 Report a problem

    Public tax history

    Tax history is unavailable.

    Neighborhood: 19945

    Nearby schools

    GreatSchools rating
    Schools provided by the listing agent
    • District: Indian River

    Source: Bright MLS. This data may not be complete. We recommend contacting the local school district to confirm school assignments for this home.

    Sell for more on Zillow
    Get a Zillow Showcase℠ listing at no additional cost and you could sell for .
    $651,500
    2% more
    +$13,030
    With Zillow Showcase(estimated)
    $664,530
    Sell for more on Zillow
    Get a Zillow Showcase℠ listing at no additional cost and you could sell for .
    $651,500
    2% more
    +$13,030
    With Zillow Showcase(estimated)
    $664,530