If you're looking for a like-new home in a private setting just 1.5 miles to the sandy beach of Bethany Beach, then you've found it at 38860 Sandpiper Cir. Step inside this stunning Schell Brother's Lilac model and be impressed by the vaulted ceilings and wall of windows allowing the natural light to pour in, the upgraded Pro Kitchen with granite counter tops and a large center island, and the hardwood floors that flow throughout the first floor. On the first floor you'll find an office/flex room, perfect for working from home or to be used as an additional guest bedroom, the open kitchen, dining, and living area that is designed for entertaining friends and family, and the master suite boasting a bright and airy space with tray ceiling, two walk-in closets, and the luxury owners bath with tile shower, water closet, and his-and-her sinks. Need a second work space? There's a working space on the landing with a built-in desk that gives a great purpose to the space. On the second level you'll enjoy a large loft with plenty of natural light, two spacious guest bedrooms, a full guest bath, and a second master suite with an oversized walk-in closet and impressive en-suite bath. Also on the second floor is the finished bonus room with a kitchenette, making this a great space for a home theater, game room, extra living room, or you can even make it into another ensuite bed with bath as there is a rough-in ready for an additional bathroom. If outdoor living is important to you, you're sure to love to grand screened porch overlooking the preserved lands with a vinyl rollup system offering shade during those warm sunny days. On each side of the screened porch you'll also find a patio, one side with a retractable awning, offering space for grilling, sunbathing, and gathering with friends. The sellers put a lot of love into this home, selecting all of the extended options offered by the builder, to include the 6 ft garage extension to give you added space. The list of upgrades includes a reverse osmosis water treatment system, plantation shutters, transom window upgrades, tankless water heater, Bose surround sound, whole house wifi system, shiplap details, a gas fireplace, a garage-ready additional fridge, and a custom relocated pantry to give you more kitchen space and an even bigger pantry! Did we mention the energy effeciency of this home? Not only does it come with the Schellter energy efficiency package from the builder, but it also comes with fully owned solar panels, keeping your energy bill nice and low. The Preserve at Jefferson Creek community boasts a pool with bathrooms and sidewalks throughout the community, plus the HOA takes care of the lawn care, basic mulching, and your irrigation system, allowing you to maintain a beautiful lawn without the extra effort or water costs. Surrounded by 2000 acres of protected land, you won't have to worry about anyone building a home behind you, allowing you to enjoy the scenic natural setting. Tucked away in this peaceful setting, you won't believe that you're just 1.5 miles from the beach, 2 miles to the Bethany Beach Boardwalk, 3 miles to grocery stores and restaurants, and 3.5 miles to the Bear Trap Dunes Golf Course. If you're looking for like-new, close to the beach, low-maintenance, and energy efficient, then you've found it at 38860 Sandpiper Cir.
Sold for $805,000
$805,000
38860 Sandpiper Cir #43, Frankford, DE 19945
4beds
3,200sqft
Condominium
Built in 2019
-- sqft lot
$806,500 Zestimate®
$252/sqft
$2,944 Estimated rent
Home value
$806,500
$742,000 - $871,000
$2,944/mo
Zestimate® history
Owner options
List your home for rent
$2,944/mo
Rent Zestimate®
Find your next renter with Zillow Rental Manager. Plus, with online applications, you can quickly screen prospective tenants – for free.
$2,944/mo
Rent Zestimate®
Refinance and save
$4,792/mo
Est. payment
Refinancing to a lower rate could help reduce your monthly payments and save thousands over the life of the loan.
$4,792/mo
Est. payment
Explore your selling options
Work with a Zillow partner agent
Leverage their expertise and Zillow's premium Showcase listings to get your home seen by more buyers.
Get startedList with your own agent
Get your home in front of millions of buyers by listing it on Zillow.
Learn how to do itSell it yourself
Take full control of how buyers see your home on Zillow by listing For Sale by Owner (FSBO).
List your homeWhat's special
Preserved landsLarge loftSecond master suiteVaulted ceilingsMaster suiteHardwood floorsFinished bonus room
Zillow last checked:
Listing updated:
Listed by:
RHONDA FRICK 302-236-1456,
Long & Foster Real Estate, Inc.,
Co-Listing Agent: Bethany Frick 302-519-7476,
Long & Foster Real Estate, Inc.
Bought with:
Kellyann Dorfman
TTR Sotheby's International Realty
Source: Bright MLS,MLS#: DESU2089610
Facts & features
Interior
Bedrooms & bathrooms
- Bedrooms: 4
- Bathrooms: 4
- Full bathrooms: 3
- 1/2 bathrooms: 1
- Main level bathrooms: 2
- Main level bedrooms: 1
Basement
- Area: 0
Heating
- Forced Air, Heat Pump, Electric
Cooling
- Central Air, Electric
Appliances
- Included: Water Treat System, Water Heater
- Laundry: Has Laundry, Main Level
Features
- Combination Kitchen/Dining, Dining Area, Entry Level Bedroom, Family Room Off Kitchen, Open Floorplan, Kitchen - Gourmet, Kitchen Island, Pantry, Primary Bath(s), Recessed Lighting, Sound System, Upgraded Countertops, Walk-In Closet(s)
- Flooring: Hardwood, Ceramic Tile, Carpet, Wood
- Windows: Energy Efficient, Window Treatments
- Has basement: No
- Number of fireplaces: 1
- Fireplace features: Gas/Propane
Interior area
- Total structure area: 3,200
- Total interior livable area: 3,200 sqft
- Finished area above ground: 3,200
- Finished area below ground: 0
Property
Parking
- Total spaces: 4
- Parking features: Storage, Garage Faces Front, Garage Door Opener, Inside Entrance, Oversized, Attached, Driveway
- Attached garage spaces: 2
- Uncovered spaces: 2
Accessibility
- Accessibility features: Accessible Entrance, Low Pile Carpeting
Features
- Levels: Two
- Stories: 2
- Patio & porch: Porch, Patio, Screened
- Exterior features: Awning(s), Bump-outs, Lawn Sprinkler, Sidewalks
- Pool features: Community
- Has view: Yes
- View description: Trees/Woods
Lot
- Features: Backs - Parkland, Backs to Trees, Cleared, Private
Details
- Additional structures: Above Grade, Below Grade
- Parcel number: 13417.0039.0043
- Zoning: R
- Special conditions: Standard
Construction
Type & style
- Home type: Condo
- Architectural style: Coastal
- Property subtype: Condominium
Materials
- Stick Built
- Foundation: Slab
- Roof: Architectural Shingle
Condition
- Excellent
- New construction: No
- Year built: 2019
Details
- Builder model: Lilac
- Builder name: Schell Brothers
Utilities & green energy
- Sewer: Public Sewer
- Water: Public
Community & HOA
Community
- Security: Carbon Monoxide Detector(s), Exterior Cameras, Security System
- Subdivision: Preserve At Jefferson Creek
HOA
- Has HOA: Yes
- Amenities included: Common Grounds, Jogging Path, Pool
- Services included: Common Area Maintenance, Maintenance Grounds, Management, Pool(s), Reserve Funds, Road Maintenance, Snow Removal
- HOA fee: $175 monthly
- HOA name: PRESERVE AT JEFFERSON CREEK HOA
Location
- Region: Frankford
Financial & listing details
- Price per square foot: $252/sqft
- Annual tax amount: $1,507
- Date on market: 7/18/2025
- Listing agreement: Exclusive Right To Sell
- Listing terms: Cash,Conventional
- Inclusions: Sellers To Provide A List Of Included Furnishings
- Exclusions: Grey Front Bedroom Furniture, Black / Grey Desks (2), Office Desk, Shelves, And Pull Out Chair, All Outside Furniture, Entry Table, Hall Artwork, One Couch, Sea Horse Table In Family Room, Jewelry Chest In Master Suite, Sea Horse Art In Master Suite, Massage Chair In Loft, Shelves In 2nd Master Closet, Wild Parrot Artwork.
- Ownership: Condominium
Price history
| Date | Event | Price |
|---|---|---|
| 9/12/2025 | Sold | $805,000-3%$252/sqft |
Source:  Bright MLS #DESU2089610 Report a problem Bright MLS #DESU2089610 Report a problem | ||
| 8/9/2025 | Contingent | $829,900$259/sqft |
Source: Bright MLS #DESU2089610 Report a problem | ||
| 7/18/2025 | Listed for sale | $829,900+49.8%$259/sqft |
Source: Bright MLS #DESU2089610 Report a problem | ||
| 12/16/2019 | Sold | $554,139$173/sqft |
Source: Agent Provided Report a problem | ||
Public tax history
Tax history is unavailable.
Neighborhood: 19945
Nearby homes
- $793,9004 bd-- ba2.9k sqft38854 Sandpiper Cir, Frankford, DE 19945Off Market
- $794,0004 bd4 ba2.9k sqft38876 Sandpiper Cir, Frankford, DE 19945Sold
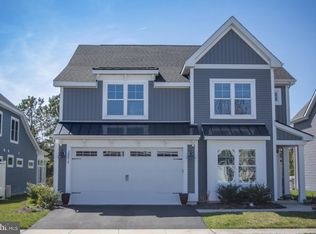
- $599,9003 bd3 ba2.7k sqft38844 Sandpiper Cir, Frankford, DE 19945For Sale
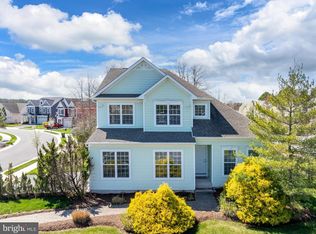
- $650,0004 bd4 ba2.4k sqft38865 Sandpiper Cir #12, Frankford, DE 19945Sold

- $731,1003 bd3 ba2.4k sqft38868 Sandpiper, Frankford, DE 19945Off Market
- $577,9004 bd4 ba2.4k sqft34164 Sanderling Dr #106, Frankford, DE 19945Off Market
- $565,0003 bd3 ba2.1k sqft34168 Sanderling Dr, Frankford, DE 19945Pending
- $479,1004 bd-- ba2k sqft36165 Sparrow Ct, Frankford, DE 19945Off Market
Nearby schools
GreatSchools rating
- 8/10Lord Baltimore Elementary SchoolGrades: K-5Distance: 2.3 mi
- 7/10Selbyville Middle SchoolGrades: 6-8Distance: 8.2 mi
- 6/10Indian River High SchoolGrades: 9-12Distance: 8.6 mi
Schools provided by the listing agent
- District: Indian River
Source: Bright MLS. This data may not be complete. We recommend contacting the local school district to confirm school assignments for this home.


Get pre-qualified for a loan
At Zillow Home Loans, we can pre-qualify you in as little as 5 minutes with no impact to your credit score.An equal housing lender. NMLS #10287.
Sell for more on Zillow
Get a Zillow Showcase℠ listing at no additional cost and you could sell for .
$806,500
2% more
+$16,130
With Zillow Showcase(estimated)
$822,630
- Delaware
- Sussex County
- Frankford
- 19945
- 38860 Sandpiper Cir Unit 43
Nearby cities
Nearby zip codes
Other Frankford Topics
