Skip main navigation
For sale
  • Price cut: $10K (8/22)
    $559,000

    36027 Nantasket Ave, Ocean View, DE 19970

    4beds
    2,044sqft
    : 
    $3,405/mo
    Get pre-qualified
    Townhouse
    Built in 2021
    3,049 Square Feet Lot
    $-- Zestimate®
    $273/sqft
    $254/mo HOA

    What's special

    Private paver patioFull-yard irrigation systemCustom window treatmentsStainless steel appliancesUpgraded lightingSpacious primary suiteFour generously sized bedrooms
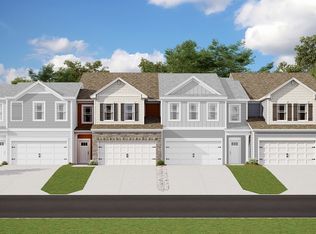
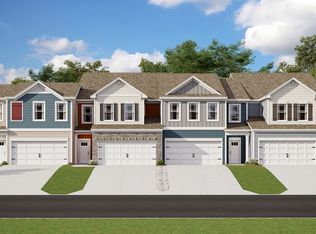
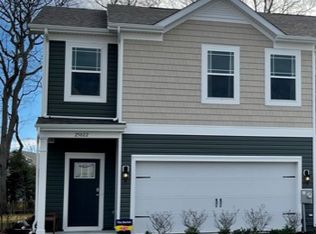
    Beautifully maintained coastal townhome located in the highly sought-after Ocean View Beach Club community, 1.5 miles from downtown Bethany Beach and the boardwalk. Offering four bedrooms, two-and-a-half baths, and an abundance of upgrades, this home perfectly blends modern style with low-maintenance coastal living. A welcoming foyer sets the tone for the home's inviting interior and features a coat closet, a conveniently located powder room, and interior access to the spacious two-car garage. Luxury wide-plank vinyl flooring flows throughout the home, creating a seamless and stylish look. Designed with both everyday living and entertaining in mind, the gourmet eat-in kitchen boasts abundant cabinetry, granite countertops, stainless steel appliances, upgraded lighting, a generous corner pantry, and an oversized center island with seating. Sliding glass doors lead to the private paver patio, while the open-concept layout connects the kitchen to the dining area and expansive great room, creating the perfect space for gathering with family and friends. The second floor offers four generously sized bedrooms, including a spacious primary suite featuring a large walk-in closet and an ensuite bath with a double vanity, oversized walk-in shower, and linen closet. Three additional guest bedrooms share a well-appointed full bath with a double vanity, while the conveniently located second-floor laundry room adds everyday convenience. Additional upgrades include professionally tinted windows for enhanced privacy, improved energy efficiency, and UV protection, along with custom window treatments, a full-yard irrigation system, and the exclusive D.R. Horton Smart Home Package® through ADT for added comfort, security, and peace of mind. Ocean View Beach Club offers an exceptional resort-style lifestyle with premier amenities, including indoor and outdoor pools, tennis and pickleball courts, a fitness center, sauna, massage rooms, and a beautifully appointed clubhouse. Whether you're looking for a year-round residence, a vacation retreat, or an investment opportunity, this move-in-ready home offers the perfect combination of luxury, comfort, and coastal convenience. Schedule your private tour today!
    33 days
    |
    1,291
    |
    43
    |

    Likely to sell faster than

    Zillow last checked:

    Listing updated:

    Listed by:

    Justin Voorheis 302-332-2360,

    BETHANY AREA REALTY LLC 302-245-2154

    Source: Bright MLS,MLS#: DESU2116454MLS Logo

      Facts & features

      Interior

      Bedrooms & bathrooms
      • Bedrooms: 4
      • Bathrooms: 3
      • Full bathrooms: 2
      • 1/2 bathrooms: 1
      • Main level bathrooms: 3
      • Main level bedrooms: 4
      Basement
      • Area: 0
      Heating
      • Heat Pump, Propane
      Cooling
      • Central Air, Electric
      Appliances
      • Included: Tankless Water Heater
      Features
      • Has basement: No
      • Has fireplace: No
      Interior area
      • Total structure area: 2,044
      • Total interior livable area: 2,044 sqft
      • Finished area above ground: 2,044
      • Finished area below ground: 0
      Video & virtual tour

      Property

      Parking
      • Total spaces: 4
      • Parking features: Garage Faces Front, Attached, Driveway
      • Attached garage spaces: 2
      • Uncovered spaces: 2
      Accessibility
      • Accessibility features: None
      Features
      • Levels: Two
      • Stories: 2
      • Pool features: Community
      Lot
      • Size: 3,049 Square Feet
      Details
      • Additional structures: Above Grade, Below Grade
      • Parcel number: 13417.001034.00
      • Zoning: RES
      • Special conditions: Standard

      Construction

      Type & style
      • Home type: Townhouse
      • Architectural style: Coastal,Contemporary
      • Property subtype: Townhouse
      Materials
      • Batts Insulation, Blown-In Insulation, Composition, Concrete, CPVC/PVC, Frame, Stick Built, Vinyl Siding
      • Foundation: Slab
      • Roof: Architectural Shingle
      Condition
      • New construction: No
      • Year built: 2021

      Utilities & green energy

      • Sewer: Public Sewer
      • Water: Public

      Community & HOA

      Community
      • Subdivision: Ocean View Beach Club
      HOA
      • Has HOA: Yes
      • Amenities included: Basketball Court, Billiard Room, Clubhouse, Fitness Center, Game Room, Jogging Path, Meeting Room, Party Room, Indoor Pool, Pool, Sauna, Transportation Service
      • Services included: Common Area Maintenance, Lawn Care Front, Lawn Care Rear, Lawn Care Side, Maintenance Grounds, Road Maintenance, Trash
      • HOA fee: $254 monthly
      • HOA name: SEASCAPE PROPERTY MANAGMENT
      Location
      • Region: Ocean View

      Financial & listing details

      • Price per square foot: $273/sqft
      • Tax assessed value: $468,200
      • Annual tax amount: $1,000
      • Date on market: 7/24/2026
      • Listing agreement: Exclusive Right To Sell
      • Exclusions: Sold Unfurnished.
      • Ownership: Fee Simple

        Estimated market value

        Not available

        Estimated sales range

        Not available

        Not available

        Price history

        DateEventPrice
        8/22/2026Price change$559,000-1.8%$273/sqft
        Source: Bright MLS #DESU2116454 Report a problem
        8/7/2026Price change$569,000-1.7%$278/sqft
        Source: Bright MLS #DESU2116454 Report a problem
        7/24/2026Listed for sale$579,000+39.6%$283/sqft
        Source: Bright MLS #DESU2116454 Report a problem
        10/27/2021Sold$414,750+5.5%$203/sqft
        Source: Bright MLS #DESU183898 Report a problem
        6/2/2021Pending sale$392,990$192/sqft
        Source: DR Horton #DESU183898 Report a problem
        6/1/2021Listed for sale$392,990$192/sqft
        Source: DR Horton #DESU183898 Report a problem
        5/31/2021Pending sale$392,990$192/sqft
        Source: DR Horton Report a problem
        5/27/2021Listed for sale$392,990$192/sqft
        Source: DR Horton Report a problem
        5/26/2021Pending sale$392,990$192/sqft
        Source: Bright MLS #DESU183898 Report a problem
        5/26/2021Listed for sale$392,990$192/sqft
        Source: Bright MLS #DESU183898 Report a problem

        Public tax history

        YearProperty taxesTax assessment
        2025$1,000 -10.9%$234,100 +762.2%
        2024$1,123 +0.1%$27,150
        2023$1,121 +3.6%$27,150 +1.9%
        2022$1,083 +1731.8%$26,650 +1676.7%
        2021$59 +4.8%$1,500
        2020$56 +0.5%$1,500
        2019$56 -1%$1,500
        2018$57 -0.8%$1,500
        2017$57 $1,500
        Find assessor info on the county website

        Monthly payment

        Est. payment

        Payment breakdown

        Explore the cost of this home by adjusting the details. Changes won't be saved.
        All calculations are estimates and provided by Zillow, Inc. for informational purposes only. Actual amounts may vary.
        HOA fees may include property taxes on listings classified as Co-Ops. Contact the listing agent and/or owner for fee details.
        See how much you could borrow to make a competitive offer.

        Climate risks

        Neighborhood: 19970

        Getting around

        12 / 100
        Car-Dependent
        35 / 100
        Somewhat Bikeable

        Nearby schools

        GreatSchools rating
        Schools provided by the listing agent
        • District: Indian River

        Source: Bright MLS. This data may not be complete. We recommend contacting the local school district to confirm school assignments for this home.

        A local agent can set up tours, give advice and negotiate with sellers.

        A local lender can help you make sure your offer is ready when you are.

        Browse local experts

        Similar homes